Charming Updated Ranch Home on a Spacious 12,240 Sq Ft Lot.
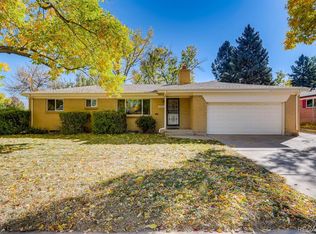
Welcome to this beautifully updated ranch-style home, offering comfortable and functional main-floor living. Nestled on a large 12,240 sqft lot, this property features a thoughtfully designed layout with stunning hardwood floors throughout.
The inviting living room boasts a large bay window, filling the space with natural light. The dining room provides easy access to the outdoors through a sliding glass door that leads to the back patio. The updated eat-in kitchen is a chef’s dream, complete with a center island, granite countertops, a decorative backsplash, and stainless steel appliances.
Relax in the cozy family room featuring a wood-burning fireplace, perfect for chilly evenings. The main floor primary suite offers a private retreat with a 3/4 bath. Two additional bedrooms are conveniently located on the main floor, along with a full bath featuring tile floors and a granite countertop.
The basement adds valuable space with two non-conforming bedrooms, a 3/4 bath, a den, an office, and plenty of room for storage.
Outside, the backyard offers a covered patio and a spacious deck overlooking a lush lawn with mature trees, providing the perfect setting for outdoor entertaining or quiet relaxation.
Additional features include an oversized 2-car attached garage, offering convenience and ample storage. This home blends comfort, style, and functionality.
Sold for $725,000
$725,000
6847 S Hill Street, Littleton, CO 80120
5beds
3,330sqft
Single Family Residence
Built in 1964
0.28 Acres Lot
$699,200 Zestimate®
$218/sqft
$3,941 Estimated rent
Home value
$699,200
$650,000 - $748,000
$3,941/mo
Zestimate® history
Owner options
List your home for rent
$3,941/mo
Rent Zestimate®
Find your next renter with Zillow Rental Manager. Plus, with online applications, you can quickly screen prospective tenants – for free.
$3,941/mo
Rent Zestimate®
Refinance and save
$4,165/mo
Est. payment
Refinancing to a lower rate could help reduce your monthly payments and save thousands over the life of the loan.
$4,165/mo
Est. payment
Explore your selling options
Work with a Zillow partner agent
Leverage their expertise and Zillow's premium Showcase listings to get your home seen by more buyers.
Get startedList with your own agent
Get your home in front of millions of buyers by listing it on Zillow.
Learn how to do itSell it yourself
Take full control of how buyers see your home on Zillow by listing For Sale by Owner (FSBO).
List your homeWhat's special
Zillow last checked:
Listing updated:
Listed by:
Bob Serotta 303-773-3399 Bob@Kentwood.com,
Kentwood Real Estate DTC, LLC
Bought with:
Brendan Moran, 040006027
Madison & Company Properties
Source: REcolorado as distributed by MLS GRID,MLS#: 4294645
Facts & features
Interior
Bedrooms & bathrooms
- Bedrooms: 5
- Bathrooms: 3
- Full bathrooms: 1
- 3/4 bathrooms: 2
- Main level bathrooms: 2
- Main level bedrooms: 3
Primary bedroom
- Description: Wood Floors
- Level: Main
- Area: 169 Square Feet
- Dimensions: 13 x 13
Bedroom
- Description: Wood Floors
- Level: Main
- Area: 119.9 Square Feet
- Dimensions: 10.9 x 11
Bedroom
- Description: Wood Floors
- Level: Main
- Area: 109 Square Feet
- Dimensions: 10 x 10.9
Bedroom
- Description: Non Comforming
- Level: Basement
- Area: 143 Square Feet
- Dimensions: 11 x 13
Bedroom
- Description: Non Conforming
- Level: Basement
- Area: 156 Square Feet
- Dimensions: 12 x 13
Primary bathroom
- Level: Main
Bathroom
- Description: Tile Floor, Granite Counter Top
- Level: Main
Bathroom
- Level: Basement
Den
- Level: Basement
- Area: 182 Square Feet
- Dimensions: 13 x 14
Dining room
- Description: With Sliding Door To The Patio
- Level: Main
- Area: 110 Square Feet
- Dimensions: 10 x 11
Family room
- Description: With Wood Burning Fireplace
- Level: Main
- Area: 165 Square Feet
- Dimensions: 11 x 15
Kitchen
- Description: Center Island, Granite, New Cabinets, Stainless Steel Appliances, Gas Range
- Level: Main
- Area: 108 Square Feet
- Dimensions: 9 x 12
Laundry
- Level: Main
Living room
- Level: Main
- Area: 57 Square Feet
- Dimensions: 3 x 19
Office
- Level: Basement
- Area: 110.5 Square Feet
- Dimensions: 8.5 x 13
Heating
- Hot Water, Natural Gas
Cooling
- Attic Fan, Central Air
Appliances
- Included: Dishwasher, Disposal, Gas Water Heater, Range, Range Hood, Refrigerator
- Laundry: In Unit
Features
- Built-in Features, Eat-in Kitchen, Entrance Foyer, Granite Counters, Kitchen Island, Primary Suite
- Flooring: Carpet, Tile, Wood
- Windows: Window Coverings, Window Treatments
- Basement: Finished,Full
- Number of fireplaces: 1
- Fireplace features: Family Room
- Common walls with other units/homes: No Common Walls
Interior area
- Total structure area: 3,330
- Total interior livable area: 3,330 sqft
- Finished area above ground: 1,665
- Finished area below ground: 1,332
Property
Parking
- Total spaces: 2
- Parking features: Oversized
- Attached garage spaces: 2
Features
- Levels: One
- Stories: 1
- Patio & porch: Covered, Deck, Front Porch, Patio
- Exterior features: Garden, Private Yard, Rain Gutters
- Fencing: Full
Lot
- Size: 0.28 Acres
- Features: Level
Details
- Parcel number: 032195665
- Zoning: SFR
- Special conditions: Standard
Construction
Type & style
- Home type: SingleFamily
- Architectural style: Traditional
- Property subtype: Single Family Residence
Materials
- Brick, Frame, Vinyl Siding
- Roof: Composition
Condition
- Year built: 1964
Utilities & green energy
- Sewer: Public Sewer
- Water: Public
- Utilities for property: Cable Available, Natural Gas Available, Natural Gas Connected
Community & HOA
Community
- Subdivision: Ridgewood Park
HOA
- Has HOA: No
Location
- Region: Littleton
Financial & listing details
- Price per square foot: $218/sqft
- Tax assessed value: $739,300
- Annual tax amount: $3,913
- Date on market: 4/22/2025
- Listing terms: Cash,Conventional
- Exclusions: Seller's Personal Property, Washer, And Dryer, Refrigerator In Garage.
- Ownership: Individual
- Electric utility on property: Yes
- Road surface type: Paved
Price history
| Date | Event | Price |
|---|---|---|
| 6/4/2025 | Sold | $725,000+1.4%$218/sqft |
Source:  REcolorado as distributed by MLS GRID #4294645 Report a problem REcolorado as distributed by MLS GRID #4294645 Report a problem | ||
| 4/22/2025 | Pending sale | $715,000$215/sqft |
Source: REcolorado as distributed by MLS GRID #4294645 Report a problem | ||
| 4/22/2025 | Listed for sale | $715,000+140.3%$215/sqft |
Source: REcolorado as distributed by MLS GRID #4294645 Report a problem | ||
| 6/27/2005 | Sold | $297,500$89/sqft |
Source: Public Record Report a problem | ||
Public tax history
| Year | Property taxes | Tax assessment |
|---|---|---|
| 2025 | $3,913 +6.9% | $46,206 +2.8% |
| 2024 | $3,659 -7.3% | $44,964 -8.5% |
| 2023 | $3,945 +0.3% | $49,121 +26.4% |
| 2022 | $3,934 | $38,858 -2.8% |
| 2021 | -- | $39,976 +8.3% |
| 2020 | $3,632 +26.9% | $36,916 |
| 2019 | $2,862 | $36,916 +12.3% |
| 2018 | $2,862 +7.9% | $32,861 |
| 2017 | $2,652 | $32,861 +22.6% |
| 2016 | -- | $26,801 |
| 2015 | -- | $26,801 +10.4% |
| 2014 | $2,257 | $24,286 +5.2% |
| 2013 | -- | $23,080 |
| 2012 | -- | $23,080 |
| 2011 | $2,177 +12.8% | $23,080 -9.4% |
| 2010 | $1,930 -8.4% | $25,480 |
| 2009 | $2,107 | $25,480 -7.7% |
| 2008 | -- | $27,598 |
| 2007 | -- | $27,598 +27.6% |
| 2006 | -- | $21,635 |
| 2005 | -- | $21,635 +0% |
| 2002 | $1,514 +9.3% | $21,630 +19.1% |
| 2001 | $1,386 | $18,160 |
Find assessor info on the county website
Neighborhood: Heritage
Nearby homes
- $662,5002 bd3 ba1.1k sqft6837 S Hill St, Littleton, CO 80120Off Market
- $680,4004 bd2 ba1.4k sqft6857 S Hill St, Littleton, CO 80120Off Market
- $736,2004 bd3 ba2.4k sqft6880 S Prince Way, Littleton, CO 80120Off Market
- $626,6003 bd2 ba1.4k sqft6884 S Prince Way, Littleton, CO 80120Off Market
- $777,4002 bd3 ba2k sqft6874 S Prince Way, Littleton, CO 80120Off Market
- $884,6004 bd4 ba2.7k sqft6817 S Hill St, Littleton, CO 80120Off Market
- $753,9005 bd3 ba2.5k sqft6848 S Hill St, Littleton, CO 80120Off Market
- $755,0004 bd3 ba2.5k sqft6838 S Hill St, Littleton, CO 80120Off Market
Nearby schools
GreatSchools rating
- 8/10Runyon Elementary SchoolGrades: K-5Distance: 1 mi
- 7/10Euclid Middle SchoolGrades: 6-8Distance: 1 mi
- 9/10Heritage High SchoolGrades: 9-12Distance: 0.7 mi
Schools provided by the listing agent
- Elementary: Runyon
- Middle: Euclid
- High: Heritage
- District: Littleton 6
Source: REcolorado as distributed by MLS GRID. This data may not be complete. We recommend contacting the local school district to confirm school assignments for this home.
Get a cash offer in 3 minutes
Find out how much your home could sell for in as little as 3 minutes with a no-obligation cash offer.
Estimated market value
$699,200
Get a cash offer in 3 minutes
Find out how much your home could sell for in as little as 3 minutes with a no-obligation cash offer.
Estimated market value
$699,200
- Colorado
- Arapahoe County
- Littleton
- 80120
- Heritage
- 6847 S Hill Street
Nearby cities
Nearby neighborhoods
Nearby zip codes
Other Littleton Topics
