Skip main navigation
Sold for $580,000
  • $580,000

    6847 S WILLOW Drive, Tempe, AZ 85283

    4beds
    2,320sqft
    Single Family Residence
    Built in 1974
    7,261 Square Feet Lot
    $578,300 Zestimate®
    $250/sqft
    $4,308 Estimated rent

    Home value

    $578,300

    $526,000 - $630,000

    $4,308/mo

    Zestimate® history
    Loading
    Loading...

    Owner options

    List your home for rent

    $4,308/mo

    Rent Zestimate®

    Find your next renter with Zillow Rental Manager. Plus, with online applications, you can quickly screen prospective tenants – for free.

    Learn more

    $4,308/mo

    Rent Zestimate®

    Refinance and save

    $3,306/mo

    Est. payment

    Refinancing to a lower rate could help reduce your monthly payments and save thousands over the life of the loan.

    See today's rates

    $3,306/mo

    Est. payment

    Explore your selling options

    Work with a Zillow partner agent

    Leverage their expertise and Zillow's premium Showcase listings to get your home seen by more buyers.

    Get started

    List with your own agent

    Get your home in front of millions of buyers by listing it on Zillow.

    Learn how to do it

    Sell it yourself

    Take full control of how buyers see your home on Zillow by listing For Sale by Owner (FSBO).

    List your home

    What's special

    In-law suiteSpacious updated kitchenExpansive front courtyardBonus roomOutdoor living spaces
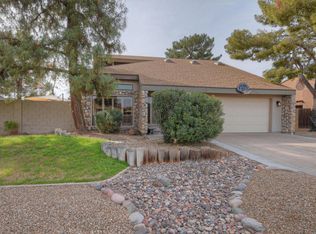
    *Seller offering concession for pool updates* This popular 4 bedroom 3.5 bath Tri-level home in a great Tempe location with no HOA has convenient access to freeways, ASU and shopping. With its spacious updated kitchen, living and dining rooms, its an entertainer's delight. Downstairs you'll find a large family room with fireplace, a bedroom, bath, plus bonus room perfect for an office or craft space. This level would also make an excellent in-law suite. The primary bedroom and bath, along with two additional bedrooms and bath upstairs complete the fantastic floorplan. An expansive front courtyard and inviting diving and lap pool in back provide wonderful outdoor living spaces for family and friends to gather.

    Zillow last checked:

    Listing updated:

    Listed by:

    Neng Iong Chan 480-231-8936,

    My Home Group Real Estate

    Bought with:

    Frank Martin Jr., SA567655000

    A.Z. & Associates

    Source: ARMLS,MLS#: 6835731MLS Logo

    Facts & features

    Interior

    Bedrooms & bathrooms
    • Bedrooms: 4
    • Bathrooms: 4
    • Full bathrooms: 3
    • 1/2 bathrooms: 1
    Heating
    • Electric
    Cooling
    • Central Air, Ceiling Fan(s)
    Appliances
    • Included: Dryer, Washer, Refrigerator, Built-in Microwave, Dishwasher, Disposal, Electric Cooktop
    Features
    • High Speed Internet, Granite Counters, Upstairs, Kitchen Island, Full Bth Master Bdrm
    • Flooring: Vinyl, Tile, Wood
    • Windows: Low Emissivity Windows, Double Pane Windows, ENERGY STAR Qualified Windows, Vinyl Frame
    • Basement: Finished
    • Number of fireplaces: 1
    Interior area
    • Total structure area: 2,320
    • Total interior livable area: 2,320 sqft

    Property

    Parking
    • Total spaces: 5
    • Parking features: Garage Door Opener, Direct Access
    • Garage spaces: 2
    • Uncovered spaces: 3
    Features
    • Stories: 3
    • Patio & porch: Patio
    • Exterior features: Private Yard, Storage
    • Has private pool: Yes
    • Pool features: Diving Pool, Lap
    • Spa features: None
    • Fencing: Block
    Lot
    • Size: 7,261 Square Feet
    • Features: East/West Exposure, Desert Front, Synthetic Grass Frnt
    Details
    • Parcel number: 30192133
    • Special conditions: Owner/Agent

    Construction

    Type & style
    • Home type: SingleFamily
    • Architectural style: Ranch
    • Property subtype: Single Family Residence
    Materials
    • Stucco, Wood Frame, Painted
    • Roof: Composition
    Condition
    • Year built: 1974
    Details
    • Builder name: HALLCRAFT HOMES

    Utilities & green energy

    • Sewer: Public Sewer
    • Water: City Water

    Community & HOA

    Community
    • Features: Near Bus Stop, Playground, Biking/Walking Path
    • Subdivision: TEMPE GARDENS 17
    HOA
    • Has HOA: No
    • Services included: No Fees
    Location
    • Region: Tempe

    Financial & listing details

    • Price per square foot: $250/sqft
    • Tax assessed value: $432,100
    • Annual tax amount: $2,300
    • Date on market: 7/30/2025
    • Cumulative days on market: 245 days
    • Listing terms: FannieMae (HomePath)
    • Ownership: Fee Simple

    Price history

    DateEventPrice
    12/13/2025Sold$580,000-1.5%$250/sqft
    Source: ARMLS #6835731 Report a problem
    11/14/2025Pending sale$589,000$254/sqft
    Source: ARMLS #6835731 Report a problem
    10/19/2025Price change$589,000-1.7%$254/sqft
    Source: ARMLS #6835731 Report a problem
    6/3/2025Price change$599,000-4.2%$258/sqft
    Source: ARMLS #6835731 Report a problem
    5/6/2025Price change$625,000-3.8%$269/sqft
    Source: ARMLS #6835731 Report a problem
    3/14/2025Listed for sale$650,000+124.1%$280/sqft
    Source: ARMLS #6835731 Report a problem
    9/18/2014Sold$290,000$125/sqft
    Source: ARMLS #5150414 Report a problem
    8/8/2014Price change$290,000-3%$125/sqft
    Source: East Valley Real Estate, LLC dba Keller Williams Realty East Valley #5150414 Report a problem
    8/3/2014Price change$299,000-2%$129/sqft
    Source: East Valley Real Estate, LLC dba Keller Williams Realty East Valley #5150414 Report a problem
    7/29/2014Listed for sale$305,000+63.1%$131/sqft
    Source: East Valley Real Estate, LLC dba Keller Williams Realty East Valley #5150414 Report a problem
    6/2/2011Sold$187,000-13%$81/sqft
    Source: Public Record Report a problem
    2/19/2011Price change$214,900-4.5%$93/sqft
    Source: Integrity First LLC #4482655 Report a problem
    10/28/2010Listed for sale$225,000+78.6%$97/sqft
    Source: Keller Williams Integrity First Realty #4482655 Report a problem
    1/30/1998Sold$126,000+26.3%$54/sqft
    Source: Public Record Report a problem
    12/6/1993Sold$99,800$43/sqft
    Source: Public Record Report a problem

    Public tax history

    YearProperty taxesTax assessment
    2025$2,362 +3.2%$43,210 -7.4%
    2024$2,288 +2.7%$46,670 +102.4%
    2023$2,228 +4.9%$23,053 -27.6%
    2022$2,123 -1.4%$31,830 +5.2%
    2021$2,153 +3.3%$30,270 +6.4%
    2020$2,085 +3.5%$28,460 +4.2%
    2019$2,015 $27,300 +8.7%
    2018$2,015 +4.3%$25,110 +8.5%
    2017$1,932 +6.8%$23,150 +1.3%
    2016$1,810 +4.8%$22,860 +9%
    2015$1,727 $20,970 +41.1%
    2014-- $14,860 +8.2%
    2013-- $13,730 -8.8%
    2012-- $15,050 -14.5%
    2011-- $17,610 -12%
    2010-- $20,010 -18.8%
    2009-- $24,650 -4.6%
    2008-- $25,850 +12.6%
    2007-- $22,950 +39.5%
    2006-- $16,450
    2005-- $16,450 +15.4%
    2004-- $14,250
    2003-- $14,250 +19.7%
    2002-- $11,900
    Find assessor info on the county website

    Neighborhood: 85283

    Nearby schools

    GreatSchools rating
    Schools provided by the listing agent
    • Elementary: Kyrene del Norte School
    • Middle: Kyrene Middle School
    • High: Marcos De Niza High School
    • District: Kyrene Elementary District

    Source: ARMLS. This data may not be complete. We recommend contacting the local school district to confirm school assignments for this home.

    Get a cash offer in 3 minutes
    Find out how much your home could sell for in as little as 3 minutes with a no-obligation cash offer.
    Estimated market value
    $578,300
    Get a cash offer in 3 minutes
    Find out how much your home could sell for in as little as 3 minutes with a no-obligation cash offer.
    Estimated market value
    $578,300