The Best of the Best! Stunning Lake Front Fully Furnished w/designer furniture & furnishings throughout! Isabelle model boasts 2BR Plus Den, 2 Bath, 2Car Garage on private dead end street in gated community! Home offers the best N/S exposure & is loaded w/High Quality upgrades. Home equipped w/accordion hurricane shutters. Stunning Chefs delight kitchen boasts beautiful 42'' honey wood color cabinets, SS upgraded appliances, granite, tumble stone backsplash, Crystal chandeliers & so much more! Bring your fussiest buyer. Priced to sell quickly! Home lightly used by snowbirds. Seller replaced entire A/C unit in 2017. Front door offers a ramp entry. There is also a screen on front door should you desire some fresh cool air through the home. Seller leaving a large free standing safe in home for buyer as well as kitchen cabinets loaded with dishes, pots pans & the works. Upgrades are endless including thick crown moldings throughout, hunter Douglas shades, Plantation shutters, black out shades, custom drapery, Chrystal chandeliers, upgraded Pineapple coach lights and front exterior large pineapple fixture, upgraded landscape surrounds home, large screen enclosure in yard plus extended pavers outside the screen. Closets are upgraded w/fitted California Closets. Kitchen offers pull outs galore, lots of lighting, built-in very large pantry, glass decretive doors & more. Attractive neutral tile on diagonal, carpets were updated in bedrooms, front entry is attractive with a beautiful floor tile design & an etched sidelight. Keyless entry to garage with pull down stairs, splash sink in home, 2 large walk in California closets in Primary bedroom, bathroom offers framed mirror to ceiling, tile to ceiling w/decretive inserts, undermount sink, 8" spread & the works! There is an extra closet close to front entry. The third bedroom offers double doors & is equipped with a pull out bed for your company! Upgrades are Endless! Don't miss this one. Price to sell VERY quickly. Home is Loaded. Bring your fussiest buyer. All the buyer needs to bring is a toothbrush! Seller leaving home loaded!
Sold for $575,000
$575,000
6847 Shamrock Trail S, Boynton Beach, FL 33437
3beds
1,782sqft
Single Family Residence
Built in 2008
5,521 Square Feet Lot
$545,600 Zestimate®
$323/sqft
$4,113 Estimated rent
Home value
$545,600
$513,000 - $578,000
$4,113/mo
Zestimate® history
Owner options
List your home for rent
$4,113/mo
Rent Zestimate®
Find your next renter with Zillow Rental Manager. Plus, with online applications, you can quickly screen prospective tenants – for free.
$4,113/mo
Rent Zestimate®
Refinance and save
$4,635/mo
Est. payment
Refinancing to a lower rate could help reduce your monthly payments and save thousands over the life of the loan.
$4,635/mo
Est. payment
Explore your selling options
Work with a Zillow partner agent
Leverage their expertise and Zillow's premium Showcase listings to get your home seen by more buyers.
Get startedList with your own agent
Get your home in front of millions of buyers by listing it on Zillow.
Learn how to do itSell it yourself
Take full control of how buyers see your home on Zillow by listing For Sale by Owner (FSBO).
List your homeWhat's special
Zillow last checked:
Listing updated:
Listed by:
Laura Casa lauracasa@keyes.com,
The Keyes Company
Bought with:
Stacy B McNall, 3038345
Coldwell Banker Realty /Delray Beach
Source: BeachesMLS,MLS#: R10951399 Originating MLS: BeachesMLS
Originating MLS: BeachesMLSFacts & features
Interior
Bedrooms & bathrooms
- Bedrooms: 3
- Bathrooms: 2
- Full bathrooms: 2
- Main level bathrooms: 1
- Main level bedrooms: 1
Primary bedroom
- Description: with tray ceiling
- Level: First
- Area: 204
- Dimensions: 17 X 12
Bedroom 2
- Level: First
- Area: 132
- Dimensions: 12 X 11
Den
- Level: First
- Area: 132
- Dimensions: 12 X 11
Kitchen
- Level: First
- Area: 264
- Dimensions: 22 X 12
Living room
- Level: First
- Area: 396
- Dimensions: 22 X 18
Utility room
- Description: Washer/Dryer
- Level: First
- Area: 54
- Dimensions: 9 X 6
Heating
- Central, Electric
Cooling
- Central Air, Ceiling Fan(s), Electric
Appliances
- Included: Dryer, Dishwasher, Electric Range, Electric Water Heater, Disposal, Ice Maker, Microwave, Refrigerator, Water Heater, Washer
- Laundry: Inside, Laundry Tub
Features
- Breakfast Bar, Breakfast Area, Bathtub, Dining Area, Separate/Formal Dining Room, Dual Sinks, Garden Tub/Roman Tub, High Ceilings, Living/Dining Room, Main Level Primary, Pantry, Soaking Tub, Separate Shower
- Flooring: Carpet, Ceramic Tile
- Windows: Blinds, Drapes, Plantation Shutters
- Furnished: Yes
Interior area
- Total structure area: 2,384
- Total interior livable area: 1,782 sqft
Property
Parking
- Total spaces: 2
- Parking features: Attached, Garage, Garage Door Opener
- Attached garage spaces: 2
Features
- Levels: Multi/Split,One
- Stories: 1
- Patio & porch: Covered, Patio
- Exterior features: Outdoor Living Area
- Pool features: Association
- Has view: Yes
- View description: Lake
- Has water view: Yes
- Water view: Lake
- Waterfront features: Lake Front
Lot
- Size: 5,521 Square Feet
- Features: Sprinklers Automatic, Sprinkler System, < 1/4 Acre, Zero Lot Line
Details
- Parcel number: 00424527230002900
- Zoning: PUD
Construction
Type & style
- Home type: SingleFamily
- Architectural style: European
- Property subtype: Single Family Residence
Materials
- Block
Condition
- Resale
- New construction: No
- Year built: 2008
Details
- Builder model: Isabelle
- Builder name: GL Homes
Utilities & green energy
- Electric: 3 Phase
- Sewer: Public Sewer
- Water: Public
- Utilities for property: Cable Available, Sewer Available, Water Available
Community & HOA
Community
- Features: Home Owners Association, Gated, Property Manager On-Site, Street Lights, Sidewalks
- Security: Security System Owned, Gated with Guard, Gated Community
- Senior community: Yes
- Subdivision: VALENCIA POINTE
HOA
- Has HOA: Yes
- Amenities included: Billiard Room, Clubhouse, Library, Pool, Recreation Facilities, Sauna, Spa/Hot Tub, Tennis Court(s), Trail(s)
- Services included: Common Areas, Cable TV, Maintenance Grounds, Recreation Facilities, Internet
- HOA fee: $748 monthly
Location
- Region: Boynton Beach
Financial & listing details
- Price per square foot: $323/sqft
- Annual tax amount: $7,610
- Date on market: 1/18/2024
- Cumulative days on market: 1 day
- Listing terms: Cash,Conventional
Price history
| Date | Event | Price |
|---|---|---|
| 3/7/2024 | Sold | $575,000+4.6%$323/sqft |
Source:  BeachesMLS #R10951399 Report a problem BeachesMLS #R10951399 Report a problem | ||
| 1/20/2024 | Contingent | $549,900$309/sqft |
Source:  The Keyes Company/Realtors #R10951399 Report a problem The Keyes Company/Realtors #R10951399 Report a problem | ||
| 1/18/2024 | Listed for sale | $549,900+32.5%$309/sqft |
Source: BeachesMLS #RX-10951399 Report a problem | ||
| 5/5/2017 | Sold | $415,000$233/sqft |
Source: BeachesMLS #R10300753 Report a problem | ||
Public tax history
Tax history is unavailable.
Neighborhood: 33437
Nearby homes
- $575,0003 bd2 ba1.7k sqft6847 Shamrock Trl, Boynton Beach, FL 33437Sold

- $515,0003 bd2 ba2.1k sqft6855 Shamrock Trl, Boynton Beach, FL 33437Sold
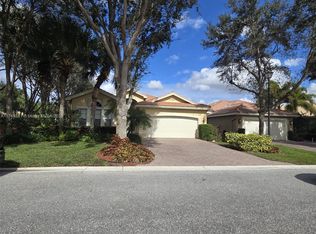
- $677,5004 bd2 ba2.3k sqft6839 Shamrock Trl, Boynton Beach, FL 33437Off Market
- $588,3003 bd2 ba2.1k sqft6831 Shamrock Trl, Boynton Beach, FL 33437Off Market
- $492,8002 bd2 ba1.4k sqft10817 Deer Park Ln, Boynton Beach, FL 33437Off Market
- $537,1003 bd2 ba1.5k sqft6823 Shamrock Trl, Boynton Beach, FL 33437Off Market
- $493,4003 bd2 ba1.7k sqft6832 Shamrock Trl, Boynton Beach, FL 33437Off Market
- $510,0003 bd2 ba1.7k sqft10825 Deer Park Ln, Boynton Beach, FL 33437Off Market
Nearby schools
GreatSchools rating
- 5/10Hagen Road Elementary SchoolGrades: PK-5Distance: 0.7 mi
- 10/10West Boynton Middle SchoolGrades: 6-8Distance: 1.8 mi
- 6/10Park Vista Community High SchoolGrades: 9-12Distance: 3 mi
Get a cash offer in 3 minutes
Find out how much your home could sell for in as little as 3 minutes with a no-obligation cash offer.
Estimated market value
$545,600
Get a cash offer in 3 minutes
Find out how much your home could sell for in as little as 3 minutes with a no-obligation cash offer.
Estimated market value
$545,600
- Florida
- Palm Beach County
- Boynton Beach
- 33437
- 6847 Shamrock Trail S
Nearby cities
Nearby neighborhoods
Nearby zip codes
Other Boynton Beach Topics
