Skip main navigation
Sold for $360,000
  • $360,000

    6847 Sperone St, Orlando, FL 32819

    2beds
    1,540sqft
    Townhouse
    Built in 2006
    1,800 Square Feet Lot
    $361,200 Zestimate®
    $234/sqft
    $2,347 Estimated rent

    Home value

    $361,200

    $329,000 - $397,000

    $2,347/mo

    Zestimate® history
    Loading
    Loading...

    Owner options

    List your home for rent

    $2,347/mo

    Rent Zestimate®

    Find your next renter with Zillow Rental Manager. Plus, with online applications, you can quickly screen prospective tenants – for free.

    Learn more

    $2,347/mo

    Rent Zestimate®

    Refinance and save

    $2,948/mo

    Est. payment

    Refinancing to a lower rate could help reduce your monthly payments and save thousands over the life of the loan.

    See today's rates

    $2,948/mo

    Est. payment

    Explore your selling options

    Work with a Zillow partner agent

    Leverage their expertise and Zillow's premium Showcase listings to get your home seen by more buyers.

    Get started

    List with your own agent

    Get your home in front of millions of buyers by listing it on Zillow.

    Learn how to do it

    Sell it yourself

    Take full control of how buyers see your home on Zillow by listing For Sale by Owner (FSBO).

    List your home

    What's special

    Modern upgradesSleek finishesPrivate screened-in lanaiRefreshed with new mirrorsElegant wood-look ceramic tileBrand-new laminate wood flooringUpdated kitchen
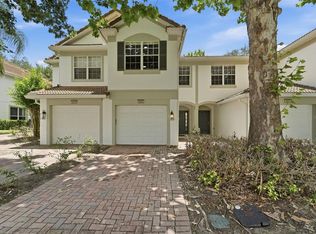
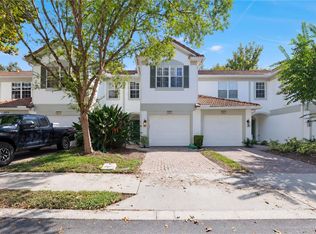
    One or more photo(s) has been virtually staged. Welcome to Vistas at Phillips Common, a highly sought-after gated community in the heart of Dr. Phillips. This beautifully updated two-bedroom, 2.5 bathroom townhome offers modern upgrades and a prime location just minutes from Universal Studios, top-rated schools, and Orlando's best dining and shopping. Inside, you'll find a stylish, updated kitchen featuring brand-new appliances and sleek finishes. The first floor boasts elegant wood-look ceramic tile, while the staircase and entire second floor wow feature brand-new laminate wood flooring, adding warmth and sophistication to the home. The interior has been freshly painted, and primary bathroom has been refreshed with new mirrors, enhancing their contemporary feel. Each bedroom offers its own private, recently updated en-suite bathroom, ensuring comfort and convenience. A spacious upstairs loft provides the perfect flex space for a home office, game room, or additional living area-and with just one wall, it could easily be converted into a third bedroom. Step outside to enjoy your private screened-in lanai, a serene spot to relax or entertain. Don't miss your chance to own a home in one of Orlando's most desirable communities-schedule your showing today!

    Zillow last checked:

    Listing updated:

    Listing Provided by:

    Erica Diaz 407-897-5400,

    HOMEVEST REALTY 407-897-5400,

    Michelle Gurney 407-921-8207,

    HOMEVEST REALTY

    Bought with:

    Abdul Aitboukil, 705626

    SOUTHERN PRESTIGE REALTY INC

    Source: Stellar MLS,MLS#: O6291842MLS LogoOriginating MLS: Orlando Regional

    Facts & features

    Interior

    Bedrooms & bathrooms
    • Bedrooms: 2
    • Bathrooms: 3
    • Full bathrooms: 2
    • 1/2 bathrooms: 1
    Primary bedroom
    • Features: Walk-In Closet(s)
    • Level: Second
    • Area: 154 Square Feet
    • Dimensions: 11x14
    Bedroom 2
    • Features: Walk-In Closet(s)
    • Level: Second
    • Area: 1540 Square Feet
    • Dimensions: 140x11
    Primary bathroom
    • Level: Second
    • Area: 80.04 Square Feet
    • Dimensions: 5.8x13.8
    Bathroom 2
    • Level: Second
    • Area: 39.2 Square Feet
    • Dimensions: 8x4.9
    Bathroom 3
    • Level: First
    • Area: 22.08 Square Feet
    • Dimensions: 6.9x3.2
    Foyer
    • Level: First
    • Area: 64.24 Square Feet
    • Dimensions: 7.3x8.8
    Kitchen
    • Level: First
    • Area: 144 Square Feet
    • Dimensions: 12x12
    Living room
    • Level: First
    • Area: 374 Square Feet
    • Dimensions: 17x22
    Loft
    • Features: Built-in Closet
    • Level: Second
    • Area: 94 Square Feet
    • Dimensions: 9.4x10
    Heating
    • Central, Electric
    Cooling
    • Central Air
    Appliances
    • Included: Cooktop, Dishwasher, Disposal, Microwave, Refrigerator
    • Laundry: Inside, Laundry Closet, Upper Level
    Features
    • High Ceilings, Living Room/Dining Room Combo, Open Floorplan, PrimaryBedroom Upstairs, Walk-In Closet(s)
    • Flooring: Ceramic Tile, Laminate
    • Has fireplace: No
    Interior area
    • Total structure area: 1,896
    • Total interior livable area: 1,540 sqft

    Property

    Parking
    • Total spaces: 1
    • Parking features: Parking Pad
    • Attached garage spaces: 1
    • Has uncovered spaces: Yes
    Features
    • Levels: Two
    • Stories: 2
    • Patio & porch: Deck, Patio, Porch, Screened
    • Exterior features: Irrigation System, Lighting, Other, Rain Gutters
    • Pool features: Other
    Lot
    • Size: 1,800 sqft
    • Features: City Lot, Sidewalk
    Details
    • Parcel number: 262328888700220
    • Zoning: PD
    • Special conditions: None

    Construction

    Type & style
    • Home type: Townhouse
    • Property subtype: Townhouse
    Materials
    • Block, Stucco, Wood Frame
    • Foundation: Slab
    • Roof: Membrane,Tile
    Condition
    • New construction: No
    • Year built: 2006

    Utilities & green energy

    • Sewer: Public Sewer
    • Water: Public
    • Utilities for property: Cable Available, Electricity Connected, Other

    Community & neighborhood

    Security
    • Security features: Smoke Detector(s)
    Community
    • Community features: Community Mailbox, Deed Restrictions, Gated Community - No Guard, Park, Pool, Sidewalks, Special Community Restrictions
    Location
    • Region: Orlando
    • Subdivision: VISTAS/PHILLIPS COMMONS

    HOA & financial

    HOA
    • Has HOA: Yes
    • HOA fee: $354 monthly
    • Amenities included: Gated, Other, Pool
    • Services included: Maintenance Structure, Maintenance Grounds, Manager, Private Road, Security, Trash
    • Association name: Beacon Management- Michael Murphy
    • Association phone: 407-494-1099
    Other fees
    • Pet fee: $0 monthly
    Other financial information
    • Total actual rent: 0

    Other

    Other facts
    • Listing terms: Cash,Conventional
    • Ownership: Fee Simple
    • Road surface type: Paved, Asphalt

    Price history

    DateEventPrice
    9/19/2025Sold$360,000-2.7%$234/sqft
    Source: Stellar MLS #O6291842 Report a problem
    8/18/2025Pending sale$370,000$240/sqft
    Source: Stellar MLS #O6291842 Report a problem
    8/12/2025Listing removed$370,000$240/sqft
    Source: Stellar MLS #O6291842 Report a problem
    7/7/2025Price change$370,000-1.2%$240/sqft
    Source: Stellar MLS #O6291842 Report a problem
    5/8/2025Price change$374,500-3.7%$243/sqft
    Source: Stellar MLS #O6291842 Report a problem
    3/20/2025Listed for sale$389,000+38.9%$253/sqft
    Source: Stellar MLS #O6291842 Report a problem
    3/6/2025Sold$280,000-27.3%$182/sqft
    Source: Stellar MLS #O6239164 Report a problem
    2/21/2025Pending sale$385,000$250/sqft
    Source: Stellar MLS #O6239164 Report a problem
    2/19/2025Listing removed$385,000$250/sqft
    Source: Stellar MLS #O6239164 Report a problem
    2/19/2025Listed for sale$385,000$250/sqft
    Source: Stellar MLS #O6239164 Report a problem
    2/14/2025Pending sale$385,000$250/sqft
    Source: Stellar MLS #O6239164 Report a problem
    1/31/2025Price change$385,000-1.3%$250/sqft
    Source: Stellar MLS #O6239164 Report a problem
    12/27/2024Listed for sale$390,000-7.1%$253/sqft
    Source: Stellar MLS #O6239164 Report a problem
    10/26/2024Listing removed$420,000$273/sqft
    Source: Stellar MLS #O6239164 Report a problem
    9/6/2024Listed for sale$420,000+170.8%$273/sqft
    Source: Stellar MLS #O6239164 Report a problem
    1/15/2021Listing removed--
    Source: Zillow Rental Network Premium Report a problem
    1/9/2021Price change$1,595-5.9%$1/sqft
    Source: Zillow Rental Network Premium Report a problem
    12/26/2020Listed for rent$1,695+1.2%$1/sqft
    Source: Hampton & Hampton Management & Leasing Inc. (CSB 3373) Report a problem
    8/8/2019Listing removed$1,675$1/sqft
    Source: Hampton & Hampton Management & Leasing Inc. (CSB 3373) Report a problem
    8/7/2019Price change$1,675+3.1%$1/sqft
    Source: Hampton & Hampton Management & Leasing Inc. (CSB 3373) Report a problem
    8/2/2019Listed for rent$1,625$1/sqft
    Source: Hampton & Hampton Management & Leasing Inc. (CSB 3373) Report a problem
    9/1/2017Listing removed$1,625$1/sqft
    Source: Hampton & Hampton Management & Leasing Inc. (IM 3383) Report a problem
    8/2/2017Price change$1,625-3%$1/sqft
    Source: Hampton & Hampton Management & Leasing Inc. (IM 3383) Report a problem
    7/11/2017Listed for rent$1,675$1/sqft
    Source: Hampton & Hampton Management & Leasing Inc. (IM 3383) Report a problem
    1/3/2012Sold$155,100-44.3%$101/sqft
    Source: Public Record Report a problem
    7/12/2006Sold$278,700$181/sqft
    Source: Public Record Report a problem

    Public tax history

    YearProperty taxesTax assessment
    2024$5,819 +16%$316,182 +15.5%
    2023$5,018 +7.4%$273,836 +8.1%
    2022$4,673 +8.5%$253,251 +10%
    2021$4,307 +0.9%$230,228 +1.6%
    2020$4,270 +0.2%$226,650 +1.6%
    2019$4,263 +3.5%$223,072 +4.7%
    2018$4,119 $213,146 +2.3%
    2017$4,119 +4.6%$208,341 +10.9%
    2016$3,937 +8.2%$187,809 +6%
    2015$3,640 +12%$177,188 +4.5%
    2014$3,251 +22.7%$169,560 +25.8%
    2013$2,650 0%$134,766 +0.7%
    2012$2,651 +1.3%$133,850 +1.7%
    2011$2,617 +1.8%$131,596 -0.5%
    2010$2,569 $132,306 -19.2%
    2009-- $163,684 -26.8%
    2008$4,134 -9%$223,525 -12.9%
    2007$4,541 +565.6%$256,661 +702.1%
    2006$682 +42%$32,000 +47.3%
    2005$480 $21,725

    Find assessor info on the county website

    Neighborhood: Florida Center

    Nearby schools

    GreatSchools rating
    Schools provided by the listing agent
    • Elementary: Dr. Phillips Elem
    • Middle: Southwest Middle
    • High: Dr. Phillips High

    Source: Stellar MLS. This data may not be complete. We recommend contacting the local school district to confirm school assignments for this home.

    Get a cash offer in 3 minutes
    Find out how much your home could sell for in as little as 3 minutes with a no-obligation cash offer.
    Estimated market value
    $361,200
    Get a cash offer in 3 minutes
    Find out how much your home could sell for in as little as 3 minutes with a no-obligation cash offer.
    Estimated market value
    $361,200