Skip main navigation
Pending
  • $685,000

    6847 Sycamore Dr, Bath, PA 18014

    2beds
    2,049sqft
    : 
    Loading
    Get pre-qualified
    Single Family Residence
    Built in 2022
    8,058 Square Feet Lot
    $686,800 Zestimate®
    $334/sqft
    $370/mo HOA

    What's special

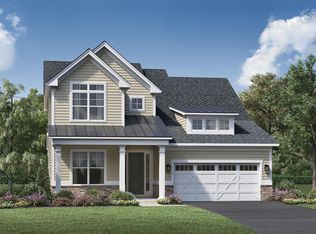
    Its time to experience the lifestyle you deserve and have been waiting for. This Toll Brothers home is located in the very desirable active adult community of The Regency at Creekside Meadows and offers a lifestyle of luxury living, community connection and free of outside maintenance. This Blenheim model offers an open concept floor plan with two bedrooms, two full bathrooms an office area that can be used as an additional guest space. The kitchen is a chef's dream including a massive island with quartz countertop, wall oven and microwave, plenty of cabinet storage with pull out drawers and a nice size pantry. Entertaining will be a breeze as you overflow into the dining area, sunroom or living area that has a gas fireplace. Outside offers a patio with pergola and private area for morning coffee or afternoon cocktails watching the sunset and you are also on a quiet cul de sac street. Are you ready for some pickleball, bocce ball, swimming in the heated outdoor pool, or just looking forward to meeting people to mingle and enjoy your next chapter of life??? Did I mention no more weekends mowing the grass, or shoveling snow just to leave your driveway?? Don't keep wondering what all this would be like and start enjoying life, you earned it!!!!
    30 days
    |
    394
    |
    6
    |

    Zillow last checked:

    Listing updated:

    Listed by:

    Christine L. Kizer 484-239-8240,

    BHHS - Choice Properties 610-759-7833

    Source: GLVR,MLS#: 778668MLS LogoOriginating MLS: Lehigh Valley MLS

      Facts & features

      Interior

      Bedrooms & bathrooms
      • Bedrooms: 2
      • Bathrooms: 2
      • Full bathrooms: 2
      Rooms
      • Room types: Den, Four Season, Office, Sunroom
      Primary bedroom
      • Level: First
      • Dimensions: 19.00 x 13.00
      Bedroom
      • Level: First
      • Dimensions: 12.00 x 11.00
      Breakfast room nook
      • Level: First
      • Dimensions: 10.00 x 12.00
      Den
      • Level: First
      • Dimensions: 12.00 x 11.00
      Dining room
      • Level: First
      • Dimensions: 13.00 x 12.00
      Foyer
      • Level: First
      • Dimensions: 13.00 x 8.00
      Other
      • Level: First
      • Dimensions: 112.00 x 9.00
      Other
      • Level: First
      • Dimensions: 8.00 x 5.00
      Kitchen
      • Level: First
      • Dimensions: 17.00 x 12.00
      Laundry
      • Level: First
      • Dimensions: 6.00 x 9.00
      Other
      • Description: Storage above garage
      • Level: Second
      • Dimensions: 19.00 x 9.00
      Sunroom
      • Level: First
      • Dimensions: 9.00 x 10.00
      Heating
      • Gas
      Cooling
      • Central Air
      Appliances
      • Included: Dishwasher, Disposal, Gas Water Heater, Microwave, Refrigerator
      Features
      • Attic, Dining Area, Home Office, Kitchen Island, Storage, Traditional Floorplan, Walk-In Closet(s)
      • Flooring: Engineered Hardwood, Tile
      • Windows: Screens
      • Basement: None
      • Has fireplace: Yes
      • Fireplace features: Gas Log
      Interior area
      • Total interior livable area: 2,049 sqft
      • Finished area above ground: 2,049
      • Finished area below ground: 0

      Property

      Parking
      • Total spaces: 2
      • Parking features: Attached, Driveway, Garage, Garage Door Opener
      • Attached garage spaces: 2
      • Has uncovered spaces: Yes
      Features
      • Stories: 1
      • Patio & porch: Patio
      • Exterior features: Patio
      Lot
      • Size: 8,058 Square Feet
      Details
      • Parcel number: L61581310508
      • Zoning: A/Rr
      • Special conditions: None

      Construction

      Type & style
      • Home type: SingleFamily
      • Architectural style: Ranch
      • Property subtype: Single Family Residence
      Materials
      • Blown-In Insulation, Stone, Vinyl Siding
      • Roof: Asphalt,Fiberglass
      Condition
      • Year built: 2022

      Utilities & green energy

      • Electric: 200+ Amp Service, Circuit Breakers
      • Sewer: Public Sewer
      • Water: Public

      Community & HOA

      Community
      • Features: Curbs, Sidewalks
      • Senior community: Yes
      • Subdivision: Regency at Creekside Meadows
      HOA
      • Has HOA: Yes
      • HOA fee: $370 monthly
      Location
      • Region: Bath

      Financial & listing details

      • Price per square foot: $334/sqft
      • Tax assessed value: $90,500
      • Annual tax amount: $6,861
      • Date on market: 6/9/2026
      • Cumulative days on market: 31 days
      • Ownership type: Fee Simple

        Estimated market value

        $686,800

        $652,000 - $721,000

        $2,810/mo

        Price history

        DateEventPrice
        6/14/2026Pending sale$685,000$334/sqft
        Source: GLVR #778668 Report a problem
        6/11/2026Listed for sale$685,000+28%$334/sqft
        Source: GLVR #778668 Report a problem
        2/16/2023Sold$535,000$261/sqft
        Source: GLVR #697232 Report a problem
        12/20/2022Listing removed--
        Source: Zillow Rentals Report a problem
        12/18/2022Pending sale$535,000$261/sqft
        Source: GLVR #697232 Report a problem
        10/19/2022Price change$535,000-2.7%$261/sqft
        Source: GLVR #697232 Report a problem
        10/13/2022Listed for rent$3,250$2/sqft
        Source: BHHS broker feed #701912 Report a problem
        9/29/2022Price change$550,000-5.2%$268/sqft
        Source: GLVR #697232 Report a problem
        8/23/2022Price change$580,000-3.3%$283/sqft
        Source: GLVR #697232 Report a problem
        8/2/2022Price change$599,900-2.4%$293/sqft
        Source: GLVR #697232 Report a problem
        7/20/2022Listed for sale$614,900+7.5%$300/sqft
        Source: GLVR #697232 Report a problem
        5/26/2022Sold$572,023$279/sqft
        Source: Public Record Report a problem

        Public tax history

        YearProperty taxesTax assessment
        2025$6,658 +0.8%$90,500
        2024$6,607 +17997.5%$90,500 +18000%
        2023$37 $500
        2022$37 +518.8%$500
        2021$6 $500

        Find assessor info on the county website

        Monthly payment

        Est. payment

        Payment breakdown

        Explore the cost of this home by adjusting the details. Changes won't be saved.
        All calculations are estimates and provided by Zillow, Inc. for informational purposes only. Actual amounts may vary.
        HOA fees may include property taxes on listings classified as Co-Ops. Contact the listing agent and/or owner for fee details.
        Mortgage interest rates are dependent on a number of factors, including credit score, down payment, and repayment length. Interest rate data provided by Zillow Group Marketplace, Inc. as of 1/1/1970 from various mortgage lenders with which we have lead or other similar arrangements; the Estimated Payment is an average of those rates.
        See how much you could borrow to make a competitive offer.

        Climate risks

        Neighborhood: 18014

        Getting around

        9 / 100
        Car-Dependent
        28 / 100
        Somewhat Bikeable

        Nearby schools

        GreatSchools rating
        Schools provided by the listing agent
        • High: Northampton
        • District: Northampton

        Source: GLVR. This data may not be complete. We recommend contacting the local school district to confirm school assignments for this home.

        A local agent can set up tours, give advice and negotiate with sellers.

        Browse local experts

        Similar homes

        Skip to the end of the carouselSkip to the beginning of the carousel