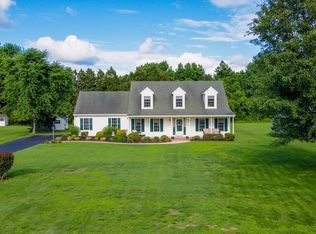
Welcome to 6847 Woodcock Ct, a beautifully maintained 3-bedroom, 3-bath home offering 2,396 sqft of comfortable living space on a spacious 0.84-acre lot. Step inside to an open living room that flows seamlessly into the dining area and kitchen, creating an inviting space for everyday living and gatherings. The first-floor primary bedroom features an attached bathroom and a generous walk-in closet. Two additional bedrooms are located on the opposite side of the home, with a full bathroom conveniently situated between them—perfect for privacy and function. Upstairs, you’ll find a fantastic bonus space that can serve as a multipurpose room, private guest suite, or even a potential 4th bedroom, complete with its own walk-in closet and full bathroom. The exterior offers plenty to love as well, including a cute front porch, well-maintained landscaping, a storage shed, and a spacious front and backyard ideal for outdoor enjoyment. Additional highlights include a two-car attached garage, a long driveway for extra parking, a dual fuel heat pump with back up natural gas heat, new paint and flooring throughout, and a new roof installed in July 2025. Move-in ready and nestled on a quiet cul-de-sac, this home provides both comfort and convenience—don’t miss your chance to make it yours! Call today to schedule your private showing.
Sold for $360,000
$360,000
6847 Woodcock Ct, Salisbury, MD 21804
3beds
2,396sqft
Single Family Residence
Built in 2003
0.84 Acres Lot
$360,500 Zestimate®
$150/sqft
$2,367 Estimated rent
Home value
$360,500
$342,000 - $379,000
$2,367/mo
Zestimate® history
Owner options
List your home for rent
$2,367/mo
Rent Zestimate®
Find your next renter with Zillow Rental Manager. Plus, with online applications, you can quickly screen prospective tenants – for free.
$2,367/mo
Rent Zestimate®
Refinance and save
$2,446/mo
Est. payment
Refinancing to a lower rate could help reduce your monthly payments and save thousands over the life of the loan.
$2,446/mo
Est. payment
Explore your selling options
Work with a Zillow partner agent
Leverage their expertise and Zillow's premium Showcase listings to get your home seen by more buyers.
Get startedList with your own agent
Get your home in front of millions of buyers by listing it on Zillow.
Learn how to do itSell it yourself
Take full control of how buyers see your home on Zillow by listing For Sale by Owner (FSBO).
List your homeWhat's special
Two-car attached garageGenerous walk-in closetWell-maintained landscapingStorage shedCute front porch
Zillow last checked:
Listing updated:
Listed by:
Austin Whitehead 410-726-4134,
Whitehead Real Estate Exec.
Bought with:
Amanda Tingle, 678297
Coldwell Banker Realty
Source: Bright MLS,MLS#: MDWC2020642
Facts & features
Interior
Bedrooms & bathrooms
- Bedrooms: 3
- Bathrooms: 3
- Full bathrooms: 3
- Main level bathrooms: 2
- Main level bedrooms: 3
Rooms
- Room types: Living Room, Dining Room, Primary Bedroom, Bedroom 2, Bedroom 3, Kitchen, Office
Primary bedroom
- Features: Flooring - Carpet
- Level: Main
- Area: 180 Square Feet
- Dimensions: 12 X 15
Bedroom 2
- Features: Flooring - Carpet
- Level: Main
- Area: 144 Square Feet
- Dimensions: 12 X 12
Bedroom 3
- Features: Flooring - Carpet
- Level: Main
- Area: 110 Square Feet
- Dimensions: 10 X 11
Dining room
- Features: Flooring - Vinyl
- Level: Main
- Area: 130 Square Feet
- Dimensions: 10 X 13
Kitchen
- Features: Flooring - Vinyl
- Level: Main
- Area: 110 Square Feet
- Dimensions: 10 X 11
Living room
- Features: Flooring - HardWood
- Level: Main
- Area: 340 Square Feet
- Dimensions: 17 X 20
Office
- Features: Flooring - Carpet
- Level: Upper
- Area: 435 Square Feet
- Dimensions: 15 X 29
Heating
- Forced Air, Heat Pump, Natural Gas, Electric
Cooling
- Central Air, Electric
Appliances
- Included: Dishwasher, Dryer, Microwave, Oven/Range - Electric, Washer, Electric Water Heater
Features
- Entry Level Bedroom, Ceiling Fan(s), Crown Molding, Walk-In Closet(s), Primary Bath(s), Dry Wall
- Doors: Storm Door(s)
- Windows: Insulated Windows, Screens, Window Treatments
- Has basement: No
- Has fireplace: No
Interior area
- Total structure area: 2,396
- Total interior livable area: 2,396 sqft
- Finished area above ground: 2,396
- Finished area below ground: 0
Property
Parking
- Total spaces: 12
- Parking features: Garage Faces Side, Driveway, Off Street, Attached
- Attached garage spaces: 2
- Has uncovered spaces: Yes
Accessibility
- Accessibility features: 2+ Access Exits
Features
- Levels: One and One Half
- Stories: 1.5
- Patio & porch: Porch
- Exterior features: Lawn Sprinkler
- Pool features: None
Lot
- Size: 0.84 Acres
- Features: Cleared, Cul-De-Sac
Details
- Additional structures: Above Grade, Below Grade
- Parcel number: 05110165
- Zoning: R20
- Special conditions: Standard
Construction
Type & style
- Home type: SingleFamily
- Architectural style: Ranch/Rambler
- Property subtype: Single Family Residence
Materials
- Frame, Vinyl Siding, Stick Built
- Foundation: Block, Crawl Space
- Roof: Architectural Shingle
Condition
- Excellent
- New construction: No
- Year built: 2003
Utilities & green energy
- Electric: 200+ Amp Service
- Sewer: On Site Septic
- Water: Well
- Utilities for property: Electricity Available, Natural Gas Available
Community & HOA
Community
- Subdivision: Heather Glen
HOA
- Has HOA: Yes
- HOA fee: $250 annually
- HOA name: HEATHER GLENN
Location
- Region: Salisbury
- Municipality: SALISBURY
Financial & listing details
- Price per square foot: $150/sqft
- Tax assessed value: $271,100
- Annual tax amount: $2,499
- Date on market: 11/15/2025
- Listing agreement: Exclusive Right To Sell
- Listing terms: Cash,FHA,Conventional,VA Loan
- Ownership: Fee Simple
Price history
| Date | Event | Price |
|---|---|---|
| 4/2/2026 | Sold | $360,000-1.4%$150/sqft |
Source:  Bright MLS #MDWC2020642 Report a problem Bright MLS #MDWC2020642 Report a problem | ||
| 3/14/2026 | Contingent | $364,990$152/sqft |
Source: Bright MLS #MDWC2020642 Report a problem | ||
| 2/11/2026 | Price change | $364,990-3.9%$152/sqft |
Source: Bright MLS #MDWC2020642 Report a problem | ||
| 1/12/2026 | Price change | $379,990-1.3%$159/sqft |
Source: Bright MLS #MDWC2020642 Report a problem | ||
| 12/3/2025 | Price change | $385,000-2.5%$161/sqft |
Source: Bright MLS #MDWC2020642 Report a problem | ||
| 11/16/2025 | Listed for sale | $395,000+85.7%$165/sqft |
Source: Bright MLS #MDWC2020642 Report a problem | ||
| 8/19/2014 | Sold | $212,700-7.5%$89/sqft |
Source: Public Record Report a problem | ||
| 6/13/2014 | Price change | $229,900-2.1%$96/sqft |
Source: Darron S Whitehead #490119 Report a problem | ||
| 4/30/2014 | Price change | $234,900+0.2%$98/sqft |
Source: Darron S Whitehead #490119 Report a problem | ||
| 4/10/2014 | Price change | $234,500-2.1%$98/sqft |
Source: Prudential PenFed Realty #488339 Report a problem | ||
| 1/31/2014 | Listed for sale | $239,500+40.4%$100/sqft |
Source: Prudential PenFed Realty #488339 Report a problem | ||
| 10/14/2003 | Sold | $170,586$71/sqft |
Source: Public Record Report a problem | ||
Public tax history
| Year | Property taxes | Tax assessment |
|---|---|---|
| 2025 | $2,217 -6.3% | $271,100 +9.8% |
| 2024 | $2,367 +6.6% | $246,900 +10.9% |
| 2023 | $2,221 +9.8% | $222,700 +12.2% |
| 2022 | $2,023 -2.1% | $198,500 |
| 2021 | $2,066 | $198,500 |
| 2020 | $2,066 -5.9% | $198,500 -5.4% |
| 2019 | $2,196 +5.3% | $209,800 +5.8% |
| 2018 | $2,085 +3% | $198,233 +6.2% |
| 2017 | $2,023 +12% | $186,667 +6.6% |
| 2016 | $1,806 | $175,100 |
| 2015 | $1,806 | $175,100 |
| 2014 | $1,806 | $175,100 -13.9% |
| 2013 | -- | $203,400 |
| 2012 | -- | $203,400 |
| 2011 | -- | $203,400 -27% |
| 2010 | -- | $278,570 +15.1% |
| 2009 | -- | $241,952 +17.8% |
| 2008 | -- | $205,336 +21.7% |
| 2007 | -- | $168,720 |
| 2006 | -- | $168,720 |
| 2005 | -- | $168,720 -9.1% |
| 2004 | -- | $185,710 +583.8% |
| 2003 | -- | $27,160 |
| 2002 | -- | $27,160 |
| 2001 | -- | $27,160 |
Find assessor info on the county website
Neighborhood: 21804
Nearby homes
- $363,000-- bd3 ba2k sqft6851 Woodcock Ct, Salisbury, MD 21804Off Market
- $365,200-- bd2 ba1.9k sqft6846 Woodcock Ct, Salisbury, MD 21804Off Market
- $389,0004 bd3 ba1.9k sqft6863 Woodcock Ct, Salisbury, MD 21804Off Market
- $1,300-- bd-- ba-- sqftWoodcrest Ave, Salisbury, MD 21804Off Market
- $1,400-- bd-- ba-- sqftWoodcrest Ave, Salisbury, MD 21804Off Market
- $390,400-- bd2 ba2k sqft6852 Woodcock Ct, Salisbury, MD 21804Off Market
- $228,5000.997 Acres603 Atlantic Ave, Salisbury, MD 21804Off Market
- $393,7003 bd2 ba2.2k sqft30789 Heather Glen Dr, Salisbury, MD 21804Off Market
Nearby schools
GreatSchools rating
- NABeaver Run SchoolGrades: PK-2Distance: 1.3 mi
- 3/10Wicomico Middle SchoolGrades: 6-8Distance: 2.6 mi
- 2/10Wicomico High SchoolGrades: 9-12Distance: 2.2 mi
Schools provided by the listing agent
- Elementary: Beaver Run
- Middle: Wicomico
- High: Wicomico
- District: Wicomico County Public Schools
Source: Bright MLS. This data may not be complete. We recommend contacting the local school district to confirm school assignments for this home.
Get a cash offer in 3 minutes
Find out how much your home could sell for in as little as 3 minutes with a no-obligation cash offer.
Estimated market value
$360,500
Get a cash offer in 3 minutes
Find out how much your home could sell for in as little as 3 minutes with a no-obligation cash offer.
Estimated market value
$360,500
- Maryland
- Wicomico County
- Salisbury
- 21804
- 6847 Woodcock Ct
Nearby cities
Nearby neighborhoods
Nearby zip codes
Other Salisbury Topics
