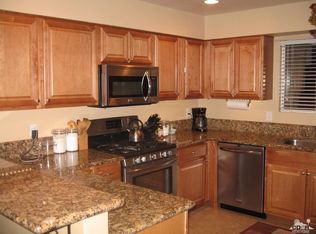
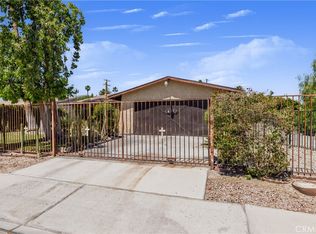
BEAUTIFULLY RENOVATED FROM TOP TO BOTTOM! Where modern upgrades, beautiful finishes, and inviting living spaces come together to create a home you'll be proud to call your own! From the moment you arrive, you'll appreciate the refreshed exterior, attractive curb appeal, and newly installed front lawn. Step inside and discover a beautifully updated home featuring fresh interior paint, gorgeous wood-look flooring, recessed lighting, and a welcoming living room with a charming fireplace. The remodeled kitchen is sure to impress! Featuring crisp white cabinetry, beautiful countertops, a stylish subway tile backsplash, farmhouse-style sink, stainless steel appliances, and modern black hardware, this kitchen offers both style and functionality. Whether you're cooking a family dinner or entertaining friends, you'll love spending time here! The bathrooms have also been beautifully updated with modern vanities, sleek black fixtures, illuminated mirrors, and contemporary finishes. The spacious primary bedroom offers mirrored closet doors, direct access to the backyard through sliding glass doors, and a beautifully remodeled bathroom featuring a dual-sink vanity. Step outside to your covered patio and spacious backyard, offering endless possibilities to create your own private desert retreat! Imagine weekend barbecues, outdoor entertaining, a beautiful garden, or simply relaxing and enjoying the warm Coachella Valley evenings. The backyard is ready for your personal landscaping vision. Additional highlights include an attached two-car garage with separate exterior access and no direct interior access to the home, a dedicated indoor laundry room, and thoughtful improvements throughout. With the major cosmetic updates already completed, you can spend less time worrying about renovations and more time enjoying your new home!
Conveniently located in Cathedral City with access to shopping, dining, schools, and everything the Coachella Valley has to offer.
For sale
Listed by: 1 Percent Lists Desert 2 Coast • Daniel Blankenship • Contact: 760-552-8188
$499,499
68474 Alcita Rd, Cathedral City, CA 92234
3beds
1,598sqft
Single Family Residence
Built in 1980
8,276 Square Feet Lot
$494,700 Zestimate®
$313/sqft
$-- HOA
What's special
- 2 days
- 79
- 3
Zillow last checked:
Listing updated:
Listed by:
Daniel Blankenship DRE #01917433 760-552-8188,
1 Percent Lists Desert 2 Coast,
Listing Team: DANIEL BLANKENSHIP REA...
Source: CRMLS,MLS#: CV26219607 Originating MLS: California Regional MLS
Originating MLS: California Regional MLSFacts & features
Interior
Bedrooms & bathrooms
- Bedrooms: 3
- Bathrooms: 2
- Full bathrooms: 2
- Main level bathrooms: 2
- Main level bedrooms: 3
Rooms
- Room types: Bedroom, Entry/Foyer, Kitchen, Laundry, Living Room, Primary Bedroom
Primary bedroom
- Features: Primary Suite
Bedroom
- Features: All Bedrooms Down
Bathroom
- Features: Bathtub, Dual Sinks, Remodeled, Tub Shower, Upgraded
Heating
- Central
Cooling
- Central Air, Evaporative Cooling
Appliances
- Included: Dishwasher, Gas Range, Refrigerator, Dryer, Washer
- Laundry: Laundry Room
Features
- Quartz Counters, All Bedrooms Down, Primary Suite
- Has fireplace: Yes
- Fireplace features: Living Room
- Common walls with other units/homes: No Common Walls
Interior area
- Total interior livable area: 1,598 sqft
Property
Parking
- Total spaces: 2
- Parking features: Driveway, Garage Faces Front, Garage
- Attached garage spaces: 2
Features
- Levels: One
- Stories: 1
- Entry location: Front Door
- Patio & porch: Concrete, Covered
- Pool features: None
- Spa features: None
- Fencing: Block
- Has view: Yes
- View description: Neighborhood
Lot
- Size: 8,276 Square Feet
- Features: 0-1 Unit/Acre, Front Yard, Lawn, Yard
Details
- Parcel number: 678091022
- Special conditions: Standard
Construction
Type & style
- Home type: SingleFamily
- Property subtype: Single Family Residence
Materials
- Roof: Composition
Condition
- Updated/Remodeled,Turnkey
- New construction: No
- Year built: 1980
Utilities & green energy
- Electric: Standard
- Sewer: Public Sewer
- Water: Public
- Utilities for property: Cable Available, Electricity Connected, Natural Gas Connected, Phone Available, Sewer Connected, Water Connected
Community & HOA
Community
- Features: Park, Street Lights, Sidewalks
- Subdivision: La Pasada (33540)
Location
- Region: Cathedral City
Financial & listing details
- Price per square foot: $313/sqft
- Tax assessed value: $155,156
- Date on market: 10/8/2026
- Cumulative days on market: 2 days
- Listing terms: Cash,Conventional,Cal Vet Loan,FHA,Submit,VA Loan
- Road surface type: Paved
Estimated market value
$494,700
$470,000 - $519,000
$3,056/mo
Price history
| Date | Event | Price |
|---|---|---|
| 10/9/2026 | Listed for sale | $499,499+66.5%$313/sqft |
Source: CLAW #CV26219607MR Report a problem | ||
| 3/9/2026 | Sold | $300,000-29.6%$188/sqft |
Source:  CRMLS #PW26027204 Report a problem CRMLS #PW26027204 Report a problem | ||
| 2/26/2026 | Pending sale | $426,400$267/sqft |
Source: CRMLS #PW26027204 Report a problem | ||
| 2/13/2015 | Listing removed | $1,395$1/sqft |
Source: Hayes Realty Report a problem | ||
| 1/17/2015 | Listed for rent | $1,395$1/sqft |
Source: Hayes Realty Report a problem | ||
Public tax history
| Year | Property taxes | Tax assessment |
|---|---|---|
| 2026 | -- | $155,156 +2% |
| 2025 | $2,244 -0.6% | $152,114 +2% |
| 2024 | $2,257 +0.5% | $149,132 +2% |
| 2023 | $2,247 +2.7% | $146,209 +2% |
| 2022 | $2,188 -2.9% | $143,343 +2% |
| 2021 | $2,254 +12.8% | $140,534 +1% |
| 2020 | $1,999 +1.9% | $139,094 +2% |
| 2019 | $1,961 -10.1% | $136,368 +2% |
| 2018 | $2,182 +17.8% | $133,695 +2% |
| 2017 | $1,853 | $131,075 +2% |
| 2016 | $1,853 +7.4% | $128,506 +1.5% |
| 2015 | $1,726 +1% | $126,577 +2% |
| 2014 | $1,709 | $124,100 +0.5% |
| 2013 | -- | $123,541 +2% |
| 2012 | -- | $121,120 +2% |
| 2011 | -- | $118,746 +0.8% |
| 2010 | -- | $117,861 -0.2% |
| 2009 | -- | $118,143 +2% |
| 2008 | -- | $115,828 +2% |
| 2007 | -- | $113,558 +2% |
| 2006 | -- | $111,332 +2% |
| 2005 | -- | $109,150 +3.9% |
| 2003 | -- | $105,052 +2% |
| 2002 | -- | $102,993 +2% |
| 2001 | $1,693 +1.7% | $100,974 +2% |
| 2000 | $1,665 | $98,995 |
Find assessor info on the county website
Monthly payment
Est. payment
Payment breakdown
Explore the cost of this home by adjusting the details. Changes won't be saved.Climate risks
Neighborhood: Panorama
Nearby schools
Schools provided by the listing agent
- Elementary: Landau
- Middle: James Workman
- High: Rancho Mirage
Source: CRMLS. This data may not be complete. We recommend contacting the local school district to confirm school assignments for this home.
Similar homes
- $499,0003 bd2 ba1.6k sqft31320 Avenida Ximino, Cathedral City, CA 92234For Sale
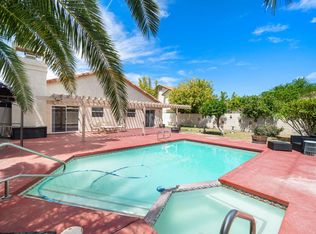 MLS ID #219153579PS, Justin Berry, Caritas Realty. CRMLS
 - $490,0004 bd2 ba1.6k sqft33330 Whispering Palms Trl, Cathedral City, CA 92234For Sale
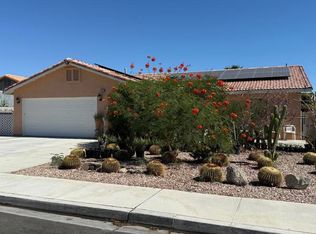 MLS ID #219153701DA, Jesus Martinez, Jesus Martinez, Broker. CRMLS
 - $570,0004 bd3 ba2.2k sqft68795 Minerva Rd, Cathedral City, CA 92234For Sale
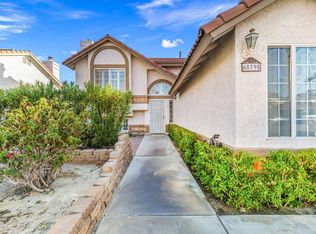 MLS ID #219153256DA, Andria Day, SolCal Properties. CRMLS
 - $450,0003 bd2 ba1.5k sqft30193 Winter Dr, Cathedral City, CA 92234For Sale
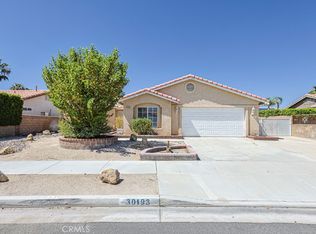 MLS ID #PW26204561, Thuy Pham, Greenfield Realty. CRMLS
