Nestled in majestic redwoods, this wood-shingled home boasts stunning lines that blend warmth and contemporary style. Inside, the chef’s kitchen features a huge central island, Viking range, and long butcher block counters. Ideal flow into the dining room w/ high exposed wood-beamed ceilings. A delightful solarium sitting area beckons one to unwind. A stone patio with twinkling bistro lights, built-in benches and elegant landscaping is a perfect spot for alfresco gatherings. A statement of style awaits in the two-level sophisticated living and family rooms with designer wallpaper adorning a wall of copious windows and a glorious skylight. Upstairs, two bedrooms with vaulted ceilings offer picturesque nature views. Additionally, the primary suite is a sanctuary with a wood-framed opaque glass wall, modern lighting, skylight and a spa-like bath with stone counters, bowl sinks, heated towel racks, and a grand walk-in shower. Do not miss the detached garage and plenty of storage in the basement! Minutes to Montclair Village for fabulous cafes, shops and restaurants. Outdoor activities at Redwood Regional, Joaquin Miller. Shepard Canyon - hiking, biking, relaxing. What a wonderful place to call home!
Sold for $1,500,000
$1,500,000
6848 Aitken Dr, Oakland, CA 94611
3beds
2,365sqft
Single Family Residence
Built in 1978
7,840 Square Feet Lot
$1,483,300 Zestimate®
$634/sqft
$6,918 Estimated rent
Home value
$1,483,300
$1.39M - $1.59M
$6,918/mo
Zestimate® history
Owner options
List your home for rent
$6,918/mo
Rent Zestimate®
Find your next renter with Zillow Rental Manager. Plus, with online applications, you can quickly screen prospective tenants – for free.
$6,918/mo
Rent Zestimate®
Refinance and save
$9,832/mo
Est. payment
Refinancing to a lower rate could help reduce your monthly payments and save thousands over the life of the loan.
$9,832/mo
Est. payment
Explore your selling options
Work with a Zillow partner agent
Leverage their expertise and Zillow's premium Showcase listings to get your home seen by more buyers.
Get startedList with your own agent
Get your home in front of millions of buyers by listing it on Zillow.
Learn how to do itSell it yourself
Take full control of how buyers see your home on Zillow by listing For Sale by Owner (FSBO).
List your homeWhat's special
Modern lightingElegant landscapingHuge central islandViking rangeMajestic redwoodsBuilt-in benchesStone counters
Zillow last checked:
Listing updated:
Listed by:
Maria Cavallo-Merrion DRE #01493849 510-919-8841,
Compass,
Anita Becker DRE #01316805 510-520-8335,
Compass
Bought with:
Andrea Chopp, DRE #01980496
Redfin
Source: bridgeMLS/CCAR/Bay East AOR,MLS#: 41038105
Facts & features
Interior
Bedrooms & bathrooms
- Bedrooms: 3
- Bathrooms: 3
- Full bathrooms: 2
- 1/2 bathrooms: 1
Rooms
- Room types: Family Room
Kitchen
- Features: Counter - Stone, Dishwasher, Eat In Kitchen, Garbage Disposal, Island, Microwave, Range/Oven Built-in, Refrigerator, Self-Cleaning Oven, Updated Kitchen
Heating
- Forced Air
Cooling
- Has cooling: Yes
Appliances
- Included: Dishwasher, Microwave, Range, Refrigerator, Self Cleaning Oven, Dryer, Washer, Tankless Water Heater
- Laundry: Dryer, Washer
Features
- Atrium, Updated Kitchen
- Flooring: Tile
- Number of fireplaces: 1
Interior area
- Total structure area: 2,365
- Total interior livable area: 2,365 sqft
Property
Parking
- Total spaces: 1
- Parking features: Garage
- Garage spaces: 1
Features
- Levels: Two Story
- Stories: 2
- Exterior features: Garden/Play, Side Yard, Garden
- Pool features: None
- Has view: Yes
- View description: Hills
Lot
- Size: 7,840 Square Feet
- Features: Secluded, Sloped Up
Details
- Parcel number: 48D731142
- Special conditions: Standard
Construction
Type & style
- Home type: SingleFamily
- Architectural style: Contemporary
- Property subtype: Single Family Residence
Materials
- Shingles
Condition
- Existing
- New construction: No
- Year built: 1978
Utilities & green energy
- Electric: No Solar
- Sewer: Public Sewer
Community & HOA
Community
- Security: Carbon Monoxide Detector(s)
HOA
- Has HOA: No
Location
- Region: Oakland
Financial & listing details
- Price per square foot: $634/sqft
- Tax assessed value: $1,530,000
- Date on market: 9/6/2023
- Listing terms: Cash,Conventional
Price history
| Date | Event | Price |
|---|---|---|
| 10/26/2023 | Sold | $1,500,000+25.5%$634/sqft |
Source:  bridgeMLS/CCAR/Bay East AOR #41038105 Report a problem bridgeMLS/CCAR/Bay East AOR #41038105 Report a problem | ||
| 9/21/2023 | Pending sale | $1,195,000$505/sqft |
Source: bridgeMLS/CCAR/Bay East AOR #41038105 Report a problem | ||
| 9/6/2023 | Listed for sale | $1,195,000-10.8%$505/sqft |
Source: bridgeMLS/CCAR/Bay East AOR #41038105 Report a problem | ||
| 3/13/2020 | Sold | $1,340,000+34.7%$567/sqft |
Source:  Bay East AOR #40893771 Report a problem Bay East AOR #40893771 Report a problem | ||
| 2/13/2020 | Pending sale | $995,000$421/sqft |
Source: Golden Gate Sotheby's International Realty #40893771 Report a problem | ||
| 1/30/2020 | Listed for sale | $995,000-14.2%$421/sqft |
Source: Golden Gate Sotheby's International Realty #40893771 Report a problem | ||
| 1/19/2016 | Sold | $1,160,000+52.6%$490/sqft |
Source: Public Record Report a problem | ||
| 10/31/2008 | Sold | $760,000-4.9%$321/sqft |
Source: Public Record Report a problem | ||
| 9/24/2008 | Listed for sale | $799,000+3.1%$338/sqft |
Source: NRT California #40370951 Report a problem | ||
| 7/23/2002 | Sold | $775,000+93.8%$328/sqft |
Source: Public Record Report a problem | ||
| 7/30/1997 | Sold | $400,000$169/sqft |
Source: Public Record Report a problem | ||
Public tax history
| Year | Property taxes | Tax assessment |
|---|---|---|
| 2025 | -- | $1,530,000 +2% |
| 2024 | $20,835 -1.7% | $1,500,000 +6.5% |
| 2023 | $21,201 +2.2% | $1,408,567 +2% |
| 2022 | $20,754 +3.3% | $1,380,950 +2% |
| 2021 | $20,086 +7.9% | $1,353,881 +7.8% |
| 2020 | $18,614 +3.1% | $1,255,607 +2% |
| 2019 | $18,049 +5.9% | $1,230,991 +2% |
| 2018 | $17,041 | $1,206,863 +2% |
| 2017 | $17,041 +39.7% | $1,183,200 +43.1% |
| 2016 | $12,199 +1.3% | $826,720 +1.5% |
| 2015 | $12,042 -1.5% | $814,308 +2% |
| 2014 | $12,221 | $798,364 +0.5% |
| 2013 | -- | $794,761 +2% |
| 2012 | -- | $779,181 +2% |
| 2011 | -- | $763,905 +0.8% |
| 2010 | -- | $758,198 -0.2% |
| 2009 | -- | $760,000 -11.1% |
| 2008 | -- | $854,537 +2% |
| 2007 | -- | $837,781 +2% |
| 2006 | -- | $821,360 +2% |
| 2005 | -- | $805,255 +2% |
| 2004 | -- | $789,469 +1.9% |
| 2003 | -- | $775,000 +560.9% |
| 2002 | -- | $117,261 +2% |
| 2001 | $1,779 | $114,961 |
Find assessor info on the county website
Neighborhood: Shepherd Canyon
Nearby homes
- $1,900,0003 bd2 ba2.2k sqft6858 Aitken Dr, Oakland, CA 94611Sold
- $1,051,8003 bd3 ba2k sqft6728 Evergreen Ave, Oakland, CA 94611Off Market
- $1,186,9003 bd3 ba2.4k sqft6740 Evergreen Ave, Oakland, CA 94611Off Market
- $1,200,1004 bd2 ba1.7k sqft6718 Evergreen Ave, Oakland, CA 94611Off Market
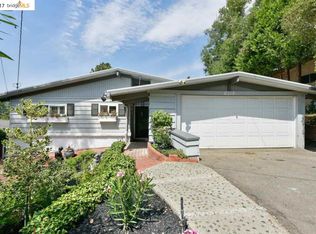
- $1,509,6215 bd3 ba3.5k sqft5 White Ct, Oakland, CA 94611Off Market
- $1,581,2005 bd3 ba3.5k sqft5 White Ct, Oakland, CA 94611Off Market
- $1,284,9003 bd2 ba2.2k sqft6752 Evergreen Ave, Oakland, CA 94611Off Market
- $1,113,4004 bd2 ba2k sqft6851 Aitken Dr, Oakland, CA 94611Off Market
Nearby schools
GreatSchools rating
- 6/10Joaquin Miller Elementary SchoolGrades: K-5Distance: 1.3 mi
- 7/10Montera Middle SchoolGrades: 6-8Distance: 1.2 mi
- 6/10Skyline High SchoolGrades: 9-12Distance: 2.9 mi
Get a cash offer in 3 minutes
Find out how much your home could sell for in as little as 3 minutes with a no-obligation cash offer.
Estimated market value
$1,483,300
Get a cash offer in 3 minutes
Find out how much your home could sell for in as little as 3 minutes with a no-obligation cash offer.
Estimated market value
$1,483,300
- California
- Alameda County
- Oakland
- 94611
- Shepherd Canyon
- 6848 Aitken Dr
Nearby cities
Nearby neighborhoods
Nearby zip codes
Other Oakland Topics
