Skip main navigation
Pending
$825,000
5beds
4,337sqft

6848 Allegany Trl, Maineville, OH 45039

5beds
4,337sqft
Single family residence
Built in 2008
0.32 Acres
3 Attached garage spaces
$190 price/sqft
$54/mo HOA

What's special

Large islandResort-style amenities including poolDetailed millworkStainless steel appliancesWhite cabinetryTwo laundry roomsGorgeous hardwood floors

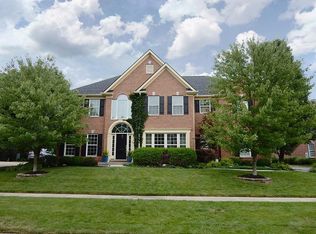
Welcome to this turnkey, beautifully remodeled Miami Bluffs home offering over 4,300 sq ft of thoughtfully designed living space! Featuring 5 bedrooms, 4 full baths and 1 half bath, this spacious home offers the rare convenience of a guest suite on the 1st floor and an owner's suite on the 2nd. The bright, open kitchen boasts white cabinetry, quartz countertops, large island, stainless steel appliances and double ovens. Gorgeous hardwood floors, soaring windows, detailed millwork and abundant natural light enhance the inviting interior. Enjoy two fireplaces, a spacious great room, elegant dining area and luxurious owner's bath with soaking tub and oversized glass-enclosed shower. The finished basement adds roughly 1,400 sq ft of versatile living space. Two laundry rooms and a 3-car garage add convenience. Enjoy resort-style amenities including pool, clubhouse, fitness room, basketball, pickleball and soccer fields, plus direct access to the Loveland/Little Miami Bike Trail!

6 days
|
513
|
15
|
Source: Cincy MLS,MLS#: 1891442MLS LogoOriginating MLS: Cincinnati Area Multiple Listing Service
Travel times

Family Room

Kitchen

Primary Bedroom

Zillow last checked:

Listing updated:

Listed by:

Jason T Moore 513-987-6432,

Keller Williams Advisors 513-874-3300

Source: Cincy MLS,MLS#: 1891442MLS LogoOriginating MLS: Cincinnati Area Multiple Listing Service

Facts & features

Interior

Bedrooms & bathrooms
  • Bedrooms: 5
  • Bathrooms: 5
  • Full bathrooms: 4
  • 1/2 bathrooms: 1
Primary bedroom
  • Features: Bath Adjoins, Walk-In Closet(s), Wall-to-Wall Carpet
  • Level: Second
  • Area: 420
  • Dimensions: 20 x 21
Bedroom 2
  • Level: Second
  • Area: 180
  • Dimensions: 12 x 15
Bedroom 3
  • Level: Second
  • Area: 192
  • Dimensions: 12 x 16
Bedroom 4
  • Level: Second
  • Area: 154
  • Dimensions: 11 x 14
Bedroom 5
  • Level: First
  • Area: 264
  • Dimensions: 12 x 22
Primary bathroom
  • Features: Shower, Double Vanity, Tub
Bathroom 1
  • Features: Full
  • Level: Second
Bathroom 2
  • Features: Full
  • Level: Second
Bathroom 3
  • Features: Full
  • Level: Second
Bathroom 4
  • Features: Full
  • Level: First
Dining room
  • Features: Chair Rail, Chandelier
  • Level: First
  • Area: 180
  • Dimensions: 12 x 15
Family room
  • Features: Bookcases, Fireplace
  • Area: 289
  • Dimensions: 17 x 17
Great room
  • Features: Wall-to-Wall Carpet
  • Level: Second
  • Area: 272
  • Dimensions: 16 x 17
Kitchen
  • Features: Pantry, Quartz Counters, Walkout, Kitchen Island
  • Area: 266
  • Dimensions: 19 x 14
Living room
  • Area: 156
  • Dimensions: 12 x 13
Office
  • Area: 0
  • Dimensions: 0 x 0
Heating
  • Forced Air, Gas
Cooling
  • Central Air
Appliances
  • Included: Dishwasher, Disposal, Microwave, Oven/Range, Refrigerator, Electric Water Heater
Features
  • High Ceilings, Recessed Lighting
  • Windows: Vinyl
  • Basement: Full,Bath/Stubbed,Finished
  • Number of fireplaces: 2
  • Fireplace features: Gas, Family Room
Interior area
  • Total structure area: 4,337
  • Total interior livable area: 4,337 sqft

Property

Parking
  • Total spaces: 3
  • Parking features: Garage - Attached
  • Attached garage spaces: 3
Features
  • Levels: Two
  • Stories: 2
Lot
  • Size: 0.32 Acres
  • Features: Less than .5 Acre
Details
  • Parcel number: 1611423003
  • Zoning description: Residential

Construction

Type & style
  • Home type: SingleFamily
  • Architectural style: Traditional
  • Property subtype: Single Family Residence
Materials
  • Brick, Stone
  • Foundation: Concrete Perimeter
  • Roof: Shingle
Condition
  • New construction: No
  • Year built: 2008

Utilities & green energy

  • Gas: Natural
  • Sewer: Public Sewer
  • Water: Public

Community & HOA

HOA
  • Has HOA: Yes
  • Services included: Clubhouse, Community Landscaping, Pool, Tennis
  • HOA fee: $163 quarterly
  • HOA name: Stonegate Prop Mgmt
Location
  • Region: Maineville

Financial & listing details

  • Price per square foot: $190/sqft
  • Tax assessed value: $500,480
  • Annual tax amount: $7,900
  • Date on market: 8/27/2026
  • Listing terms: No Special Financing

Price history

DateEventPrice
8/28/2026Pending sale$825,000$190/sqft
Source: Cincy MLS #1891442 Report a problem
8/27/2026Listed for sale$825,000+47.3%$190/sqft
Source: Cincy MLS #1891442 Report a problem
10/12/2022Sold$560,000-1.6%$129/sqft
Source: Cincy MLS #1749823 Report a problem
9/9/2022Pending sale$569,000$131/sqft
Source: Cincy MLS #1749823 Report a problem
9/8/2022Listed for sale$569,000$131/sqft
Source: Cincy MLS #1749823 Report a problem
8/31/2022Pending sale$569,000$131/sqft
Source: Cincy MLS #1749823 Report a problem
8/30/2022Price change$569,000-3.4%$131/sqft
Source: Cincy MLS #1749823 Report a problem
8/27/2022Pending sale$589,000$136/sqft
Source: Cincy MLS #1749823 Report a problem
8/12/2022Listed for sale$589,000+78.8%$136/sqft
Source: Cincy MLS #1749823 Report a problem
4/3/2009Sold$329,500+339.3%$76/sqft
Source: Public Record Report a problem
5/17/2005Sold$75,000$17/sqft
Source: Public Record Report a problem

Public tax history

YearProperty taxesTax assessment
2025$7,737 -0.1%$175,170
2024$7,742 +9.9%$175,170 +23%
2023$7,047 +1.1%$142,380 0%
2022$6,972 +4.9%$142,386 0%
2021$6,645 -12.1%$142,387 +3%
2020$7,555 -1.7%$138,239
2019$7,683 -1.4%$138,239 0%
2018$7,794 +19.4%$138,240 +19.4%
2017$6,530 -2%$115,731
2016$6,663 -0.3%$115,731
2015$6,684 -8.7%$115,731 +3%
2014$7,319 +5.5%$112,360 -17.4%
2013$6,937 +0.1%$135,950
2012$6,930 +1.4%$135,950 +1.4%
2011$6,836 +30.7%$134,130
2010$5,231 +452.7%$134,130 +4.3%
2009$946 -2.3%$128,560 +465.1%
2008$969 $22,750

Find assessor info on the county website

Monthly payment

Est. payment
$5,071/mo
Principal & interest
$4247
Property taxes
$770
HOA Fees
$54
More affordability toolsChevron Right

Estimated market value

Not available

Estimated sales range

Not available

Not available

Climate risks

Explore flood, wildfire, and other predictive climate risk information for this property on First Street®️.

Neighborhood: 45039

Nearby schools

Little Miami Primary School
Grades 2-33.2 miles
7/10
GreatSchools® Rating
Test Score Rating
7/10
Little Miami Junior High School
Grades 6-84.7 miles
8/10
GreatSchools® Rating
Test Score Rating
8/10
Student Progress Rating
8/10
Little Miami High School
Grades 9-124.8 miles
7/10
GreatSchools® Rating
Test Score Rating
7/10
College Readiness Rating
9/10
Student Progress Rating
6/10