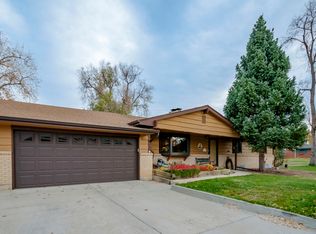
Welcome home! Sitting on just over 2/3 of an acre, this 4 bed, 4 bath Niwot oasis has a completely updated tri-level home ideal for both everyday living and entertaining, with an inviting open layout that offers the perfect amount of functional space for fun, comfortable living. Fully remodeled kitchen provides a large island, quartz countertops, and wine fridge, plus the Monogram gas stove and refrigerator which raise the bar for upgraded expectations. The rest of the house is on par - updated LVP floors, and a finished basement with additional non-conforming 4th bedroom, rec room, bath, laundry and a separate entrance. Upstairs you'll find three bedrooms and two baths, including the primary which features an ensuite updated bath and walk-in shower with mountain views. Heading outside, the possibilities in this expansive .68 acre backyard are endless, providing the ideal space for BBQ entertaining, homesteading, gardening or grazing. Ideally located within walking distance to Niwot High School, Niwot Elementary, and trails, the home is also only a short drive or bike ride to all downtown Niwot has to offer. Plus, it offers an easy commute to Boulder, Denver and DIA. Sellers purchased this home in the spring, and due to unforeseen circumstances need to remain in Denver. Their loss is your gain! This is a property not to miss.
Sold for $1,250,000
$1,250,000
6848 Audubon Ave, Niwot, CO 80503
4beds
2,523sqft
Single Family Residence
Built in 1972
0.68 Acres Lot
$1,233,400 Zestimate®
$495/sqft
$4,568 Estimated rent
Home value
$1,233,400
$1.17M - $1.31M
$4,568/mo
Zestimate® history
Owner options
List your home for rent
$4,568/mo
Rent Zestimate®
Find your next renter with Zillow Rental Manager. Plus, with online applications, you can quickly screen prospective tenants – for free.
$4,568/mo
Rent Zestimate®
Refinance and save
$7,310/mo
Est. payment
Refinancing to a lower rate could help reduce your monthly payments and save thousands over the life of the loan.
$7,310/mo
Est. payment
Explore your selling options
Work with a Zillow partner agent
Leverage their expertise and Zillow's premium Showcase listings to get your home seen by more buyers.
Get startedList with your own agent
Get your home in front of millions of buyers by listing it on Zillow.
Learn how to do itSell it yourself
Take full control of how buyers see your home on Zillow by listing For Sale by Owner (FSBO).
List your homeWhat's special
Zillow last checked:
Listing updated:
Listed by:
Chris Angelovic 303-443-6161,
LIV Sotheby's Intl Realty
Bought with:
Dunbar Hardy, 100019552
Porchlight RE Group-Boulder
Source: IRES as distributed by MLS GRID,MLS#: 1015510
Facts & features
Interior
Bedrooms & bathrooms
- Bedrooms: 4
- Bathrooms: 4
- Full bathrooms: 1
- 3/4 bathrooms: 1
- 1/2 bathrooms: 2
Primary bedroom
- Description: Luxury Vinyl
- Features: 3/4 Primary Bath, Luxury Features Primary Bath
- Level: Upper
- Area: 168 Square Feet
- Dimensions: 12 x 14
Bedroom 2
- Description: Luxury Vinyl
- Level: Upper
- Area: 121 Square Feet
- Dimensions: 11 x 11
Bedroom 3
- Description: Luxury Vinyl
- Level: Upper
- Area: 121 Square Feet
- Dimensions: 11 x 11
Bedroom 4
- Description: Carpet
- Level: Basement
- Area: 130 Square Feet
- Dimensions: 10 x 13
Family room
- Description: Luxury Vinyl
- Level: Lower
- Area: 312 Square Feet
- Dimensions: 13 x 24
Great room
- Description: Luxury Vinyl
- Level: Main
- Area: 286 Square Feet
- Dimensions: 11 x 26
Kitchen
- Description: Luxury Vinyl
- Level: Main
- Area: 240 Square Feet
- Dimensions: 12 x 20
Laundry
- Description: Luxury Vinyl
- Level: Lower
- Area: 84 Square Feet
- Dimensions: 12 x 7
Recreation room
- Description: Carpet
- Level: Basement
- Area: 204 Square Feet
- Dimensions: 12 x 17
Heating
- Forced Air
Cooling
- Central Air
Appliances
- Included: Gas Range, Dishwasher, Refrigerator
- Laundry: Washer/Dryer Hookup
Features
- Eat-in Kitchen, Cathedral Ceiling(s), Open Floorplan, Kitchen Island
- Basement: Full,Partially Finished
- Has fireplace: Yes
- Fireplace features: Gas, Family Room
Interior area
- Total structure area: 1,818
- Total interior livable area: 2,523 sqft
- Finished area above ground: 1,818
Property
Parking
- Total spaces: 2
- Parking features: RV Access/Parking
- Attached garage spaces: 2
- Details: Attached
Accessibility
- Accessibility features: Level Lot
Features
- Levels: Tri-Level
- Patio & porch: Patio, Deck
- Exterior features: Sprinkler System
- Fencing: Fenced,Wood
- Has view: Yes
- View description: Mountain(s), Hills, Plains View
Lot
- Size: 0.68 Acres
- Features: Paved
Details
- Additional structures: Storage
- Parcel number: R0057000
- Zoning: RR
- Special conditions: Private Owner
- Horses can be raised: Yes
- Horse amenities: Horse(s) Allowed, Barn, Riding Trail
Construction
Type & style
- Home type: SingleFamily
- Architectural style: Contemporary
- Property subtype: Single Family Residence
Materials
- Brick, Composition
- Roof: Composition
Condition
- New construction: No
- Year built: 1972
Utilities & green energy
- Electric: XCEL
- Gas: XCEL
- Sewer: Public Sewer
- Water: District
- Utilities for property: Natural Gas Available, Electricity Available, Cable Available
Green energy
- Energy efficient items: Southern Exposure, Windows, High Efficiency Furnace
Community & HOA
Community
- Subdivision: Morton Heights 2
HOA
- Has HOA: No
Location
- Region: Niwot
Financial & listing details
- Price per square foot: $495/sqft
- Tax assessed value: $1,093,500
- Annual tax amount: $5,627
- Date on market: 7/31/2024
- Listing terms: Cash,Conventional,FHA,VA Loan
- Exclusions: Clothes washer & clothes dryer currently in use laundry room, all staging items
- Electric utility on property: Yes
- Road surface type: Asphalt
Price history
| Date | Event | Price |
|---|---|---|
| 10/11/2024 | Sold | $1,250,000-8.1%$495/sqft |
Source:  IRES as distributed by MLS GRID #1015510 Report a problem IRES as distributed by MLS GRID #1015510 Report a problem | ||
| 9/16/2024 | Pending sale | $1,360,000$539/sqft |
Source:  REcolorado as distributed by MLS GRID #IR1015510 Report a problem REcolorado as distributed by MLS GRID #IR1015510 Report a problem | ||
| 7/31/2024 | Listed for sale | $1,360,000$539/sqft |
Source: IRES as distributed by MLS GRID #1015510 Report a problem | ||
| 5/23/2024 | Sold | $1,360,000$539/sqft |
Source: IRES as distributed by MLS GRID #1007127 Report a problem | ||
| 4/24/2024 | Pending sale | $1,360,000$539/sqft |
Source: REcolorado as distributed by MLS GRID #IR1007127 Report a problem | ||
| 4/17/2024 | Listed for sale | $1,360,000+100%$539/sqft |
Source: REcolorado as distributed by MLS GRID #IR1007127 Report a problem | ||
| 8/2/2019 | Sold | $680,000-1.3%$270/sqft |
Source: Public Record Report a problem | ||
| 6/18/2019 | Pending sale | $689,000$273/sqft |
Source: Redefy #8675133 Report a problem | ||
| 5/17/2019 | Listed for sale | $689,000+0.6%$273/sqft |
Source: Redefy #8675133 Report a problem | ||
| 4/14/2019 | Listing removed | $684,900$271/sqft |
Source: Redefy #8675133 Report a problem | ||
| 4/8/2019 | Pending sale | $684,900$271/sqft |
Source: Redefy #8675133 Report a problem | ||
| 4/5/2019 | Listed for sale | $684,900+1.5%$271/sqft |
Source: Redefy #8675133 Report a problem | ||
| 9/27/2018 | Listing removed | $675,000$268/sqft |
Source: Owner Report a problem | ||
| 8/3/2018 | Listed for sale | $675,000$268/sqft |
Source: Owner Report a problem | ||
Public tax history
| Year | Property taxes | Tax assessment |
|---|---|---|
| 2025 | $5,703 +1.3% | $68,344 +11% |
| 2024 | $5,627 +21.4% | $61,553 -1% |
| 2023 | $4,637 -1.3% | $62,150 +36.7% |
| 2022 | $4,698 +4.7% | $45,460 -2.8% |
| 2021 | $4,489 | $46,768 +4.4% |
| 2020 | $4,489 +23.2% | $44,802 |
| 2019 | $3,643 | $44,802 +22% |
| 2018 | $3,643 | $36,727 -9.5% |
| 2017 | $3,643 +0% | $40,604 +6% |
| 2016 | $3,643 +5% | $38,295 +18.1% |
| 2015 | $3,470 +0% | $32,413 |
| 2014 | $3,469 +17.6% | $32,413 |
| 2013 | $2,950 +7% | $32,413 +1.5% |
| 2012 | $2,758 -8.2% | $31,920 |
| 2011 | $3,005 +1.7% | -- |
| 2010 | $2,955 +16.2% | $35,140 |
| 2009 | $2,542 +18.4% | $35,140 +0.3% |
| 2008 | $2,146 +3.7% | $35,050 |
| 2007 | $2,069 -2.3% | $35,050 +4.3% |
| 2006 | $2,117 -0.1% | $33,610 |
| 2005 | $2,120 +1.3% | $33,610 -0.7% |
| 2004 | $2,094 +13.3% | $33,850 -1.3% |
| 2003 | $1,848 +11.4% | $34,310 |
| 2002 | $1,659 | -- |
| 2001 | -- | $281,200 |
Find assessor info on the county website
Neighborhood: 80503
Nearby homes
- $814,7003 bd1 ba1.5k sqft6836 Audubon Ave, Longmont, CO 80503Off Market
- $1,132,6004 bd3 ba2.8k sqft6874 Audubon Ave, Niwot, CO 80503Off Market
- $1,567,3005 bd6 ba4.1k sqft6825 Paiute Ave, Niwot, CO 80503Off Market

- $1,138,1003 bd2 ba1.7k sqft8991 Marathon Rd, Niwot, CO 80503Off Market
- $1,373,1004 bd4 ba4k sqft8978 Marathon Rd, Niwot, CO 80503Off Market
- $1,147,7004 bd4 ba3.6k sqft6837 Paiute Ave, Niwot, CO 80503Off Market
- $837,4003 bd1 ba1.5k sqft6882 Audubon Ave, Longmont, CO 80503Off Market
- $1,119,7006 bd3 ba4k sqft6816 Audubon Ave, Longmont, CO 80503Off Market
Nearby schools
GreatSchools rating
- 9/10Niwot Elementary SchoolGrades: PK-5Distance: 0.3 mi
- 3/10Sunset Middle SchoolGrades: 6-8Distance: 3.4 mi
- 9/10Niwot High SchoolGrades: 9-12Distance: 0.3 mi
Schools provided by the listing agent
- Elementary: Niwot
- Middle: Sunset Middle
- High: Niwot
Source: IRES as distributed by MLS GRID. This data may not be complete. We recommend contacting the local school district to confirm school assignments for this home.
Get a cash offer in 3 minutes
Find out how much your home could sell for in as little as 3 minutes with a no-obligation cash offer.
Estimated market value
$1,233,400
Get a cash offer in 3 minutes
Find out how much your home could sell for in as little as 3 minutes with a no-obligation cash offer.
Estimated market value
$1,233,400
- Colorado
- Boulder County
- Niwot
- 80503
- 6848 Audubon Ave
Nearby cities
Nearby zip codes
Other Niwot Topics
