Skip main navigation
Sold for $900,000
  • $900,000

    6848 Bear Island Rd, Duluth, MN 55803

    3beds
    1,800sqft
    Single Family Residence
    Built in 1993
    7 Acres Lot
    $900,700 Zestimate®
    $500/sqft
    $2,618 Estimated rent

    Home value

    $900,700

    $856,000 - $946,000

    $2,618/mo

    Zestimate® history
    Loading
    Loading...

    Owner options

    List your home for rent

    $2,618/mo

    Rent Zestimate®

    Find your next renter with Zillow Rental Manager. Plus, with online applications, you can quickly screen prospective tenants – for free.

    Learn more

    $2,618/mo

    Rent Zestimate®

    Refinance and save

    $5,931/mo

    Est. payment

    Refinancing to a lower rate could help reduce your monthly payments and save thousands over the life of the loan.

    See today's rates

    $5,931/mo

    Est. payment

    Explore your selling options

    Work with a Zillow partner agent

    Leverage their expertise and Zillow's premium Showcase listings to get your home seen by more buyers.

    Get started

    List with your own agent

    Get your home in front of millions of buyers by listing it on Zillow.

    Learn how to do it

    Sell it yourself

    Take full control of how buyers see your home on Zillow by listing For Sale by Owner (FSBO).

    List your home

    What's special

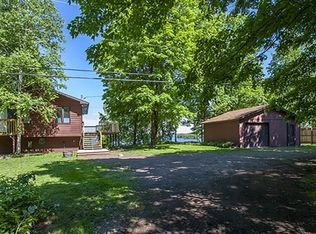
    Nestled on 7 private acres with 225 feet of sandy Lake shoreline, this exceptional waterfront retreat offers the perfect blend of privacy, recreation, and year-round comfort. The main home features 3 bedrooms and 2 baths with warm Northwoods character, dual fuel heating, and in-floor heat for added comfort throughout the seasons. A separate 2 bedroom, 1 bath guest cottage with LP furnace provides ideal space for guests, extended family, or additional rental potential. Enjoy endless summer days on the sandy beach frontage, perfect for swimming, boating, and lakeside entertaining. The property includes two private docks, a boathouse, sauna, gazebo, raspberry patch, apple trees, and strawberry plants, creating the ultimate lake lifestyle. Built for both adventure and convenience, the impressive 40x64 steel pole building features extra-thick steel construction, 14-foot ceilings, 5-inch reinforced concrete slab with rebar, oversized 12x12 and 10x12 doors, and two RV plug-ins. An additional 21x26 finished area houses an endless exercise pool with jets for year-round enjoyment. A heated garage adds even more functionality for storage, hobbies, or recreational equipment. This rare Island Lake property combines stunning natural beauty, quality construction, and unmatched amenities in one extraordinary package.

    Zillow last checked:

    Listing updated:

    Listed by:

    Tom Little 218-310-3334,

    RE/MAX Results

    Bought with:

    Shelly Coda, 40835769

    Messina & Associates Real Estate

    Source: Lake Superior Area Realtors as distributed by MLS GRID,MLS#: 6125374MLS Logo

    Facts & features

    Interior

    Bedrooms & bathrooms
    • Bedrooms: 3
    • Bathrooms: 2
    • Full bathrooms: 1
    • 3/4 bathrooms: 1
    • 1/2 bathrooms: 1
    Bedroom
    • Level: Main
    • Area: 110 Square Feet
    • Dimensions: 10 x 11
    Bedroom
    • Level: Main
    • Area: 110 Square Feet
    • Dimensions: 10 x 11
    Bedroom
    • Level: Main
    • Area: 154 Square Feet
    • Dimensions: 11 x 14
    Kitchen
    • Description: Granite countertops combined with dining
    • Level: Main
    • Area: 206 Square Feet
    • Dimensions: 10.3 x 20
    Living room
    • Description: Amazing views over looking the lake
    • Level: Main
    • Area: 612 Square Feet
    • Dimensions: 17 x 36
    Other
    • Description: Guest house Two bedroom, 1 bath, Needs finnishing.
    • Level: Main
    • Area: 520 Square Feet
    • Dimensions: 20 x 26
    Other
    • Description: Boat house
    • Area: 144 Square Feet
    • Dimensions: 16 x 9
    Other
    • Description: Screen house
    • Area: 144 Square Feet
    • Dimensions: 12 x 12
    Sauna
    • Area: 135 Square Feet
    • Dimensions: 15 x 9
    Heating
    • Dual Fuel/Off Peak, Fireplace(s), Forced Air, Ductless, Electric
    Cooling
    • Ductless
    Appliances
    • Laundry: Main Level, Dryer Hook-Ups, Washer Hookup
    Features
    • Vaulted Ceilings
    • Doors: Patio Door
    • Has basement: Yes
    • Has fireplace: Yes
    • Fireplace features: Wood Burning
    Interior area
    • Total interior livable area: 1,800 sqft
    • Finished area above ground: 1,800
    • Finished area below ground: 0

    Property

    Parking
    • Total spaces: 14
    • Parking features: Detached, Multiple
    • Garage spaces: 14
    Features
    • Patio & porch: Patio
    • Exterior features: Dock
    • Has private pool: Yes
    • Pool features: Private
    • On waterfront: Yes
    • Waterfront features: Inland Lake, Waterfront Access(Private)
    • Body of water: Island
    • Frontage length: 225
    Lot
    • Size: 7 Acres
    Details
    • Additional structures: Boat House, Gazebo, Pole Building, Sauna, Screenhouse, Guest House
    • Parcel number: 365009000160

    Construction

    Type & style
    • Home type: SingleFamily
    • Architectural style: Ranch
    • Property subtype: Single Family Residence
    Materials
    • Wood, Frame/Wood
    Condition
    • Previously Owned
    • Year built: 1993

    Utilities & green energy

    • Electric: Minnesota Power
    • Sewer: Private Sewer
    • Water: Private

    Community & HOA

    HOA
    • Has HOA: No
    Location
    • Region: Duluth

    Financial & listing details

    • Price per square foot: $500/sqft
    • Tax assessed value: $627,300
    • Annual tax amount: $6,432
    • Date on market: 5/19/2026
    • Cumulative days on market: 73 days

    Price history

    DateEventPrice
    8/31/2026Sold$900,000-9.5%$500/sqft
    Source: Lake Superior Area Realtors as distributed by MLS GRID #6125374 Report a problem
    8/1/2026Pending sale$995,000$553/sqft
    Source: Lake Superior Area Realtors as distributed by MLS GRID #6125374 Report a problem
    7/26/2026Listed for sale$995,000$553/sqft
    Source: Lake Superior Area Realtors as distributed by MLS GRID #6125374 Report a problem
    7/6/2026Contingent$995,000$553/sqft
    Source: Lake Superior Area Realtors as distributed by MLS GRID #6125374 Report a problem
    6/30/2026Price change$995,000-9.1%$553/sqft
    Source: Lake Superior Area Realtors as distributed by MLS GRID #6125374 Report a problem
    6/4/2026Price change$1,095,000-8.4%$608/sqft
    Source: Lake Superior Area Realtors as distributed by MLS GRID #6125374 Report a problem
    5/19/2026Listed for sale$1,195,000+775.1%$664/sqft
    Source: Lake Superior Area Realtors as distributed by MLS GRID #6125374 Report a problem
    9/14/2023Sold$136,551$76/sqft
    Source: Public Record Report a problem

    Public tax history

    YearProperty taxesTax assessment
    2025$6,144 +24.9%$627,300 +5.3%
    2024$4,918 $596,000
    2023-- --
    Find assessor info on the county website

    Neighborhood: 55803

    Nearby schools

    GreatSchools rating
    Sell for more on Zillow
    Get a Zillow Showcase℠ listing at no additional cost and you could sell for .
    $900,700
    2% more
    +$18,014
    With Zillow Showcase(estimated)
    $918,714
    Sell for more on Zillow
    Get a Zillow Showcase℠ listing at no additional cost and you could sell for .
    $900,700
    2% more
    +$18,014
    With Zillow Showcase(estimated)
    $918,714