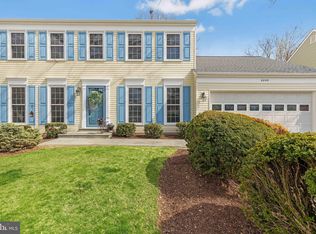
**** OPEN HOUSE CANCELED - 2/23/2025 *****Welcome to this stunning 5-bedroom, 3.5-bath home offering three beautifully designed levels of living space. The main level features elegant LVP floors throughout, a formal dining room, an office or bonus room, and an inviting open-concept family room, living area, and kitchen. The kitchen is a chef’s delight, boasting stainless steel appliances, quartz countertops, a spacious pantry closet, and a seamless flow for everyday living and entertaining. Just off the kitchen is a spacious covered porch perfect for morning coffee or evening relaxation at dusk. A convenient half bath completes the main level. Upstairs, the primary suite offers a tranquil retreat with hardwood flooring and an ensuite bathroom. Three additional generously sized bedrooms share a well-appointed hall bath with a double vanity and a separate tub-shower room, ensuring both style and functionality. The fully finished lower level provides a versatile space with a large recreation room, a dedicated craft room, a fifth bedroom, and a full bathroom. Cozy up by the beautiful brick fireplace in the rec room, creating the perfect ambiance for relaxation. Plush carpeting throughout adds warmth and comfort. LOCATION: Lorton, Virginia, offers the perfect blend of suburban charm, rich history, and modern amenities. With its convenient location, Lorton provides seamless access to Washington, D.C., Fort Belvoir, and other key destinations in Northern Virginia, making it an ideal choice for those seeking a balance of city convenience and natural beauty. Lorton offers excellent connectivity, with major roadways including I-95, Route 1, and Fairfax County Parkway providing easy access to surrounding areas. The Lorton VRE (Virginia Railway Express) Station offers a stress-free rail commute to Alexandria, Arlington, and Washington, D.C., making it a great option for professionals working in the city. A centerpiece of the community, the Workhouse Arts Center is a vibrant cultural hub that features artist studios, galleries, performing arts events, and educational programs, making it a must-visit for art lovers and history enthusiasts alike. Lorton is home to expansive green spaces and scenic parks, perfect for outdoor enthusiasts. Occoquan Regional Park and Mason Neck State Park offer miles of hiking and biking trails, picnic areas, and water access for kayaking and paddleboarding along the Occoquan River and Potomac River. The Cross County Trail runs through Lorton, connecting hikers, bikers, and runners to various parks and nature preserves. Lorton provides a mix of convenient shopping options and diverse dining experiences. Lorton Station Town Center features restaurants, cafes, and local businesses, creating a welcoming community hub. Nearby Springfield Town Center and Potomac Mills offer a broader selection of shopping, dining, and entertainment options just a short drive away. This exceptional home blends thoughtful design, modern finishes, and spacious living areas, in an excellent location making it an ideal choice for those seeking both comfort and style.
Sold for $925,000
Zillow last checked:
Listing updated:
Bought with:
Ania Cress, 0225215777
KW United
Source: Bright MLS,MLS#: VAFX2222714
Price history
| Date | Event | Price |
|---|---|---|
| 3/19/2025 | Sold | $925,000+9%$284/sqft |
Source:  Bright MLS #VAFX2222714 Report a problem Bright MLS #VAFX2222714 Report a problem | ||
| 2/28/2025 | Pending sale | $849,000$261/sqft |
Source: Bright MLS #VAFX2222714 Report a problem | ||
| 2/23/2025 | Contingent | $849,000$261/sqft |
Source: Bright MLS #VAFX2222714 Report a problem | ||
| 2/22/2025 | Listed for sale | $849,000+54.4%$261/sqft |
Source: Bright MLS #VAFX2222714 Report a problem | ||
| 7/27/2018 | Sold | $550,000-3.5%$169/sqft |
Source: Public Record Report a problem | ||
| 6/28/2018 | Pending sale | $570,000$175/sqft |
Source: CENTURY 21 New Millennium #1000421394 Report a problem | ||
| 6/2/2018 | Price change | $570,000-1.7%$175/sqft |
Source: CENTURY 21 New Millennium #1000421394 Report a problem | ||
| 5/8/2018 | Listed for sale | $580,000-2.5%$178/sqft |
Source: CENTURY 21 New Millennium #1000421394 Report a problem | ||
| 4/17/2018 | Sold | $595,000$183/sqft |
Source: Agent Provided Report a problem | ||
| 4/9/2018 | Listed for sale | $595,000$183/sqft |
Source: Owner Report a problem | ||
| 7/8/2015 | Listing removed | $2,700$1/sqft |
Source: Owner Report a problem | ||
| 6/22/2015 | Price change | $2,700-3.6%$1/sqft |
Source: Owner Report a problem | ||
| 6/5/2015 | Listed for rent | $2,800$1/sqft |
Source: Owner Report a problem | ||
| 8/31/2005 | Sold | $595,000$183/sqft |
Source: Public Record Report a problem | ||
Get a cash offer in 3 minutes
Find out how much your home could sell for in as little as 3 minutes with a no-obligation cash offer.
Estimated market value
$938,300
