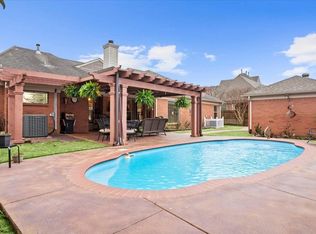
Step into this Bartlett paradise for a fabulous price! Take a dip in the sparkling heated pool w/a 2 year old liner. Sit under the huge covered back porch & enjoy laughter with friends. Stay refreshed in the cooled sunroom that turns into a screened in porch! Sit by the relaxing koi pond. This house has it all! Extra concrete in front & back, oversized 3 car garage, 2 year old roof, new fans & lighting, Pella windows, irrigation system, & more!
Sold for $434,000
$434,000
6848 Briarfield Ln, Bartlett, TN 38135
5beds
2,842sqft
Single Family Residence
Built in 1994
10,018 Square Feet Lot
$431,700 Zestimate®
$153/sqft
$3,157 Estimated rent
Home value
$431,700
$410,000 - $453,000
$3,157/mo
Zestimate® history
Owner options
List your home for rent
$3,157/mo
Rent Zestimate®
Find your next renter with Zillow Rental Manager. Plus, with online applications, you can quickly screen prospective tenants – for free.
$3,157/mo
Rent Zestimate®
Refinance and save
$2,722/mo
Est. payment
Refinancing to a lower rate could help reduce your monthly payments and save thousands over the life of the loan.
$2,722/mo
Est. payment
Explore your selling options
Work with a Zillow partner agent
Leverage their expertise and Zillow's premium Showcase listings to get your home seen by more buyers.
Get startedList with your own agent
Get your home in front of millions of buyers by listing it on Zillow.
Learn how to do itSell it yourself
Take full control of how buyers see your home on Zillow by listing For Sale by Owner (FSBO).
List your homeWhat's special
Zillow last checked:
Listing updated:
Listed by:
Justin Marek,
BHHS McLemore & Co. Realty,
Brandy L Marek,
BHHS McLemore & Co. Realty
Bought with:
Leta C Milloway
Groome & Co.
Source: MAAR,MLS#: 10176242
Facts & features
Interior
Bedrooms & bathrooms
- Bedrooms: 5
- Bathrooms: 3
- Full bathrooms: 3
Rooms
- Room types: Sun Room, Attic
Primary bedroom
- Features: Walk-In Closet(s), Vaulted/Coffered Ceiling, Hardwood Floor
- Level: First
- Area: 208
- Dimensions: 13 x 16
Bedroom 2
- Features: Shared Bath, Vaulted/Coffered Ceilings, Hardwood Floor
- Level: First
- Area: 143
- Dimensions: 11 x 13
Bedroom 3
- Features: Shared Bath, Carpet
- Level: Second
- Area: 132
- Dimensions: 11 x 12
Bedroom 4
- Features: Shared Bath, Carpet
- Level: Second
- Area: 182
- Dimensions: 13 x 14
Bedroom 5
- Features: Shared Bath, Vaulted/Coffered Ceilings, Carpet
- Level: Second
- Area: 288
- Dimensions: 12 x 24
Primary bathroom
- Features: Double Vanity, Whirlpool Tub, Separate Shower, Tile Floor, Full Bath
Dining room
- Features: Separate Dining Room
- Area: 132
- Dimensions: 11 x 12
Kitchen
- Features: Updated/Renovated Kitchen, Eat-in Kitchen, Breakfast Bar, Separate Breakfast Room, Pantry, Kitchen Island
Living room
- Features: Separate Living Room
Den
- Area: 380
- Dimensions: 19 x 20
Heating
- Central
Cooling
- Central Air
Appliances
- Included: Gas Water Heater, Range/Oven, Double Oven, Dishwasher, Microwave
- Laundry: Laundry Room
Features
- 1 or More BR Down, Primary Down, Vaulted/Coffered Primary, Luxury Primary Bath, Double Vanity Bath, Separate Tub & Shower, Full Bath Down, High Ceilings, Vaulted/Coff/Tray Ceiling, Walk-In Closet(s), Living Room, Dining Room, Kitchen, Primary Bedroom, 2nd Bedroom, 1 Bath, 2 or More Baths, Laundry Room, Sun Room, 3rd Bedroom, 4th or More Bedrooms, 1 Bath, Bonus Room
- Flooring: Part Hardwood, Part Carpet, Tile
- Attic: Pull Down Stairs,Attic Access,Walk-In
- Has fireplace: Yes
- Fireplace features: Living Room
Interior area
- Total interior livable area: 2,842 sqft
Property
Parking
- Total spaces: 3
- Parking features: Driveway/Pad, Garage Door Opener, Garage Faces Front
- Has garage: Yes
- Covered spaces: 3
- Has uncovered spaces: Yes
Features
- Stories: 2
- Patio & porch: Porch, Patio, Covered Patio
- Has private pool: Yes
- Pool features: Pool Cleaning Equipment, Pool Heater, In Ground
- Has spa: Yes
- Spa features: Whirlpool(s), Bath
- Fencing: Wood,Wood Fence
Lot
- Size: 10,018 Square Feet
- Dimensions: 80 x 130
- Features: Some Trees, Professionally Landscaped
Details
- Parcel number: B0157L A00007
Construction
Type & style
- Home type: SingleFamily
- Architectural style: Traditional
- Property subtype: Single Family Residence
Materials
- Brick Veneer, Vinyl Siding
- Foundation: Slab
- Roof: Composition Shingles
Condition
- New construction: No
- Year built: 1994
Utilities & green energy
- Sewer: Public Sewer
- Water: Public
Community & HOA
Community
- Subdivision: Briarwood Section 1-a
Location
- Region: Bartlett
Financial & listing details
- Price per square foot: $153/sqft
- Tax assessed value: $480,100
- Annual tax amount: $3,795
- Price range: $434K - $434K
- Date on market: 7/4/2024
- Cumulative days on market: 13 days
- Listing terms: Conventional,FHA,VA Loan,Other (See REMARKS)
Price history
| Date | Event | Price |
|---|---|---|
| 8/7/2024 | Sold | $434,000-2.9%$153/sqft |
Source:  MAAR #10176242 Report a problem MAAR #10176242 Report a problem | ||
| 7/11/2024 | Pending sale | $447,000$157/sqft |
Source: BHHS broker feed #10176242 Report a problem | ||
| 7/10/2024 | Contingent | $447,000$157/sqft |
Source: MAAR #10176242 Report a problem | ||
| 7/4/2024 | Listed for sale | $447,000+71.3%$157/sqft |
Source: MAAR #10176242 Report a problem | ||
| 4/13/2017 | Sold | $261,000+4.4%$92/sqft |
Source: MAAR #9997127 Report a problem | ||
| 4/3/2017 | Pending sale | $249,900$88/sqft |
Source: Keller Williams - Memphis Central #9997127 Report a problem | ||
| 3/9/2017 | Listed for sale | $249,900$88/sqft |
Source: Keller Williams - Memphis Central #9997127 Report a problem | ||
Public tax history
| Year | Property taxes | Tax assessment |
|---|---|---|
| 2025 | $5,221 +37.6% | $120,025 +61.9% |
| 2024 | $3,795 | $74,125 |
| 2023 | $3,795 | $74,125 |
| 2022 | -- | $74,125 |
| 2021 | -- | $74,125 +22.9% |
| 2020 | $1,104 | $60,325 |
| 2019 | $1,104 -54.8% | $60,325 |
| 2018 | $2,443 -25.9% | $60,325 +8.6% |
| 2017 | $3,298 +281.8% | $55,525 +4.1% |
| 2016 | $864 +0.7% | $53,325 |
| 2014 | $858 | $53,325 |
| 2013 | -- | $53,325 -7.3% |
| 2012 | -- | $57,550 |
| 2011 | -- | $57,550 |
| 2010 | -- | $57,550 |
| 2009 | -- | $57,550 +1.9% |
| 2008 | -- | $56,475 |
| 2007 | -- | $56,475 |
| 2006 | -- | $56,475 |
| 2005 | -- | $56,475 +9.6% |
| 2004 | -- | $51,550 +3% |
| 2003 | -- | $50,050 |
| 2002 | -- | $50,050 |
| 2001 | -- | $50,050 +4.1% |
| 2000 | -- | $48,100 |
Find assessor info on the county website
Neighborhood: 38135
Nearby homes
- $367,3004 bd2 ba2.1k sqft6856 Briarfield Ln, Memphis, TN 38135Off Market
- $425,0004 bd3 ba2.5k sqft6838 Briarfield Ln, Bartlett, TN 38135Sold
- $381,6004 bd2 ba3.2k sqft6849 Briarfield Ln, Bartlett, TN 38135Off Market
- $331,0004 bd3 ba2k sqft6828 Briarfield Ln, Bartlett, TN 38135Off Market
- $375,0004 bd3 ba2.6k sqft6870 Briarfield Ln, Memphis, TN 38135Off Market
- $351,7004 bd3 ba2.8k sqft6857 Briarfield Ln, Memphis, TN 38135Off Market
- $365,0004 bd3 ba-- sqft6820 Briarfield Ln, Memphis, TN 38135Sold
- $380,0004 bd2 ba2.3k sqft6867 Briarfield Ln, Memphis, TN 38135Sold
Nearby schools
GreatSchools rating
- 8/10Oak Elementary SchoolGrades: PK-5Distance: 0.7 mi
- 6/10Appling Middle SchoolGrades: 6-8Distance: 1.8 mi
- 8/10Bartlett High SchoolGrades: 9-12Distance: 2.2 mi


Get pre-qualified for a loan
At Zillow Home Loans, we can pre-qualify you in as little as 5 minutes with no impact to your credit score.An equal housing lender. NMLS #10287.
Sell for more on Zillow
Get a Zillow Showcase℠ listing at no additional cost and you could sell for .
$431,700
2% more
+$8,634
With Zillow Showcase(estimated)
$440,334
- Tennessee
- Shelby County
- Bartlett
- 38135
- 6848 Briarfield Ln
Nearby cities
Nearby neighborhoods
Nearby zip codes
Other Bartlett Topics
