Welcome home to this well maintained and updated 2 story half-plex. 3 bed rooms, 1 1/4 bath upstairs; half bath down stairs in laundry room. Newer roof, dual pane full, new kitchen appliances and water heater, interior paint; exterior paint is 3 years new. Additional insulation over required. Built-in storage and shelves in living room. French doors in living room. 2 car detached garage with alley access. Large back yard with garden beds, lemon and peach trees, nice flowering shrubs, front yard with sprinklers front and back. Lincoln Schools. Close to shopping, I-5 and more. Seller Has provided for Home Warranty Coverage.
Closed
$380,000
6848 Butler Ct, Stockton, CA 95219
3beds
1,343sqft
Multi Family
Built in 1973
-- sqft lot
$383,200 Zestimate®
$283/sqft
$2,222 Estimated rent
Home value
$383,200
$364,000 - $402,000
$2,222/mo
Zestimate® history
Owner options
List your home for rent
$2,222/mo
Rent Zestimate®
Find your next renter with Zillow Rental Manager. Plus, with online applications, you can quickly screen prospective tenants – for free.
$2,222/mo
Rent Zestimate®
Refinance and save
$2,682/mo
Est. payment
Refinancing to a lower rate could help reduce your monthly payments and save thousands over the life of the loan.
$2,682/mo
Est. payment
Explore your selling options
Work with a Zillow partner agent
Leverage their expertise and Zillow's premium Showcase listings to get your home seen by more buyers.
Get startedList with your own agent
Get your home in front of millions of buyers by listing it on Zillow.
Learn how to do itSell it yourself
Take full control of how buyers see your home on Zillow by listing For Sale by Owner (FSBO).
List your homeWhat's special
Nice flowering shrubsLemon and peach treesInterior paintGarden bedsNewer roofNew kitchen appliancesAlley access
Zillow last checked:
Listing updated:
Listed by:
Nancy Robertson DRE #00783649 209-471-0153,
Jean McGurk, Realty
Bought with:
Claudia Iboazaragoza, DRE #02113004
Fathom Realty Group, Inc.
Source: MetroList Services of CA,MLS#: 224119698Originating MLS: MetroList Services, Inc.
Facts & features
Interior
Bedrooms & bathrooms
- Bedrooms: 3
- Bathrooms: 2
- Full bathrooms: 1
- Partial bathrooms: 1
Rooms
- Room types: Bathroom, Dining Room, Kitchen, Laundry, Living Room
Primary bedroom
- Features: Closet
Primary bathroom
- Features: Bidet, Closet, Double Vanity, Dual Flush Toilet, Low-Flow Toilet(s), Tile, Tub w/Shower Over, Window
Dining room
- Features: Formal Room
Kitchen
- Features: Synthetic Counter
Heating
- Central, Gas, Natural Gas
Cooling
- Ceiling Fan(s), Central Air
Appliances
- Included: Trash Compactor, Dishwasher, Disposal, Microwave, Plumbed For Ice Maker, Self Cleaning Oven, Electric Water Heater, ENERGY STAR Qualified Appliances, Free-Standing Electric Range, See Remarks, Other
- Laundry: Laundry Room, Cabinets, Sink, Electric Dryer Hookup, Ground Floor, Hookups Only, See Remarks, Other, Inside Room
Features
- Flooring: Carpet, Tile, Wood, See Remarks
- Has fireplace: No
Interior area
- Total structure area: 0
- Total interior livable area: 1,343 sqft
Property
Parking
- Total spaces: 2
- Parking features: Alley Access, Detached, Garage Door Opener, Garage Faces Rear, See Remarks
- Garage spaces: 2
Features
- Levels: Two
- Stories: 2
- Has private pool: Yes
- Pool features: Community
- Fencing: Back Yard,Fenced,Wood,See Remarks,Other
Lot
- Size: 4,051 Square Feet
- Dimensions: 30 x 130 x 31 x 130
- Features: Manual Sprinkler F&R, Sprinklers In Rear, Curb(s)/Gutter(s), Shape Regular, Landscape Front, See Remarks, Other, Low Maintenance
- Topography: Level,Trees Few,Level,Trees Few
Details
- Parcel number: 100120420000
- Zoning: SFR
- Special conditions: Standard
- Other equipment: Water Cond Equipment Owned, Water Filter System
Construction
Type & style
- Home type: MultiFamily
- Architectural style: Contemporary
- Property subtype: Multi Family
- Attached to another structure: Yes
Materials
- Brick Veneer, Stucco, Frame
- Foundation: Concrete, Slab
- Roof: Composition,Metal,See Remarks,Other
Condition
- Year built: 1973
Utilities & green energy
- Electric: 220 Volts, 220 Volts in Kitchen, 220 Volts in Laundry
- Sewer: Public Sewer
- Water: Meter Required, Public
- Utilities for property: Cable Available, Public, Electric, Natural Gas Connected, Sewer In & Connected
Community & HOA
Community
- Subdivision: Lincoln Village West #16
HOA
- Has HOA: Yes
- Amenities included: Playground, Pool, Greenbelt, See Remarks, Park
- Services included: Management, Common Areas, Pool, Other
- HOA fee: $163 quarterly
Location
- Region: Stockton
Financial & listing details
- Price per square foot: $283/sqft
- Tax assessed value: $387,600
- Price range: $380K - $380K
- Date on market: 9/20/2026
- Road surface type: Paved
Price history
| Date | Event | Price |
|---|---|---|
| 4/30/2025 | Sold | $380,000-2.6%$283/sqft |
Source: MetroList Services of CA #224119698 Report a problem | ||
| 3/24/2025 | Pending sale | $390,000$290/sqft |
Source: MetroList Services of CA #224119698 Report a problem | ||
| 1/27/2025 | Price change | $390,000-1.9%$290/sqft |
Source: MetroList Services of CA #224119698 Report a problem | ||
| 12/2/2024 | Price change | $397,550-1.8%$296/sqft |
Source: MetroList Services of CA #224119698 Report a problem | ||
| 11/10/2024 | Price change | $404,950-2.4%$302/sqft |
Source: MetroList Services of CA #224119698 Report a problem | ||
| 10/28/2024 | Listed for sale | $414,950+102.4%$309/sqft |
Source: MetroList Services of CA #224119698 Report a problem | ||
| 11/16/2016 | Sold | $205,000-2.3%$153/sqft |
Source: Public Record Report a problem | ||
| 9/24/2016 | Price change | $209,880-4.6%$156/sqft |
Source: RE/MAX GOLD #16059879 Report a problem | ||
| 9/11/2016 | Listed for sale | $219,950+89.6%$164/sqft |
Source: RE/MAX GOLD #16059879 Report a problem | ||
| 9/15/2008 | Sold | $116,000+0.9%$86/sqft |
Source: Public Record Report a problem | ||
| 7/29/2008 | Price change | $115,000-31.5%$86/sqft |
Source: PMZ Real Estate #80050693 Report a problem | ||
| 5/29/2008 | Listed for sale | $168,000-37.2%$125/sqft |
Source: PMZ Real Estate #80050693 Report a problem | ||
| 9/18/2007 | Sold | $267,500-0.6%$199/sqft |
Source: Public Record Report a problem | ||
| 12/31/2004 | Sold | $269,000+72.4%$200/sqft |
Source: Public Record Report a problem | ||
| 5/24/2002 | Sold | $156,000$116/sqft |
Source: Public Record Report a problem | ||
Public tax history
| Year | Property taxes | Tax assessment |
|---|---|---|
| 2026 | -- | $387,600 +62.9% |
| 2025 | $3,024 +2.9% | $237,914 +2% |
| 2024 | $2,938 +0.4% | $233,250 +2% |
| 2023 | $2,928 +5.1% | $228,677 +2% |
| 2022 | $2,785 +1.3% | $224,194 +2% |
| 2021 | $2,750 +0% | $219,799 +1% |
| 2020 | $2,750 +1.5% | $217,546 +2% |
| 2019 | $2,709 +1.8% | $213,281 +2% |
| 2018 | $2,661 +2% | $209,100 +2% |
| 2017 | $2,610 +50.8% | $205,000 +62.5% |
| 2016 | $1,731 +15.3% | $126,184 +1.5% |
| 2015 | $1,501 | $124,290 +18.4% |
| 2014 | $1,501 | $105,000 +19.3% |
| 2013 | -- | $88,000 +7.3% |
| 2012 | -- | $82,000 -11.8% |
| 2011 | -- | $93,000 -7.9% |
| 2010 | -- | $101,000 -12.9% |
| 2009 | -- | $116,000 -45.4% |
| 2008 | -- | $212,500 -24.1% |
| 2007 | -- | $279,868 +2% |
| 2006 | -- | $274,380 +2% |
| 2005 | -- | $269,000 +66% |
| 2004 | -- | $162,090 +1.9% |
| 2003 | -- | $159,120 +99.2% |
| 2002 | -- | $79,872 |
| 2001 | -- | $79,872 |
Find assessor info on the county website
Neighborhood: Lincoln Village West
Nearby homes
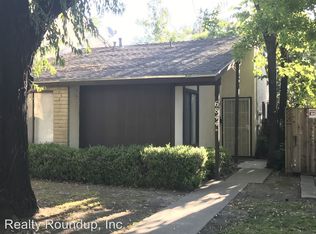
- $295,8002 bd1 ba901 sqft6844 Butler Ct, Stockton, CA 95219Off Market
- $275,0002 bd1 ba901 sqft6852 Butler Ct, Stockton, CA 95219Off Market
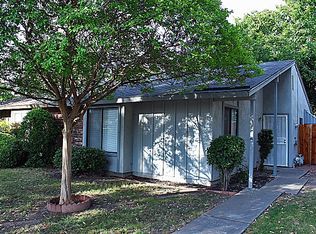
- $352,6003 bd1 ba1.3k sqft6840 Butler Ct, Stockton, CA 95219Off Market
- $317,1002 bd1 ba901 sqft6856 Butler Ct, Stockton, CA 95219Off Market
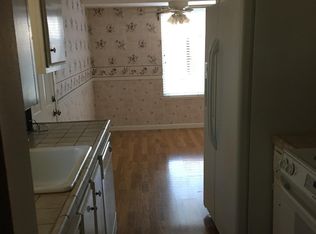
- $290,7002 bd1 ba901 sqft6836 Butler Ct, Stockton, CA 95219Off Market
- $315,0002 bd1 ba901 sqft6832 Butler Ct, Stockton, CA 95219Sold
- $295,3002 bd1 ba901 sqft6845 Allegheny Ct, Stockton, CA 95219Off Market
- $323,2002 bd1 ba901 sqft6841 Allegheny Ct, Stockton, CA 95219Off Market
Nearby schools
GreatSchools rating
- 5/10Mable Barron SchoolGrades: K-8Distance: 0.5 mi
- 7/10Lincoln High SchoolGrades: 9-12Distance: 1 mi
Get a cash offer in 3 minutes
Find out how much your home could sell for in as little as 3 minutes with a no-obligation cash offer.
Estimated market value
$383,200
Get a cash offer in 3 minutes
Find out how much your home could sell for in as little as 3 minutes with a no-obligation cash offer.
Estimated market value
$383,200
