Skip main navigation
Sold for $289,990
  • $289,990

    6848 Coconut Grove Dr, Sebring, FL 33872

    5beds
    1,708sqft
    Single Family Residence
    Built in 2025
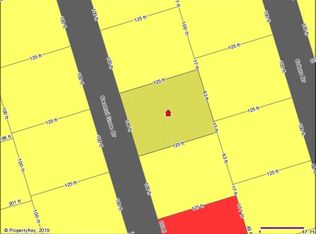
    0.28 Acres Lot
    $288,100 Zestimate®
    $170/sqft
    $2,112 Estimated rent

    Home value

    $288,100

    $254,000 - $328,000

    $2,112/mo

    Zestimate® history
    Loading
    Loading...

    Owner options

    List your home for rent

    $2,112/mo

    Rent Zestimate®

    Find your next renter with Zillow Rental Manager. Plus, with online applications, you can quickly screen prospective tenants – for free.

    Learn more

    $2,112/mo

    Rent Zestimate®

    Refinance and save

    $1,928/mo

    Est. payment

    Refinancing to a lower rate could help reduce your monthly payments and save thousands over the life of the loan.

    See today's rates

    $1,928/mo

    Est. payment

    Explore your selling options

    Work with a Zillow partner agent

    Leverage their expertise and Zillow's premium Showcase listings to get your home seen by more buyers.

    Get started

    List with your own agent

    Get your home in front of millions of buyers by listing it on Zillow.

    Learn how to do it

    Sell it yourself

    Take full control of how buyers see your home on Zillow by listing For Sale by Owner (FSBO).

    List your home

    What's special

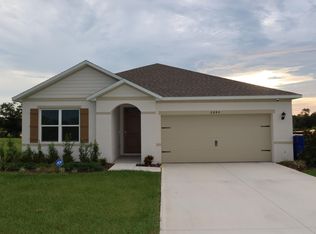
    Welcome to the Dundee, one of our one-story floorplans available in the beautiful community of Sun N Lake in Sebring, Florida. Choose between three thoughtfully designed exterior styles. This spacious 5-bedroom, 2-bathroom home offers 1,708 square feet of modern, comfortable living. Step inside to an inviting open-concept layout where the kitchen, living, and dining areas flow seamlessly together perfect for both everyday living and entertaining guests. The gourmet kitchen is the heart of the home, featuring sleek stainless-steel appliances, quartz countertops, and contemporary cabinetry that combine style with functionality. Overlooking the dining and living room, the kitchen ensures you’re always connected to the action. Luxury finishes are found throughout, with luxury vinyl plank flooring in the main living areas, primary suite, bathrooms, laundry room, and foyer. Bedrooms 2–5 include soft carpet and roomy closets, offering comfort and flexibility to use as bedrooms, office space, or creative bonus rooms. The private primary suite is designed for relaxation, with a walk-in closet and an en-suite bathroom that includes a toilet and shower for added privacy. This move-in ready home in Sebring, Florida offers the perfect balance of style, comfort, and convenience. *Photos are of similar model but not that of the exact house. Pictures, photographs, colors, features, and sizes are for illustration purposes only and will vary from the homes as built. Home and community information including pricing, included features, terms, availability, and amenities are subject to change and prior sale at any time without notice or obligation. Please note that no representations or warranties are made regarding school districts or school assignments; you should conduct your own investigation regarding current and future schools and school boundaries.*

    Zillow last checked:

    Listing updated:

    Listed by:

    Paul Daniel King,

    DR Horton Realty of Central Florida, LLC

    Bought with:

    SEBRING NON MLS

    NON-MLS OFFICE

    Source: HFMLS,MLS#: 321225Originating MLS: Heartland Association Of Realtors

    Facts & features

    Interior

    Bedrooms & bathrooms
    • Bedrooms: 5
    • Bathrooms: 2
    • Full bathrooms: 2
    Bedroom 1
    • Level: Main
    • Dimensions: 12.1 x 10.1
    Bedroom 2
    • Level: Main
    • Dimensions: 11.1 x 10
    Bedroom 3
    • Level: Main
    • Dimensions: 10 x 10
    Bedroom 4
    • Level: Main
    • Dimensions: 10 x 10
    Bedroom 5
    • Level: Main
    • Dimensions: 10 x 10
    Dining room
    • Level: Main
    • Dimensions: 12 x 8
    Living room
    • Level: Main
    • Dimensions: 13.5 x 11
    Heating
    • Central, Electric
    Cooling
    • Central Air, Electric
    Appliances
    • Included: Convection Oven, Dryer, Dishwasher, Disposal, Microwave, Refrigerator, Washer
    Features
    • Cable TV, Unfurnished, Window Treatments
    • Flooring: Carpet, Vinyl
    • Windows: Blinds
    Interior area
    • Total structure area: 2,108
    • Total interior livable area: 1,708 sqft

    Property

    Parking
    • Parking features: Garage
    • Garage spaces: 2
    Features
    • Levels: One
    • Stories: 1
    • Patio & porch: Rear Porch, Open
    • Pool features: None, Community
    • Frontage length: 100
    Lot
    • Size: 0.28 Acres
    Details
    • Additional parcels included: ,,
    • Parcel number: C04342816033400440
    • Zoning description: R3
    • Special conditions: None

    Construction

    Type & style
    • Home type: SingleFamily
    • Architectural style: One Story
    • Property subtype: Single Family Residence
    Materials
    • Block, Concrete
    • Roof: Shingle
    Condition
    • Under Construction
    • Year built: 2025

    Utilities & green energy

    • Sewer: Public Sewer
    • Water: Public
    • Utilities for property: Cable Available, Sewer Available

    Community & neighborhood

    Community
    • Community features: Clubhouse, Fitness Center, Golf, Golf Course Community, Playground, Pool
    Location
    • Region: Sebring
    • Subdivision: Sun N Lake Est Of Sebring

    Other

    Other facts
    • Listing agreement: Exclusive Right To Sell
    • Listing terms: Cash,Conventional,FHA,USDA Loan,VA Loan
    • Road surface type: Paved

    Price history

    DateEventPrice
    3/25/2026Sold$289,990-1%$170/sqft
    Source: Public Record Report a problem
    2/6/2026Pending sale$292,990$172/sqft
    Source: HFMLS #321225 Report a problem
    11/25/2025Listed for sale$292,990+4136.4%$172/sqft
    Source: DR Horton Report a problem
    11/9/2021Sold$6,916-76.9%$4/sqft
    Source: Public Record Report a problem
    5/27/2008Listing removed$30,000$18/sqft
    Source: NCI #190447 Report a problem
    3/9/2008Listed for sale$30,000$18/sqft
    Source: NCI #190447 Report a problem

    Public tax history

    YearProperty taxesTax assessment
    2025$1,039 +198.1%$25,000 +11.1%
    2024$349 +73.3%$22,500 +4.7%
    2023$201 +76.9%$21,500 +244%
    2022$114 $6,250 +4.2%
    2021-- $6,000
    2020-- $6,000
    2019-- $6,000
    2018-- $6,000
    2017$113 +16%$6,000
    2016$97 -2.6%$6,000
    2015$100 -1.4%$6,000
    2014$102 --
    2013-- --
    2012-- --
    2011-- --
    2010-- --
    2009-- --
    2008-- --
    2007-- --
    2006-- --
    2005-- --
    2004-- --
    2003-- --
    2002-- --
    2001-- --
    2000-- --

    Find assessor info on the county website

    Neighborhood: 33872

    Nearby schools

    GreatSchools rating
    Schools provided by the listing agent
    • Elementary: Sun N Lake Elementary
    • Middle: Hill-Gustat Middle
    • High: Avon Park High

    Source: HFMLS. This data may not be complete. We recommend contacting the local school district to confirm school assignments for this home.

    Get a cash offer in 3 minutes
    Find out how much your home could sell for in as little as 3 minutes with a no-obligation cash offer.
    Estimated market value
    $288,100
    Get a cash offer in 3 minutes
    Find out how much your home could sell for in as little as 3 minutes with a no-obligation cash offer.
    Estimated market value
    $288,100