Tucked into a quiet wooded setting near the shores of South Lake Leelanau, this beautifully crafted four bedroom, three bath home, offers nearly 3,000 square feet of thoughtfully designed living space where natural materials and modern finishes come together. The main living area features soaring vaulted ceilings and striking reclaimed white pine beams dating back to the 1800s, creating a warm architectural centerpiece full of character and history. The kitchen showcases stunning Mykonos quartzite countertops and an open layout ideal for gathering and entertaining. The fully finished walkout lower level expands the living space with a second patio and additional room for guests, recreation, or relaxed evenings at home. Multiple outdoor areas provide peaceful spaces to enjoy the surrounding woods and Northern Michigan landscape. Set on an expansive 1.81 acre parcel made up of four separate lots, the property offers excellent long term flexibility. A future owner may choose to retain the additional lots for privacy or explore the potential to sell or develop them in the future. Built in 2025 with a high efficiency building envelope that includes spider insulation and natural gas service, delivering exceptional energy performance and low utility costs year round. Durable Hardie Board siding and quality craftsmanship provide lasting value and low maintenance ownership. Just a short walk from South Lake Leelanau, owners have the option to join the nearby Timberlee beach club, while the public launch at Paradise Cove makes it easy to spend the day on the water. The location offers a peaceful retreat while remaining conveniently positioned between Traverse City and the waterfront towns of Leland, Suttons Bay, and Glen Arbor. The home is being sold completely furnished and turnkey, allowing the next owner to step in and immediately begin enjoying everything Northern Michigan has to offer.
Sold for $765,000
$765,000
6848 E Lake Bluffs Dr, Traverse City, MI 49684
4beds
2,885sqft
Single Family Residence
Built in 2025
1.81 Acres Lot
$774,500 Zestimate®
$265/sqft
$4,209 Estimated rent
Home value
$774,500
Estimated sales range
Not available
$4,209/mo
Zestimate® history
Owner options
List your home for rent
$4,209/mo
Rent Zestimate®
Find your next renter with Zillow Rental Manager. Plus, with online applications, you can quickly screen prospective tenants – for free.
$4,209/mo
Rent Zestimate®
Refinance and save
$4,893/mo
Est. payment
Refinancing to a lower rate could help reduce your monthly payments and save thousands over the life of the loan.
$4,893/mo
Est. payment
Explore your selling options
Work with a Zillow partner agent
Leverage their expertise and Zillow's premium Showcase listings to get your home seen by more buyers.
Get startedList with your own agent
Get your home in front of millions of buyers by listing it on Zillow.
Learn how to do itSell it yourself
Take full control of how buyers see your home on Zillow by listing For Sale by Owner (FSBO).
List your homeWhat's special
Durable hardie board sidingSoaring vaulted ceilingsQuiet wooded settingSecond patio
Zillow last checked:
Listing updated:
Listed by:
Matthew Crane Cell:231-350-9386,
Berkshire Hathaway Homeservices - TC 231-947-7777,
Jonathan Crane,
Berkshire Hathaway Homeservices - TC
Bought with:
Kyle Jean, 6501402871
EXIT Northern Shores-TC
Source: NGLRMLS,MLS#: 1942980
Facts & features
Interior
Bedrooms & bathrooms
- Bedrooms: 4
- Bathrooms: 3
- Full bathrooms: 1
- 3/4 bathrooms: 2
- Main level bathrooms: 1
- Main level bedrooms: 2
Primary bedroom
- Level: Upper
- Area: 226.67
- Dimensions: 16 x 14.17
Bedroom 2
- Level: Main
- Area: 146.67
- Dimensions: 14.67 x 10
Bedroom 3
- Level: Main
- Area: 302.92
- Dimensions: 20.08 x 15.08
Bedroom 4
- Level: Lower
- Area: 185.78
- Dimensions: 17.42 x 10.67
Primary bathroom
- Features: None
Dining room
- Level: Main
- Area: 127.94
- Dimensions: 16.33 x 7.83
Family room
- Level: Lower
- Area: 761.35
- Dimensions: 31.83 x 23.92
Kitchen
- Level: Main
- Area: 186.67
- Dimensions: 18.67 x 10
Living room
- Level: Main
- Area: 273.58
- Dimensions: 16.75 x 16.33
Heating
- Forced Air, Natural Gas, Fireplace(s)
Cooling
- Central Air
Appliances
- Included: Refrigerator, Oven/Range, Dishwasher, Microwave, Washer, Dryer
- Laundry: Main Level
Features
- Vaulted Ceiling(s), High Speed Internet, WiFi
- Flooring: Luxury Vinyl Plank
- Basement: Finished
- Has fireplace: Yes
- Fireplace features: Stove
Interior area
- Total structure area: 2,885
- Total interior livable area: 2,885 sqft
- Finished area above ground: 1,885
- Finished area below ground: 1,000
Property
Parking
- Parking features: None, Asphalt
Accessibility
- Accessibility features: None
Features
- Levels: Two
- Stories: 2
- Patio & porch: Patio, Porch
- Exterior features: Other, Garden
- Waterfront features: Available for Purchase, Lake
Lot
- Size: 1.81 Acres
- Features: Wooded, Level, Landscaped, Subdivided
Details
- Additional structures: None
- Parcel number: 01070002100+
- Zoning description: Residential
Construction
Type & style
- Home type: SingleFamily
- Property subtype: Single Family Residence
Materials
- Frame, Other
- Roof: Metal
Condition
- New construction: No
- Year built: 2025
Utilities & green energy
- Sewer: Private Sewer
- Water: Private
Community & HOA
Community
- Features: None
- Subdivision: Timberlee
HOA
- Services included: Snow Removal, Other
- HOA fee: $300 annually
Location
- Region: Traverse City
Financial & listing details
- Price per square foot: $265/sqft
- Tax assessed value: $282,045
- Annual tax amount: $7,987
- Price range: $765K - $765K
- Date on market: 3/13/2026
- Cumulative days on market: 74 days
- Listing agreement: Exclusive Right Sell
- Listing terms: Conventional,Cash
- Ownership type: Private Owner
Price history
| Date | Event | Price |
|---|---|---|
| 5/26/2026 | Sold | $765,000-10%$265/sqft |
Source:  NGLRMLS #1942980 Report a problem NGLRMLS #1942980 Report a problem | ||
| 4/25/2026 | Contingent | $850,000$295/sqft |
Source: Berkshire Hathaway HomeServices Michigan and Northern Indiana Real Estate #1942980 Report a problem | ||
| 3/13/2026 | Listed for sale | $850,000+6.3%$295/sqft |
Source: NGLRMLS #1942980 Report a problem | ||
| 11/28/2025 | Listing removed | $799,900$277/sqft |
Source: NGLRMLS #1935044 Report a problem | ||
| 10/30/2025 | Price change | $799,900-5.9%$277/sqft |
Source: NGLRMLS #1935044 Report a problem | ||
| 8/20/2025 | Price change | $849,900-5.5%$295/sqft |
Source: NGLRMLS #1935044 Report a problem | ||
| 6/12/2025 | Listed for sale | $899,000$312/sqft |
Source: NGLRMLS #1935044 Report a problem | ||
| 6/1/2025 | Listing removed | $7,500$3/sqft |
Source: Zillow Rentals Report a problem | ||
| 5/14/2025 | Listed for rent | $7,500$3/sqft |
Source: Zillow Rentals Report a problem | ||
Public tax history
| Year | Property taxes | Tax assessment |
|---|---|---|
| 2025 | $7,987 +323.4% | $218,500 +1.6% |
| 2024 | $1,886 +408.8% | $215,000 +336.1% |
| 2023 | $371 | $49,300 +228.7% |
| 2022 | -- | $15,000 |
| 2021 | -- | -- |
| 2020 | -- | -- |
Find assessor info on the county website
Neighborhood: 49684
Nearby homes
- $641,7004 bd3 ba2k sqft6833 E Lake Bluffs Dr, Traverse City, MI 49684Off Market
- $447,9002 bd1 ba1.3k sqft6876 E Lake Bluffs Dr, Traverse City, MI 49684Off Market
- $---- sqft6876 E Lake Bluffs Dr, Traverse City, MI 49684Off Market
- $580,000-- bd-- ba-- sqft6825 E Lake Bluffs Dr, Traverse City, MI 49684Off Market
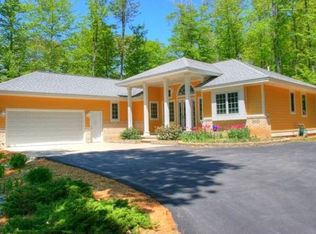
- $60,000-- bd-- ba-- sqft6809 E Lake Bluffs Dr, Traverse City, MI 49684Off Market
- $781,8005 bd3 ba4.2k sqft6809 E Lake Bluffs Dr, Traverse City, MI 49684Off Market
- $540,0003 bd2 ba1.8k sqft6810 E Lake Bluffs Dr, Traverse City, MI 49684Sold
- $60,000-- bd-- ba-- sqftE Lake Bluffs Dr, Traverse City, MI 49684Off Market
Nearby schools
GreatSchools rating
- 6/10Long Lake Elementary SchoolGrades: PK-5Distance: 5.8 mi
- 8/10West Middle SchoolGrades: 6-8Distance: 7 mi
- 8/10West Senior HighGrades: 9-12Distance: 6 mi
Schools provided by the listing agent
- District: Traverse City Area Public Schools
Source: NGLRMLS. This data may not be complete. We recommend contacting the local school district to confirm school assignments for this home.


Get pre-qualified for a loan
At Zillow Home Loans, we can pre-qualify you in as little as 5 minutes with no impact to your credit score.An equal housing lender. NMLS #10287.
Sell for more on Zillow
Get a Zillow Showcase℠ listing at no additional cost and you could sell for .
$774,500
2% more
+$15,490
With Zillow Showcase(estimated)
$789,990
- Michigan
- Leelanau County
- Cedar
- 49684
- 6848 E Lake Bluffs Dr
Nearby cities
Nearby zip codes
Other Cedar Topics
