So much charm abounds in this updated Armour Hills home, right off the Arbor Villa Park- featuring 4 Bedrooms, & 3 Baths, PLUS an Office with historic bay windows and built-in cabinets! The classic entryway greets you, with the dedicated office area just inside. Step into a light-filled living room featuring a cozy fireplace, loads of light and original crown molding plus new window treatments. An all-new custom Kitchen is complete with an oversized eat-in island, professional-grade gas range, and quartz countertops. A spacious walk-in pantry adds both function and style. Also on the main floor is a 4th Bedroom, along with a sleek full bath. Upstairs, you’ll find three additional bedrooms: the luxurious primary suite features an ensuite bathroom with double vanity, marble XL shower, and a walk-in closet. A full basement is newly painted and ready for storage. The outdoor living spaces are just as impressive. Relax on the screened porch or host a summer gathering on the patio, plus a martini deck on the 2nd floor-- all within the privacy of the yard with brand-new six-foot wood fence. A rare detached 2-car garage with private drive completes the package. This home has been extensively updated. Recently purchased, the Buyers plans changed. Their change is your gain! Updates include a NEW sewer line, upgraded electrical, new 6ft wood privacy fence, window treatments and landscaping! Here- classic Kansas City charm is perfectly balanced by thoughtful modern updates. This one is a 10!!
Active
$715,000
6848 Edgevale Rd, Kansas City, MO 64113
4beds
1,852sqft
Single Family Residence
Built in 1930
9,382 Square Feet Lot
$-- Zestimate®
$386/sqft
$-- HOA
What's special
- 5 days
- 2,062
- 209
Likely to sell faster than
Zillow last checked:
Listing updated:
Listed by:
Stacy Curtis 913-220-5096,
Compass Realty Group
Source: Heartland MLS as distributed by MLS GRID,MLS#: 2643691
Facts & features
Interior
Bedrooms & bathrooms
- Bedrooms: 4
- Bathrooms: 3
- Full bathrooms: 3
Bedroom 1
- Level: First
Bedroom 2
- Level: Second
Bedroom 3
- Level: Second
Bedroom 4
- Features: Walk-In Closet(s)
- Level: Second
Bathroom 1
- Features: Ceramic Tiles, Shower Over Tub
- Level: First
Bathroom 2
- Features: Ceramic Tiles, Marble, Quartz Counter
- Level: Second
Bathroom 3
- Features: Double Vanity, Marble, Quartz Counter
- Level: Second
Kitchen
- Features: Kitchen Island, Pantry, Quartz Counter
- Level: First
Living room
- Features: Fireplace
- Level: First
Office
- Features: Built-in Features
- Level: First
Heating
- Natural Gas
Cooling
- Electric
Appliances
- Included: Cooktop, Dishwasher, Disposal, Gas Range, Stainless Steel Appliance(s)
- Laundry: Bedroom Level
Features
- Flooring: Marble, Tile, Wood
- Basement: Full,Unfinished
- Number of fireplaces: 1
- Fireplace features: Living Room
Interior area
- Total structure area: 1,852
- Total interior livable area: 1,852 sqft
- Finished area above ground: 1,852
- Finished area below ground: 0
Property
Parking
- Total spaces: 2
- Parking features: Detached, Garage Door Opener, Garage Faces Front
- Garage spaces: 2
Features
- Patio & porch: Patio, Screened
- Fencing: Wood
Lot
- Size: 9,382 Square Feet
- Features: City Lot, Many Trees
Details
- Additional structures: Garage(s)
- Parcel number: 47520111200000000
Construction
Type & style
- Home type: SingleFamily
- Property subtype: Single Family Residence
Materials
- Brick/Mortar
- Roof: Composition
Condition
- Year built: 1930
Utilities & green energy
- Sewer: Public Sewer
- Water: Public
Community & HOA
Community
- Subdivision: Armour Hills
HOA
- Has HOA: Yes
- HOA name: Armour Hills
Location
- Region: Kansas City
Financial & listing details
- Price per square foot: $386/sqft
- Tax assessed value: $395,420
- Annual tax amount: $6,302
- Date on market: 9/25/2026
- Listing terms: Cash,Conventional
- Exclusions: Chimney/Firepl
- Ownership: Private
- Road surface type: Paved
Estimated market value
Not available
Estimated sales range
Not available
Not available
Price history
| Date | Event | Price |
|---|---|---|
| 9/25/2026 | Listed for sale | $715,000+7.5%$386/sqft |
Source:  Heartland MLS as distributed by MLS GRID #2643691 Report a problem Heartland MLS as distributed by MLS GRID #2643691 Report a problem | ||
| 10/27/2025 | Sold | -- |
Source: Heartland MLS as distributed by MLS GRID #2577911 Report a problem | ||
| 10/1/2025 | Contingent | $665,000$359/sqft |
Source: Heartland MLS as distributed by MLS GRID #2577911 Report a problem | ||
| 9/27/2025 | Listed for sale | $665,000+82.2%$359/sqft |
Source: Heartland MLS as distributed by MLS GRID #2577911 Report a problem | ||
| 2/14/2025 | Sold | -- |
Source: Heartland MLS as distributed by MLS GRID #2524954 Report a problem | ||
| 2/1/2025 | Pending sale | $365,000$197/sqft |
Source: Heartland MLS as distributed by MLS GRID #2524954 Report a problem | ||
| 1/17/2025 | Listed for sale | $365,000$197/sqft |
Source: Heartland MLS as distributed by MLS GRID #2524954 Report a problem | ||
Public tax history
| Year | Property taxes | Tax assessment |
|---|---|---|
| 2025 | $6,302 +17.5% | $75,130 +10.5% |
| 2024 | $5,365 +0.5% | $67,975 |
| 2023 | $5,339 +14.3% | $67,975 +19.7% |
| 2022 | $4,673 +0.3% | $56,810 |
| 2021 | $4,657 +3.8% | $56,810 +5.1% |
| 2020 | $4,489 +2.1% | $54,069 |
| 2019 | $4,395 | $54,069 +14.9% |
| 2018 | $4,395 +12.6% | $47,057 |
| 2017 | $3,904 +12.4% | $47,057 +8.3% |
| 2016 | $3,472 +1.4% | $43,467 +2% |
| 2014 | $3,425 +4.4% | $42,615 |
| 2013 | $3,280 +0.5% | $42,615 +6.3% |
| 2012 | $3,265 +0.1% | $40,099 |
| 2011 | $3,262 +0.9% | $40,099 |
| 2010 | $3,234 -3.5% | $40,099 |
| 2009 | $3,353 +0.5% | $40,099 -4% |
| 2008 | $3,337 +5% | $41,771 |
| 2007 | $3,177 +0% | $41,771 +6% |
| 2006 | $3,176 +29.7% | $39,406 |
| 2005 | $2,448 +0.1% | $39,406 +28.6% |
| 2004 | $2,446 +14.3% | $30,652 |
| 2003 | $2,140 +0.3% | $30,652 +15% |
| 2002 | $2,135 +11.8% | $26,654 |
| 2001 | $1,910 | $26,654 |
Find assessor info on the county website
Monthly payment
Est. payment
Payment breakdown
Explore the cost of this home by adjusting the details. Changes won't be saved.Climate risks
Neighborhood: Armour Hills
Similar homes
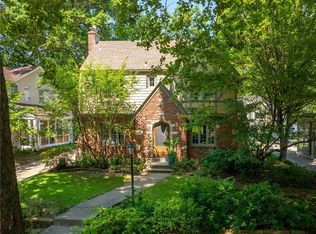
- $599,0003 bd3 ba1.9k sqft6020 McGee St, Kansas City, MO 64113For Sale
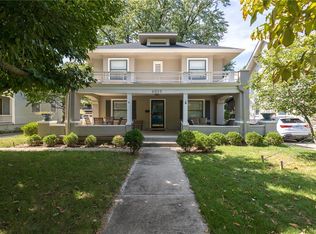 MLS ID #2641993, David Slawson, ReeceNichols - Country Club Plaza. Heartland MLS as distributed by MLS GRID
 - $530,0003 bd2 ba1.6k sqft620 W 60th Ter, Kansas City, MO 64113For Sale
 MLS ID #2643720, Jessica Burch, ReeceNichols - Country Club Plaza. Heartland MLS as distributed by MLS GRID
 - $599,0004 bd3 ba2.5k sqft5850 Brookside Blvd, Kansas City, MO 64113For Sale
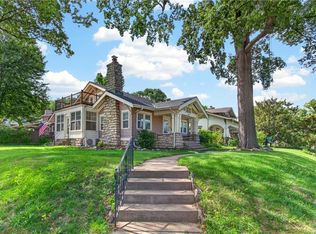 MLS ID #2628804, Erica Wichman, ReeceNichols - Country Club Plaza. Heartland MLS as distributed by MLS GRID
 - $499,0003 bd2 ba1.7k sqft303 E 66th St, Kansas City, MO 64113For Sale
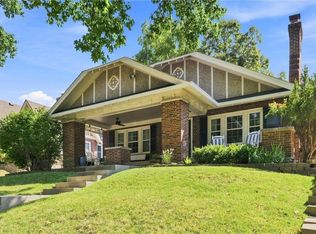 MLS ID #2640855, Christina Hill, KW KANSAS CITY METRO. Heartland MLS as distributed by MLS GRID
