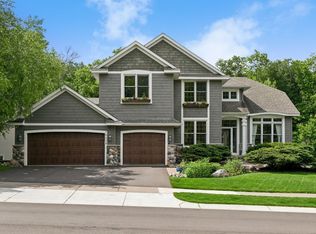
Absolutely stunning property backing Fish Lake Park Reserve and Three Rivers Preserve. Former model home with spectacular updates throughout, including a fully remodeled primary suite, remodeled kitchen, new flooring, new stone fireplace and so much more. If you love privacy and convenience this is the perfect spot. Oversized and heated 3 car garage, spacious and open design with oversized eat in kitchen, well designed main level family room with office suite off the main level, unique walkout off main level to private and fenced outdoor play area or dog park, private backyard with hot tub area and fire pit. Spacious upper level bedrooms with large upper level laundry. Walkout lower level with an additional bedroom, wet bar area, plus an exercise room. Professionally installed ceiling sound system, built in closet systems throughout and so many more upgrades you dont often find. Dont miss out on this one of a kind property!
Pending
$799,900
6848 Lanewood Ln N, Maple Grove, MN 55311
4beds
4,033sqft
Single Family
Built in 2013
0.37 Acres Lot
$804,500 Zestimate®
$198/sqft
$-- HOA
What's special
- 42 days |
- 184 |
- 0 |
Likely to sell faster than
Zillow last checked:
Listing updated:
Listed by:
The Monson and Larson Group 612-770-8593,
RE/MAX Results,
The Monson and Larson Group 651-402-7297
Source: NorthstarMLS as distributed by MLS GRID,MLS#: 7081493
Facts & features
Interior
Bedrooms & bathrooms
- Bedrooms: 4
- Bathrooms: 4
- Full bathrooms: 3
- 1/2 bathrooms: 1
Bedroom
- Level: Upper
- Area: 256 Square Feet
- Dimensions: 16x16
Bedroom 2
- Level: Upper
- Area: 121 Square Feet
- Dimensions: 11x11
Bedroom 3
- Level: Upper
- Area: 143 Square Feet
- Dimensions: 11x13
Bedroom 4
- Level: Lower
- Area: 156 Square Feet
- Dimensions: 12x13
Dining room
- Level: Main
- Area: 195 Square Feet
- Dimensions: 13x15
Exercise room
- Level: Lower
- Area: 88 Square Feet
- Dimensions: 8x11
Family room
- Level: Lower
- Area: 352 Square Feet
- Dimensions: 22x16
Kitchen
- Level: Main
- Area: 135 Square Feet
- Dimensions: 9x15
Kitchen 2nd
- Level: Lower
- Area: 135 Square Feet
- Dimensions: 9x15
Laundry
- Level: Upper
- Area: 120 Square Feet
- Dimensions: 8x15
Living room
- Level: Main
- Area: 256 Square Feet
- Dimensions: 16x16
Office
- Level: Main
- Area: 120 Square Feet
- Dimensions: 10x12
Other
- Level: Main
- Area: 140 Square Feet
- Dimensions: 10x14
Heating
- Forced Air, Fireplace(s)
Cooling
- Central Air
Appliances
- Included: Cooktop, Dishwasher, Disposal, Dryer, Exhaust Fan, Humidifier, Gas Water Heater, Water Filtration System, Water Osmosis System, Microwave, Range, Refrigerator, Washer, Water Softener Owned
- Laundry: Upper Level, Washer Hookup
Features
- Basement: Walk-Out Access
- Number of fireplaces: 2
- Fireplace features: Family Room, Gas, Living Room
Interior area
- Total structure area: 4,073
- Total interior livable area: 4,033 sqft
- Finished area above ground: 2,745
- Finished area below ground: 1,288
Video & virtual tour
Property
Parking
- Total spaces: 3
- Parking features: Attached, Asphalt, Garage Door Opener
- Attached garage spaces: 3
- Has uncovered spaces: Yes
Accessibility
- Accessibility features: None
Features
- Levels: Two
- Stories: 2
- Fencing: Full,Wood
Lot
- Size: 0.37 Acres
- Features: Near Public Transit, Tree Coverage - Medium
Details
- Foundation area: 1328
- Parcel number: 3311922120022
- Zoning description: Residential-Single Family
Construction
Type & style
- Home type: SingleFamily
- Property subtype: Single Family
Materials
- Concrete
- Roof: Asphalt
Condition
- New construction: No
- Year built: 2013
Utilities & green energy
- Electric: Circuit Breakers
- Gas: Electric, Natural Gas
- Sewer: City Sewer/Connected
- Water: City Water/Connected
Community & HOA
Community
- Subdivision: Muddy Paws
HOA
- Has HOA: No
Location
- Region: Maple Grove
Financial & listing details
- Price per square foot: $198/sqft
- Tax assessed value: $770,600
- Annual tax amount: $10,374
- Date on market: 6/1/2026
- Cumulative days on market: 25 days
- Road surface type: Paved
Estimated market value
$804,500
$764,000 - $845,000
$4,153/mo
Price history
| Date | Event | Price |
|---|---|---|
| 6/11/2026 | Pending sale | $799,900$198/sqft |
Source:  NorthstarMLS as distributed by MLS GRID #7081493 Report a problem NorthstarMLS as distributed by MLS GRID #7081493 Report a problem | ||
| 6/4/2026 | Listed for sale | $799,900+3.2%$198/sqft |
Source: NorthstarMLS as distributed by MLS GRID #7081493 Report a problem | ||
| 9/1/2022 | Sold | $775,000$192/sqft |
Source: NorthstarMLS as distributed by MLS GRID #6225463 Report a problem | ||
| 7/10/2022 | Pending sale | $775,000$192/sqft |
Source: NorthstarMLS as distributed by MLS GRID #6225463 Report a problem | ||
| 7/6/2022 | Listed for sale | $775,000+42%$192/sqft |
Source: NorthstarMLS as distributed by MLS GRID #6225463 Report a problem | ||
| 12/18/2013 | Sold | $545,800+230.8%$135/sqft |
Source:  Lake Superior Area Realtors as distributed by MLS GRID #1933612 Report a problem Lake Superior Area Realtors as distributed by MLS GRID #1933612 Report a problem | ||
| 5/6/2013 | Sold | $165,000-2.9%$41/sqft |
Source: Public Record Report a problem | ||
| 10/31/2012 | Sold | $170,000-66.9%$42/sqft |
Source: Public Record Report a problem | ||
| 9/14/2012 | Price change | $513,280-2.2%$127/sqft |
Source: Keller William Premier Realty Holdings, LLC #4167277 Report a problem | ||
| 6/28/2012 | Listed for sale | $524,870$130/sqft |
Source: Keller William Premier Realty Holdings, LLC #4167277 Report a problem | ||
Public tax history
| Year | Property taxes | Tax assessment |
|---|---|---|
| 2025 | $9,643 +3.7% | $770,600 +3.6% |
| 2024 | $9,298 +10% | $744,100 -0.1% |
| 2023 | $8,452 +10.3% | $744,800 +6.1% |
| 2022 | $7,665 +3.7% | $702,300 +15.3% |
| 2021 | $7,390 -3.7% | $609,100 +4.6% |
| 2020 | $7,678 +3.9% | $582,100 +1.1% |
| 2019 | $7,390 -3.7% | $575,500 +2.9% |
| 2018 | $7,678 -2.5% | $559,500 +5.4% |
| 2017 | $7,874 +0.1% | $530,900 +9.9% |
| 2016 | $7,867 +9.6% | $483,200 +3.1% |
| 2015 | $7,178 +0.3% | $468,800 +223.3% |
| 2014 | $7,160 +298.3% | $145,000 +52.6% |
| 2013 | $1,798 +6.2% | $95,000 |
| 2012 | $1,692 +5.9% | $95,000 |
| 2011 | $1,598 -6.3% | $95,000 -13.6% |
| 2010 | $1,706 +5.8% | $110,000 |
| 2009 | $1,613 | $110,000 |
Find assessor info on the county website
Monthly payment
Est. payment
Payment breakdown
Explore the cost of this home by adjusting the details. Changes won't be saved.Climate risks
Neighborhood: 55311
Nearby schools
GreatSchools rating
- 8/10Basswood Elementary SchoolGrades: PK-5Distance: 0.4 mi
- 7/10Maple Grove Middle SchoolGrades: 6-8Distance: 2 mi
- 10/10Maple Grove Senior High SchoolGrades: 9-12Distance: 3.7 mi
- $791,9005 bd5 ba2.9k sqft6834 Lanewood Ln N, Maple Grove, MN 55311Off Market
- $658,4003 bd3 ba2.5k sqft6820 Lanewood Ln N, Maple Grove, MN 55311Off Market
- $474,8004 bd3 ba1.7k sqft15052 Bass Lake Rd, Maple Grove, MN 55311Off Market
- $718,0003 bd3 ba3k sqft6823 Lanewood Ln N, Maple Grove, MN 55311Pending

- $557,5004 bd2 ba1.4k sqft15122 68th Pl N, Maple Grove, MN 55311Off Market
- $528,3004 bd3 ba1.5k sqft15134 68th Pl N, Maple Grove, MN 55311Off Market
- $645,0003 bd3 ba3k sqft6801 Lanewood Ln N, Maple Grove, MN 55311Pending
- $433,8004 bd2 ba2.4k sqft15132 Bass Lake Rd, Maple Grove, MN 55311Off Market
A local agent can set up tours, give advice and negotiate with sellers.
Similar homes
- $815,0005 bd4 ba3.9k sqft16479 76th Pl N, Maple Grove, MN 55311For Sale
 MLS ID #7079186, Meg Miller, RE/MAX Results. NorthstarMLS as distributed by MLS GRID
 - $774,9005 bd4 ba3.9k sqft18934 63rd Pl N, Maple Grove, MN 55311For Sale
 MLS ID #7087259, Al Theisen, Coldwell Banker Realty - Southwest Regional. NorthstarMLS as distributed by MLS GRID
 - $924,9005 bd4 ba5.4k sqft16527 75th Ave N, Maple Grove, MN 55311For Sale
 MLS ID #7105366, Carrie F Schmitz, Keller Williams Classic Rlty NW. NorthstarMLS as distributed by MLS GRID
 - $649,0004 bd4 ba3.9k sqft8048 Ranchview Ln N, Maple Grove, MN 55311For Sale
 MLS ID #7060476, Terri Rezac, Realty ONE Group Choice. NorthstarMLS as distributed by MLS GRID
 - $699,0006 bd4 ba4k sqft16586 73rd Ave N, Maple Grove, MN 55311For SaleMLS ID #7069052, Donovan Saba, Coldwell Banker Realty. NorthstarMLS as distributed by MLS GRID
- $750,0004 bd4 ba4.1k sqft4130 Empire Ln N, Plymouth, MN 55446For SaleMLS ID #7106340, Griffin James Conway, Algo Realty Inc. NorthstarMLS as distributed by MLS GRID
- $700,0004 bd4 ba3.2k sqft5710 Oakview Ln N, Plymouth, MN 55442For SaleMLS ID #7104149, Catherine P. Zander, Coldwell Banker Realty. NorthstarMLS as distributed by MLS GRID
- $760,0005 bd5 ba4.3k sqft12218 Irma Pl, Rogers, MN 55374For SaleMLS ID #7106646, Stephen LeTourneau, LPT Realty, LLC. NorthstarMLS as distributed by MLS GRID
- $899,9006 bd5 ba4.3k sqft6015 Kimberly Ln N, Plymouth, MN 55446For SaleMLS ID #7051834, Sara R Melby, eXp Realty. NorthstarMLS as distributed by MLS GRID
- $769,9004 bd3 ba3.2k sqft506 Twinflower Rd, Medina, MN 55340For SaleMLS ID #7055881, Jesse Grumdahl, RE/MAX Advantage Plus. NorthstarMLS as distributed by MLS GRID
- $724,9004 bd4 ba3.2k sqft17710 13th Ave N, Plymouth, MN 55447For SaleMLS ID #7106819, Shelli M Wojciechowski, Asset Realty, Inc. NorthstarMLS as distributed by MLS GRID
- $725,0004 bd4 ba3.2k sqft3730 Urbandale Ln N, Plymouth, MN 55446For SaleMLS ID #7092419, John D Schuster, Coldwell Banker Realty - Southwest Regional. NorthstarMLS as distributed by MLS GRID
- $749,9005 bd4 ba3.4k sqft4949 Otter Trl NE, Saint Michael, MN 55376For SaleMLS ID #7107690, Caleb Carlson, Real Broker, LLC. NorthstarMLS as distributed by MLS GRID
- $675,0004 bd4 ba3.5k sqft2551 15th St NW, New Brighton, MN 55112For SaleMLS ID #7101657, Jane K. Roosa, Edina Realty, Inc.. NorthstarMLS as distributed by MLS GRID
- $759,9005 bd5 ba4.3k sqft10412 Oregon Ave N, Brooklyn Park, MN 55445For SaleMLS ID #7097902, Sam K Anim, Coldwell Banker Realty - Lakes. NorthstarMLS as distributed by MLS GRID
- $735,0004 bd4 ba2.3k sqft15801 Day Pl, Minnetonka, MN 55345For SaleMLS ID #7107824, Alisa R Piazza, Coldwell Banker Realty. NorthstarMLS as distributed by MLS GRID
- $950,0005 bd4 ba4.5k sqft15920 37th Ave N, Plymouth, MN 55446For SaleMLS ID #7091843, Jonathan Severson, Real Broker, LLC. NorthstarMLS as distributed by MLS GRID
- $785,0005 bd5 ba4k sqft12933 Burr Oak Ln N, Champlin, MN 55316For SaleMLS ID #7082399, Andrew J. Price, Edina Realty, Inc.. NorthstarMLS as distributed by MLS GRID
- $644,9004 bd3 ba3.2k sqft12525 42nd Ave N, Plymouth, MN 55441For SaleMLS ID #7083714, Caleb Carlson, Real Broker, LLC. NorthstarMLS as distributed by MLS GRID
- $699,9005 bd4 ba3.5k sqft2719 Longacres Dr, Chanhassen, MN 55317For SaleMLS ID #7065873, Shannon Russo, Russo Realty LLC. NorthstarMLS as distributed by MLS GRID
