A real knock out! Beautiful brick ranch with all brand new updates in Huber Heights. This home will impress you the minute you enter through the front door. The house has been freshly painted, including the trim, soffits, all interior and garage. The kitchen has brand new stainless steel appliances: refrigerator, range, dishwasher, sink, and beautiful granite counter tops. WOW! New flooring throughout. Full bath has new bath tub & surround, sink, water closet, hardware & of course floors. Master half bath has new hardware, water closet, vanity with sink & medicine cabinet! Added insulation over whole house, including the garage. Great back yard. All you have to do is move in! Bring your check book!
Sold for $187,500
$187,500
6848 Laurelview Dr, Huber Heights, OH 45424
3beds
--sqft
Single Family Residence
Built in 1974
8,030 Square Feet Lot
$220,900 Zestimate®
$--/sqft
$1,432 Estimated rent
Home value
$220,900
$210,000 - $232,000
$1,432/mo
Zestimate® history
Owner options
List your home for rent
$1,432/mo
Rent Zestimate®
Find your next renter with Zillow Rental Manager. Plus, with online applications, you can quickly screen prospective tenants – for free.
$1,432/mo
Rent Zestimate®
Refinance and save
$1,356/mo
Est. payment
Refinancing to a lower rate could help reduce your monthly payments and save thousands over the life of the loan.
$1,356/mo
Est. payment
Explore your selling options
Work with a Zillow partner agent
Leverage their expertise and Zillow's premium Showcase listings to get your home seen by more buyers.
Get startedList with your own agent
Get your home in front of millions of buyers by listing it on Zillow.
Learn how to do itSell it yourself
Take full control of how buyers see your home on Zillow by listing For Sale by Owner (FSBO).
List your homeWhat's special
Zillow last checked:
Listing updated:
Listed by:
Karren L Bernhardt (937)298-6000,
Irongate Inc.
Bought with:
Craig Koogler, 2017004988
RE/MAX Victory + Affiliates
Source: DABR MLS,MLS#: 917704 Originating MLS: Dayton Area Board of REALTORS
Originating MLS: Dayton Area Board of REALTORSFacts & features
Interior
Bedrooms & bathrooms
- Bedrooms: 3
- Bathrooms: 2
- Full bathrooms: 1
- 1/2 bathrooms: 1
- Main level bathrooms: 2
Bedroom
- Level: Main
- Dimensions: 12 x 11
Bedroom
- Level: Main
- Dimensions: 10 x 10
Bedroom
- Level: Main
- Dimensions: 11 x 10
Dining room
- Level: Main
- Dimensions: 17 x 7
Family room
- Level: Main
- Dimensions: 11 x 10
Kitchen
- Level: Main
- Dimensions: 8 x 8
Living room
- Level: Main
- Dimensions: 17 x 13
Utility room
- Level: Main
- Dimensions: 5 x 3
Heating
- Electric, Heat Pump
Cooling
- Heat Pump
Appliances
- Included: Dishwasher, Range, Refrigerator, Electric Water Heater
Features
- Granite Counters
Property
Parking
- Total spaces: 1
- Parking features: Attached, Garage, One Car Garage
- Attached garage spaces: 1
Features
- Levels: One
- Stories: 1
- Patio & porch: Patio
- Exterior features: Fence, Patio
- Fencing: Partial
Lot
- Size: 8,030 Square Feet
- Dimensions: 73 x 110
Details
- Parcel number: P70 00808 0029
- Zoning: Residential
- Zoning description: Residential
Construction
Type & style
- Home type: SingleFamily
- Architectural style: Ranch
- Property subtype: Single Family Residence
Materials
- Brick, Frame
- Foundation: Slab
Condition
- Year built: 1974
Utilities & green energy
- Sewer: Storm Sewer
- Water: Public
- Utilities for property: Sewer Available, Water Available
Community & HOA
Community
- Security: Smoke Detector(s)
- Subdivision: Huber Heights
HOA
- Has HOA: No
Location
- Region: Huber Heights
Financial & listing details
- Tax assessed value: $141,070
- Annual tax amount: $2,641
- Date on market: 8/16/2024
- Listing terms: Conventional,FHA,VA Loan
- Ownership: Agent Owned
Price history
| Date | Event | Price |
|---|---|---|
| 10/25/2024 | Sold | $187,500-1.3% |
Source:  DABR MLS #917704 Report a problem DABR MLS #917704 Report a problem | ||
| 10/24/2024 | Pending sale | $189,900 |
Source: DABR MLS #917704 Report a problem | ||
| 10/15/2024 | Contingent | $189,900 |
Source: DABR MLS #917704 Report a problem | ||
| 10/5/2024 | Pending sale | $189,900 |
Source: DABR MLS #917704 Report a problem | ||
| 9/27/2024 | Price change | $189,900-4.8% |
Source: DABR MLS #917704 Report a problem | ||
| 8/16/2024 | Listed for sale | $199,500+149.8% |
Source: DABR MLS #917704 Report a problem | ||
| 2/16/2013 | Listing removed | $79,850 |
Source: Coldwell Banker Heritage Realtors #536451 Report a problem | ||
| 2/7/2013 | Price change | $79,850-5.9% |
Source: Coldwell Banker Heritage Realtors #536451 Report a problem | ||
| 9/24/2012 | Price change | $84,900-5.6% |
Source: Coldwell Banker Heritage Realtors #536451 Report a problem | ||
| 8/30/2012 | Listed for sale | $89,900 |
Source: Coldwell Banker Heritage Realtors #536451 Report a problem | ||
Public tax history
| Year | Property taxes | Tax assessment |
|---|---|---|
| 2025 | $2,641 -2.5% | $49,380 |
| 2024 | $2,707 -31.2% | $49,380 |
| 2023 | $3,933 +65% | $49,380 +40.9% |
| 2022 | $2,383 -0.3% | $35,040 |
| 2021 | $2,390 -0.1% | $35,040 |
| 2020 | $2,392 +13.9% | $35,040 +29.2% |
| 2019 | $2,100 -0.3% | $27,130 |
| 2018 | $2,107 +0.6% | $27,130 |
| 2017 | $2,095 +1.5% | $27,130 +4.2% |
| 2016 | $2,063 0% | $26,040 |
| 2015 | $2,064 +1.3% | $26,040 |
| 2014 | $2,038 | $26,040 |
Find assessor info on the county website
Neighborhood: 45424
Nearby homes
- $228,6004 bd2 ba2k sqft6852 Laurelview Dr, Dayton, OH 45424Off Market
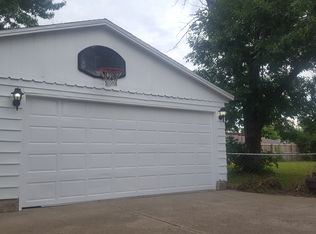
- $253,4003 bd2 ba1.9k sqft6844 Laurelview Dr, Dayton, OH 45424Off Market
- $238,8003 bd1 ba988 sqft5224 Longford Rd, Dayton, OH 45424Off Market
- $242,9003 bd2 ba1.6k sqft5232 Longford Rd, Dayton, OH 45424Off Market
- $223,6003 bd2 ba1.4k sqft5216 Longford Rd, Dayton, OH 45424Off Market
- $233,6003 bd2 ba1.6k sqft6840 Laurelview Dr, Dayton, OH 45424Off Market
- $195,8003 bd2 ba1.1k sqft6856 Laurelview Dr, Dayton, OH 45424Off Market
- $211,3003 bd1 ba1.2k sqft6849 Laurelview Dr, Huber Heights, OH 45424Off Market
Nearby schools
GreatSchools rating
- 6/10Valley Forge Elementary SchoolGrades: K-6Distance: 0.4 mi
- 4/10Weisenborn Middle SchoolGrades: 7-8Distance: 0.9 mi
- 5/10Wayne High SchoolGrades: 9-12Distance: 0.9 mi
Schools provided by the listing agent
- District: Huber Heights
Source: DABR MLS. This data may not be complete. We recommend contacting the local school district to confirm school assignments for this home.
Get a cash offer in 3 minutes
Find out how much your home could sell for in as little as 3 minutes with a no-obligation cash offer.
Estimated market value
$220,900
Get a cash offer in 3 minutes
Find out how much your home could sell for in as little as 3 minutes with a no-obligation cash offer.
Estimated market value
$220,900
- Ohio
- Montgomery County
- Huber Heights
- 45424
- 6848 Laurelview Dr
Nearby cities
Nearby zip codes
Other Huber Heights Topics
