Skip main navigation
Sold
  • Price Unknown

    6848 Midcrest Dr, Dallas, TX 75254

    5beds
    4,130sqft
    Single Family Residence
    Built in 1966
    0.48 Acres Lot
    $1,779,100 Zestimate®
    $--/sqft
    $6,015 Estimated rent

    Home value

    $1,779,100

    $1.64M - $1.94M

    $6,015/mo

    Zestimate® history
    Loading
    Loading...

    Owner options

    List your home for rent

    $6,015/mo

    Rent Zestimate®

    Find your next renter with Zillow Rental Manager. Plus, with online applications, you can quickly screen prospective tenants – for free.

    Learn more

    $6,015/mo

    Rent Zestimate®

    Refinance and save

    $400/mo

    Est. payment

    Refinancing to a lower rate could help reduce your monthly payments and save thousands over the life of the loan.

    See today's rates

    $400/mo

    Est. payment

    Explore your selling options

    Work with a Zillow partner agent

    Leverage their expertise and Zillow's premium Showcase listings to get your home seen by more buyers.

    Get started

    List with your own agent

    Get your home in front of millions of buyers by listing it on Zillow.

    Learn how to do it

    Sell it yourself

    Take full control of how buyers see your home on Zillow by listing For Sale by Owner (FSBO).

    List your home

    What's special

    Modern amenitiesDreamy backyardSplit floor planFive spacious bedroomsStorage galoreExpansive lotsSolid core doors throughout
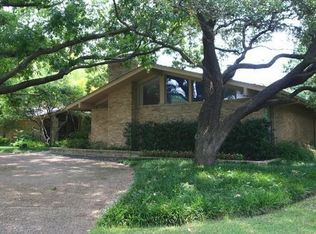
    Welcome to the epitome of elegance and modern living at 6848 Midcrest, a stately family home nestled on a picturesque tree-lined street in the coveted Northwood Hills Estates. This stunning home offers a seamless blend of contemporary design and classic charm, boasting an impressive 4,130 square feet of living space on a nearly half-acre lot. Step inside to discover a thoughtfully designed home with meticulous customizations throughout. This home is flooded with tons of natural light, offers a fully remodeled interior with designer finish out, raised ceilings and storage galore. The split floor plan offers versatility and convenience, with five spacious bedrooms, including a fifth bedroom that doubles as a home office, perfect for today's dynamic lifestyle. The heart of the home is the expansive gourmet kitchen, equipped with modern amenities and a charming breakfast nook framed by bay windows. This space flows seamlessly into the expansive living areas and the dreamy backyard, making it an entertainer’s dream. Additional features include a walk-in pantry, laundry room with direct access to the walk-in master closet, solid core doors throughout, a fully fenced backyard with electric gate, and 170 square feet of flex space—ideal as an insulated workshop or workout room on the other side of the garage. Feeding to Richardson ISD and with proximity to multiple private schools nearby, Northwood Hills is known for its expansive lots, custom homes, serene lifestyle and sense of community all while offering a premier Dallas location. This remodeled home is a rare find for the area and one not to be missed!

    Zillow last checked:

    Listing updated:

    Listed by:

    Lauren Kinney 0681401 214-924-9765,

    Compass RE Texas, LLC. 214-814-8100,

    Melinda Spence 0625817 214-538-5500,

    Compass RE Texas, LLC.

    Bought with:

    Wendi Jones

    Allie Beth Allman & Assoc.

    Source: NTREIS,MLS#: 21166896

    Facts & features

    Interior

    Bedrooms & bathrooms
    • Bedrooms: 5
    • Bathrooms: 5
    • Full bathrooms: 4
    • 1/2 bathrooms: 1
    Primary bedroom
    • Features: Ceiling Fan(s), Dual Sinks, En Suite Bathroom, Separate Shower, Walk-In Closet(s)
    • Level: First
    • Dimensions: 21 x 16
    Bedroom
    • Level: First
    • Dimensions: 18 x 15
    Bedroom
    • Level: First
    • Dimensions: 13 x 15
    Bedroom
    • Level: First
    • Dimensions: 12 x 12
    Bedroom
    • Level: First
    • Dimensions: 17 x 12
    Family room
    • Level: First
    • Dimensions: 38 x 14
    Living room
    • Level: First
    • Dimensions: 28 x 17
    Heating
    • Central, Natural Gas
    Cooling
    • Central Air, Ceiling Fan(s), Electric
    Appliances
    • Included: Built-In Gas Range, Built-In Refrigerator, Dishwasher, Disposal, Microwave
    Features
    • Built-in Features, Decorative/Designer Lighting Fixtures, Eat-in Kitchen, High Speed Internet, In-Law Floorplan, Kitchen Island, Pantry, Cable TV, Walk-In Closet(s)
    • Flooring: Ceramic Tile, Hardwood, Marble
    • Has basement: No
    • Number of fireplaces: 1
    • Fireplace features: Gas Starter, Masonry
    Interior area
    • Total interior livable area: 4,130 sqft

    Property

    Parking
    • Total spaces: 2
    • Parking features: Alley Access, Circular Driveway, Concrete, Electric Gate, Garage Faces Rear
    • Attached garage spaces: 2
    • Has uncovered spaces: Yes
    Features
    • Levels: One
    • Stories: 1
    • Pool features: In Ground, Pool
    • Fencing: Privacy,Wood
    Lot
    • Size: 0.47 Acres
    • Features: Interior Lot
    Details
    • Parcel number: 00000794704000000

    Construction

    Type & style
    • Home type: SingleFamily
    • Architectural style: Traditional,Detached
    • Property subtype: Single Family Residence
    • Attached to another structure: Yes
    Materials
    • Brick
    • Foundation: Pillar/Post/Pier
    • Roof: Composition
    Condition
    • Year built: 1966

    Utilities & green energy

    • Sewer: Public Sewer
    • Water: Public
    • Utilities for property: Sewer Available, Water Available, Cable Available

    Community & neighborhood

    Community
    • Community features: Curbs
    Location
    • Region: Dallas
    • Subdivision: Northwood Hills Estates

    HOA & financial

    HOA
    • Has HOA: Yes
    • HOA fee: $400 annually
    • Services included: Maintenance Grounds, Security
    • Association name: Northwood Hills HOA
    • Association phone: 000-000-0000

    Other

    Other facts
    • Listing terms: Cash,Conventional
    • Road surface type: Asphalt

    Price history

    DateEventPrice
    3/10/2026Sold--
    Source: NTREIS #21166896 Report a problem
    2/25/2026Pending sale$1,800,000$436/sqft
    Source: NTREIS #21166896 Report a problem
    2/18/2026Contingent$1,800,000$436/sqft
    Source: NTREIS #21166896 Report a problem
    1/30/2026Listed for sale$1,800,000$436/sqft
    Source: NTREIS #21166896 Report a problem
    12/17/2025Listing removed$1,800,000$436/sqft
    Source: NTREIS #21106950 Report a problem
    11/7/2025Listed for sale$1,800,000+56.5%$436/sqft
    Source: NTREIS #21106950 Report a problem
    2/3/2025Sold--
    Source: NTREIS #20780391 Report a problem
    1/29/2025Pending sale$1,149,999$278/sqft
    Source: NTREIS #20780391 Report a problem
    1/27/2025Listed for sale$1,149,999$278/sqft
    Source: NTREIS #20780391 Report a problem
    1/21/2025Contingent$1,149,999$278/sqft
    Source: NTREIS #20780391 Report a problem
    12/13/2024Price change$1,149,999-4.2%$278/sqft
    Source: NTREIS #20780391 Report a problem
    12/5/2024Price change$1,199,999-4%$291/sqft
    Source: NTREIS #20780391 Report a problem
    11/21/2024Listed for sale$1,250,000-3.8%$303/sqft
    Source: NTREIS #20780391 Report a problem
    11/13/2024Listing removed$1,299,000$315/sqft
    Source: Dave Perry Miller & Associates - An Ebby Halliday Company #20704602 Report a problem
    9/27/2024Price change$1,299,000-5.5%$315/sqft
    Source: NTREIS #20704602 Report a problem
    8/30/2024Price change$1,374,000-1.8%$333/sqft
    Source: NTREIS #20704602 Report a problem
    8/16/2024Listed for sale$1,399,000+123.8%$339/sqft
    Source: NTREIS #20704602 Report a problem
    9/3/2013Sold--
    Source: Agent Provided Report a problem
    4/17/2013Price change$625,000-3.8%$151/sqft
    Source: Virginia Cook, Realtors #11890579 Report a problem
    1/24/2013Listed for sale$650,000-1.4%$157/sqft
    Source: Virginia Cook, Realtors #11890579 Report a problem
    11/17/2012Listing removed$659,000$160/sqft
    Source: Virginia Cook, Realtors #11773670 Report a problem
    8/2/2012Price change$659,000-2.9%$160/sqft
    Source: Virginia Cook, Realtors #11773670 Report a problem
    6/22/2012Price change$679,000-2.9%$164/sqft
    Source: Virginia Cook, Realtors #11773670 Report a problem
    5/19/2012Listed for sale$699,000$169/sqft
    Source: Virginia Cook, Realtors #11773670 Report a problem

    Public tax history

    YearProperty taxesTax assessment
    2025$10,676 +9.6%$1,125,380 -1.7%
    2024$9,744 +6.3%$1,144,800 +2%
    2023$9,167 +6.3%$1,122,570 +19.7%
    2022$8,623 +4.9%$937,930 +26.9%
    2021$8,219 -1.9%$739,290
    2020$8,376 +7.8%$739,290 +8.3%
    2019$7,772 -0.7%$682,650
    2018$7,827 -47.1%$682,650 +8.2%
    2017$14,803 -0.1%$631,090 -0.1%
    2016$14,820 +10.4%$631,760 +5.3%
    2015$13,424 $600,080 +4.6%
    2014$13,424 $573,760
    2013-- --
    2012-- --
    2011-- --
    2010-- --
    2009-- --
    2008-- --
    2007-- --
    2005-- --
    2004-- --
    2003-- --
    2002-- --
    2001-- --

    Find assessor info on the county website

    Neighborhood: 75254

    Nearby schools

    GreatSchools rating
    Schools provided by the listing agent
    • Elementary: Northwood
    • High: Richardson
    • District: Richardson ISD

    Source: NTREIS. This data may not be complete. We recommend contacting the local school district to confirm school assignments for this home.

    Get a cash offer in 3 minutes
    Find out how much your home could sell for in as little as 3 minutes with a no-obligation cash offer.
    Estimated market value
    $1,779,100
    Get a cash offer in 3 minutes
    Find out how much your home could sell for in as little as 3 minutes with a no-obligation cash offer.
    Estimated market value
    $1,779,100