No Buyer`s Agent commission paid. Immerse yourself in luxury living in this stunning executive Lagae Ranch home in prestigious Castle Pines. Popular Ranch floorplan w/ample living spaces & elevated design touches throughout. Quiet cul-de-sac, SW-facing (less snow-shoveling!), 0.35-acre lot backs to open space; has low maintenance xeriscape backyard landscaping w/covered deck & lower stone patio! Enter to find extensive wide plank, engineered HW floors plus 10’ ceilings, Plantation shutters. Heart of the home is the highly appointed gourmet kitchen. Features: quartz counters & upgraded tile backsplash, large working island w/bar seating, double-stacked espresso cabinets w/molding, high-end stainless appliances include large built-in refrigerator, gas range w/hood AND dual wall oven & microwave. Sits between generous breakfast nook w/access to back yard & Butler’s pantry w/more cabinets, wine cooler, sizeable walk-in pantry. Substantial family rm boasts striking coffered ceiling, electric fireplace place w/stylish tile surround; formal dining room w/ bay window & space for large furniture. Relax in the Primary Suite Haven featuring tray ceiling & door to back deck. Spa-like, attached 5-pc bath has dual vanities & make-up counter, soaking tub, frameless shower, water closet. Bonus: vast walk-in closet w/ultra-convenient 2nd dr opening into laundry room w/sink, cabinets & folding counter! Bedroom #2 has private 3/4 bath & large walk-in closet; bed #3 has walk-in closet, located near full hall bathroom. Massive unfinished, full basement offers abundant storage; option to add more living space. Convenient split 3-car garage (2+1) gives more storage. Other Upgrades: Lennar Smart Home features, extra insulation, HVAC UV light filter w/hydrogen peroxide, builder’s warranty. Just steps to charter school, Elk Ridge Park & trails, feeds to top-rated Rock Canyon HS/DougCo Schools. Easy to I25, close to CR outlets & Park Meadows Mall, Sky Ridge Hospital, shopping/dining/services.
Sold for $865,000
$865,000
6848 Murphy Creek Lane, Castle Pines, CO 80108
3beds
5,721sqft
Single Family Residence
Built in 2020
0.35 Acres Lot
$957,300 Zestimate®
$151/sqft
$5,014 Estimated rent
Home value
$957,300
$900,000 - $1.02M
$5,014/mo
Zestimate® history
Owner options
List your home for rent
$5,014/mo
Rent Zestimate®
Find your next renter with Zillow Rental Manager. Plus, with online applications, you can quickly screen prospective tenants – for free.
$5,014/mo
Rent Zestimate®
Refinance and save
$4,104/mo
Est. payment
Refinancing to a lower rate could help reduce your monthly payments and save thousands over the life of the loan.
$4,104/mo
Est. payment
Explore your selling options
Work with a Zillow partner agent
Leverage their expertise and Zillow's premium Showcase listings to get your home seen by more buyers.
Get startedList with your own agent
Get your home in front of millions of buyers by listing it on Zillow.
Learn how to do itSell it yourself
Take full control of how buyers see your home on Zillow by listing For Sale by Owner (FSBO).
List your homeWhat's special
Zillow last checked:
Listing updated:
Listed by:
Bob Miner 303-638-9033 bminer@remax.net,
RE/MAX Professionals
Bought with:
Lon Roush, 001311989
HomeSmart
Source: REcolorado as distributed by MLS GRID,MLS#: 3536457
Facts & features
Interior
Bedrooms & bathrooms
- Bedrooms: 3
- Bathrooms: 3
- Full bathrooms: 2
- 3/4 bathrooms: 1
- Main level bathrooms: 3
- Main level bedrooms: 3
Primary bedroom
- Description: Door To Deck, Huge Walk-In Closet
- Level: Main
Bedroom
- Description: Walk-In Closet, Attached 3/4 Bath
- Level: Main
Bedroom
- Description: Walk-In Closet
- Level: Main
Primary bathroom
- Description: Attached 5-Pc, Dual Vanities
- Level: Main
Bathroom
- Description: Attached To Bed #2
- Level: Main
Bathroom
- Description: Hall Access
- Level: Main
Bonus room
- Description: Breakfast Nook: Open To Kitchen, Door To Deck
- Level: Main
Bonus room
- Description: Butler's Pantry: Walk-In Pantry, Wine Cooler, Cabinets
- Level: Main
Dining room
- Description: Tray Ceiling, Bay Window
- Level: Main
Family room
- Description: Coffered Ceiling, Electric Fireplace
- Level: Main
Kitchen
- Description: Premium Finishes & Appliances
- Level: Main
Laundry
- Description: Sink, Upper/Lower Cabs, Hall & Primary Bd Doors
- Level: Main
Mud room
- Description: Bench, Cabinets, Access From 2 Car Garage
- Level: Main
Heating
- Forced Air, Natural Gas
Cooling
- Central Air
Appliances
- Included: Dishwasher, Disposal, Double Oven, Gas Water Heater, Microwave, Oven, Range, Range Hood, Refrigerator, Wine Cooler
Features
- Eat-in Kitchen, Entrance Foyer, Five Piece Bath, High Ceilings, High Speed Internet, Kitchen Island, No Stairs, Open Floorplan, Pantry, Primary Suite, Quartz Counters, Walk-In Closet(s)
- Flooring: Carpet, Tile, Wood
- Windows: Bay Window(s), Double Pane Windows, Window Coverings, Window Treatments
- Basement: Bath/Stubbed,Cellar,Full,Interior Entry,Unfinished
- Number of fireplaces: 1
- Fireplace features: Electric, Family Room
- Common walls with other units/homes: No Common Walls
Interior area
- Total structure area: 5,721
- Total interior livable area: 5,721 sqft
- Finished area above ground: 2,878
- Finished area below ground: 0
Property
Parking
- Total spaces: 3
- Parking features: Concrete, Dry Walled, Exterior Access Door, Insulated Garage, Lighted, Oversized, Storage
- Attached garage spaces: 3
Features
- Levels: One
- Stories: 1
- Entry location: Ground
- Patio & porch: Covered, Deck, Front Porch, Patio
- Exterior features: Lighting, Rain Gutters
- Fencing: Partial
- Has view: Yes
- View description: Meadow, Valley
Lot
- Size: 0.35 Acres
- Features: Borders Public Land, Corner Lot, Cul-De-Sac, Greenbelt, Landscaped, Level, Master Planned, Open Space
- Residential vegetation: Grassed, Xeriscaping
Details
- Parcel number: R0478562
- Special conditions: Standard
- Other equipment: Air Purifier
Construction
Type & style
- Home type: SingleFamily
- Architectural style: Contemporary
- Property subtype: Single Family Residence
Materials
- Frame, Stone, Wood Siding
- Roof: Composition
Condition
- Year built: 2020
Details
- Warranty included: Yes
Utilities & green energy
- Sewer: Public Sewer
- Water: Public
- Utilities for property: Cable Available, Electricity Connected, Internet Access (Wired), Natural Gas Connected, Natural Gas Not Available, Phone Available, Phone Connected
Community & HOA
Community
- Security: Carbon Monoxide Detector(s), Smoke Detector(s)
- Subdivision: Lagae Ranch
HOA
- Has HOA: Yes
- HOA name: Castle Pines N Metro District
- HOA phone: 303-688-8550
Location
- Region: Castle Pines
Financial & listing details
- Price per square foot: $151/sqft
- Tax assessed value: $900,000
- Annual tax amount: $11,450
- Date on market: 5/9/2024
- Listing terms: Cash,Conventional,VA Loan
- Exclusions: Staging Items
- Ownership: Individual
- Electric utility on property: Yes
- Road surface type: Paved
Price history
| Date | Event | Price |
|---|---|---|
| 7/1/2024 | Sold | $865,000-3.4%$151/sqft |
Source:  REcolorado as distributed by MLS GRID #3536457 Report a problem REcolorado as distributed by MLS GRID #3536457 Report a problem | ||
| 6/6/2024 | Pending sale | $895,000$156/sqft |
Source: REcolorado as distributed by MLS GRID #3536457 Report a problem | ||
| 6/4/2024 | Price change | $895,000-5.8%$156/sqft |
Source: REcolorado as distributed by MLS GRID #3536457 Report a problem | ||
| 5/31/2024 | Price change | $950,000-5%$166/sqft |
Source: REcolorado as distributed by MLS GRID #3536457 Report a problem | ||
| 5/22/2024 | Price change | $999,900-4.8%$175/sqft |
Source: REcolorado as distributed by MLS GRID #3536457 Report a problem | ||
| 5/15/2024 | Price change | $1,050,000-4.1%$184/sqft |
Source: REcolorado as distributed by MLS GRID #3536457 Report a problem | ||
| 5/9/2024 | Listed for sale | $1,095,000+36.9%$191/sqft |
Source: REcolorado as distributed by MLS GRID #3536457 Report a problem | ||
| 4/10/2020 | Sold | $800,000-0.2%$140/sqft |
Source: Public Record Report a problem | ||
| 2/18/2020 | Price change | $802,000+0.3%$140/sqft |
Source: Lennar Report a problem | ||
| 2/7/2020 | Price change | $800,000-0.4%$140/sqft |
Source: Lennar Report a problem | ||
| 2/3/2020 | Price change | $803,000+0.4%$140/sqft |
Source: Lennar Report a problem | ||
| 1/17/2020 | Price change | $800,000-0.4%$140/sqft |
Source: Lennar Report a problem | ||
| 1/14/2020 | Price change | $803,000+0.4%$140/sqft |
Source: Lennar Report a problem | ||
| 12/27/2019 | Price change | $800,000-0.8%$140/sqft |
Source: Lennar Report a problem | ||
| 12/24/2019 | Price change | $806,665+0.2%$141/sqft |
Source: Lennar Report a problem | ||
| 9/18/2019 | Price change | $804,665+0.4%$141/sqft |
Source: Lennar Report a problem | ||
| 8/27/2019 | Price change | $801,665+0.4%$140/sqft |
Source: Lennar Report a problem | ||
| 8/10/2019 | Listed for sale | $798,665$140/sqft |
Source: Lennar Report a problem | ||
Public tax history
| Year | Property taxes | Tax assessment |
|---|---|---|
| 2025 | $11,401 -0.4% | $56,250 -22% |
| 2024 | $11,450 +30.7% | $72,110 -0.9% |
| 2023 | $8,759 -2.1% | $72,800 +44.7% |
| 2022 | $8,952 | $50,320 -2.8% |
| 2021 | -- | $51,760 +90.3% |
| 2020 | $4,749 +139.2% | $27,200 +55.3% |
| 2019 | $1,985 | $17,510 +49.3% |
| 2018 | $1,985 +35.5% | $11,730 +29.5% |
| 2017 | $1,465 +180.8% | $9,060 +52% |
| 2016 | $522 -4% | $5,960 |
| 2015 | $543 -3.1% | $5,960 +0.2% |
| 2014 | $560 | $5,950 |
| 2013 | -- | $5,950 |
| 2010 | -- | -- |
Find assessor info on the county website
Neighborhood: 80108
Nearby homes
- $1,293,2005 bd6 ba6.2k sqft6860 Murphy Creek Ln, Castle Pines, CO 80108Off Market
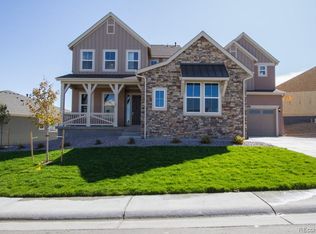
- $1,310,9003 bd3 ba6.2k sqft6833 Murphy Creek Ln, Castle Pines, CO 80108Off Market
- $1,093,5003 bd3 ba5.7k sqft6853 Murphy Creek Ln, Castle Pines, CO 80108Sold

- $1,457,9005 bd6 ba6.5k sqft2 Broken Tee Ln, Castle Pines, CO 80108Off Market

- $1,067,7003 bd3 ba2.8k sqft6882 Murphy Creek Ln, Castle Pines, CO 80108Off Market
- $967,4005 bd4 ba3.1k sqft95 Green Fee Cir, Castle Pines, CO 80108Off Market
- $1,235,8003 bd3 ba6.2k sqft7 Broken Tee Ln, Castle Pines, CO 80108Off Market
- $1,271,7005 bd6 ba6.5k sqft6904 Murphy Creek Ln, Castle Pines, CO 80108Off Market
Nearby schools
GreatSchools rating
- 6/10Buffalo Ridge Elementary SchoolGrades: PK-5Distance: 0.5 mi
- 8/10Rocky Heights Middle SchoolGrades: 6-8Distance: 4.1 mi
- 9/10Rock Canyon High SchoolGrades: 9-12Distance: 4.4 mi
Schools provided by the listing agent
- Elementary: Buffalo Ridge
- Middle: Rocky Heights
- High: Rock Canyon
- District: Douglas RE-1
Source: REcolorado as distributed by MLS GRID. This data may not be complete. We recommend contacting the local school district to confirm school assignments for this home.
Get a cash offer in 3 minutes
Find out how much your home could sell for in as little as 3 minutes with a no-obligation cash offer.
Estimated market value
$957,300
Get a cash offer in 3 minutes
Find out how much your home could sell for in as little as 3 minutes with a no-obligation cash offer.
Estimated market value
$957,300
- Colorado
- Douglas County
- Castle Pines
- 80108
- 6848 Murphy Creek Lane
Nearby cities
Nearby zip codes
Other Castle Pines Topics
