Skip main navigation
Closed
  • $375,000

    6848 Polaris Ln N, Maple Grove, MN 55311

    2beds
    1,546sqft
    Single Family Residence
    Built in 1989
    0.4 Acres Lot
    $376,200 Zestimate®
    $243/sqft
    $2,383 Estimated rent

    Home value

    $376,200

    $346,000 - $406,000

    $2,383/mo

    Zestimate® history
    Loading
    Loading...

    Owner options

    List your home for rent

    $2,383/mo

    Rent Zestimate®

    Find your next renter with Zillow Rental Manager. Plus, with online applications, you can quickly screen prospective tenants – for free.

    Learn more

    $2,383/mo

    Rent Zestimate®

    Refinance and save

    $2,385/mo

    Est. payment

    Refinancing to a lower rate could help reduce your monthly payments and save thousands over the life of the loan.

    See today's rates

    $2,385/mo

    Est. payment

    Explore your selling options

    Work with a Zillow partner agent

    Leverage their expertise and Zillow's premium Showcase listings to get your home seen by more buyers.

    Get started

    List with your own agent

    Get your home in front of millions of buyers by listing it on Zillow.

    Learn how to do it

    Sell it yourself

    Take full control of how buyers see your home on Zillow by listing For Sale by Owner (FSBO).

    List your home

    What's special

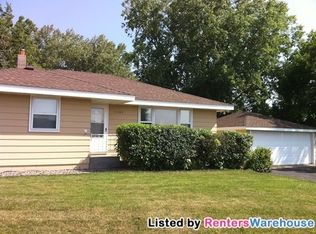
    Welcome to this beautifully maintained 4-level split in the heart of Maple Grove! Set on a spacious 0.4-acre corner lot with mature trees, this home offers an inviting blend of comfort, character, and modern updates. The bright, open main level features vaulted ceilings, large windows, and both formal and informal dining spaces. The lower-level “Cabin Room” brings the feel of the North Woods home—custom-built with reclaimed wood and a cozy fireplace. Updates include new siding (2024), roof (2019), windows and sliding door (2021–22), HVAC (2023), water heater (2022), refrigerator (2024), and washer (2022). The fenced backyard is a gardener’s dream with vegetable beds, a native pollinator garden, and a handcrafted shed built from reclaimed materials. Additional highlights: jacuzzi tub, cedar closet, dimmable lighting throughout, laundry chute, and unfinished workshop space. Enjoy walking distance to Fish Lake Regional Park and trails, minutes to Arbor Lakes shopping and dining, and convenient access to Hwy 494 and 169. Across from Bass Lake Elementary in Osseo ISD 279.

    Zillow last checked:

    Listing updated:

    Listed by:

    The Jason Gorman Real Estate Team 651-735-7653,

    Keller Williams Premier Realty,

    Joni Szybatka 651-379-5252

    Bought with:

    Kao Vue

    Partners Realty Inc.

    Source: NorthstarMLS as distributed by MLS GRID,MLS#: 6798752MLS Logo

    Facts & features

    Interior

    Bedrooms & bathrooms
    • Bedrooms: 2
    • Bathrooms: 2
    • Full bathrooms: 2
    Bedroom
    • Level: Upper
    • Area: 165 Square Feet
    • Dimensions: 15x11
    Bedroom 2
    • Level: Upper
    • Area: 100 Square Feet
    • Dimensions: 10x10
    Dining room
    • Level: Main
    • Area: 121 Square Feet
    • Dimensions: 11x11
    Hearth room
    • Level: Lower
    • Area: 170 Square Feet
    • Dimensions: 17x10
    Kitchen
    • Level: Main
    • Area: 156 Square Feet
    • Dimensions: 13x12
    Living room
    • Level: Main
    • Area: 192 Square Feet
    • Dimensions: 16x12
    Heating
    • Forced Air
    Cooling
    • Central Air
    Appliances
    • Included: Dishwasher, Dryer, Exhaust Fan, Freezer, Range, Refrigerator, Washer, Water Softener Owned
    • Laundry: Gas Dryer Hookup, Lower Level, Laundry Room, Sink
    Features
    • Basement: Block,Daylight,Drain Tiled,Sump Pump,Unfinished
    • Number of fireplaces: 1
    • Fireplace features: Gas, Wood Burning
    Interior area
    • Total structure area: 1,546
    • Total interior livable area: 1,546 sqft
    • Finished area above ground: 1,090
    • Finished area below ground: 456

    Property

    Parking
    • Total spaces: 2
    • Parking features: Attached, Asphalt
    • Attached garage spaces: 2
    Accessibility
    • Accessibility features: None
    Features
    • Levels: Four or More Level Split
    • Patio & porch: Patio
    • Pool features: None
    • Fencing: Chain Link,Full,Privacy,Vinyl
    Lot
    • Size: 0.40 Acres
    • Dimensions: 75 x 178 x 116 x 155
    • Features: Near Public Transit, Corner Lot, Tree Coverage - Medium
    Details
    • Additional structures: Storage Shed
    • Foundation area: 1090
    • Parcel number: 3311922210097
    • Zoning description: Residential-Single Family

    Construction

    Type & style
    • Home type: SingleFamily
    • Property subtype: Single Family Residence
    Materials
    • Roof: Age 8 Years or Less
    Condition
    • New construction: No
    • Year built: 1989

    Utilities & green energy

    • Electric: Power Company: Wright-Hennepin Cooperative
    • Gas: Natural Gas
    • Sewer: City Sewer/Connected
    • Water: City Water/Connected

    Community & neighborhood

    Location
    • Region: Maple Grove
    • Subdivision: Scott Middlemist Add

    HOA & financial

    HOA
    • Has HOA: No

    Price history

    DateEventPrice
    1/23/2026Sold$375,000+0%$243/sqft
    Source: NorthstarMLS as distributed by MLS GRID #6798752 Report a problem
    1/15/2026Pending sale$374,900$242/sqft
    Source: NorthstarMLS as distributed by MLS GRID #6798752 Report a problem
    1/2/2026Price change$374,900-6.3%$242/sqft
    Source: NorthstarMLS as distributed by MLS GRID #6798752 Report a problem
    10/29/2025Price change$400,000-5.9%$259/sqft
    Source: NorthstarMLS as distributed by MLS GRID #6798752 Report a problem
    10/10/2025Listed for sale$425,000+41.7%$275/sqft
    Source: NorthstarMLS as distributed by MLS GRID #6798752 Report a problem
    1/27/2020Sold$300,000-3.2%$194/sqft
    Source: NorthstarMLS as distributed by MLS GRID #5336817 Report a problem
    1/4/2020Listed for sale$309,900$200/sqft
    Source: Imagine Realty #5336817 Report a problem
    1/4/2020Pending sale$309,900$200/sqft
    Source: Imagine Realty #5336817 Report a problem
    12/5/2019Listed for sale$309,900$200/sqft
    Source: Imagine Realty #5336817 Report a problem

    Public tax history

    YearProperty taxesTax assessment
    2025$4,813 +4.1%$404,200 +8.9%
    2024$4,623 -3.1%$371,000 +2.7%
    2023$4,770 +12.2%$361,300 -5.7%
    2022$4,251 +4.7%$383,000 +19.1%
    2021$4,060 +13%$321,700 +6.4%
    2020$3,593 -11.5%$302,300 +5.8%
    2019$4,060 +13%$285,700 +5.9%
    2018$3,593 +10.5%$269,900 +11.1%
    2017$3,253 -3.6%$242,900 +10.8%
    2016$3,374 +10.8%$219,300 -0.1%
    2015$3,047 -2.9%$219,500 +14.1%
    2014$3,136 +3.7%$192,300 -7.7%
    2013$3,023 -2.3%$208,300 -7%
    2012$3,093 +3.9%$223,900 -1%
    2011$2,979 +7.5%$226,200 -1.2%
    2010$2,771 +2.6%$228,900 -2.8%
    2009$2,702 +16.1%$235,400 +12.2%
    2006$2,327 -3.7%$209,800 +1%
    2005$2,417 +10.4%$207,800 +13.9%
    2004$2,190 -6%$182,400 +10.6%
    2002$2,331 -51.4%$164,900
    2001$4,799 --

    Find assessor info on the county website

    Neighborhood: 55311

    Nearby schools

    GreatSchools rating
    Get a cash offer in 3 minutes
    Find out how much your home could sell for in as little as 3 minutes with a no-obligation cash offer.
    Estimated market value
    $376,200
    Get a cash offer in 3 minutes
    Find out how much your home could sell for in as little as 3 minutes with a no-obligation cash offer.
    Estimated market value
    $376,200