Skip main navigation
Sold
  • Price Unknown

    6848 Regello Dr, Frisco, TX 75034

    2beds
    1,818sqft
    Townhouse
    Built in 2007
    2,178 Square Feet Lot
    $422,800 Zestimate®
    $--/sqft
    $2,780 Estimated rent

    Home value

    $422,800

    $402,000 - $444,000

    $2,780/mo

    Zestimate® history
    Loading
    Loading...

    Owner options

    List your home for rent

    $2,780/mo

    Rent Zestimate®

    Find your next renter with Zillow Rental Manager. Plus, with online applications, you can quickly screen prospective tenants – for free.

    Learn more

    $2,780/mo

    Rent Zestimate®

    Refinance and save

    $300/mo

    Est. payment

    Refinancing to a lower rate could help reduce your monthly payments and save thousands over the life of the loan.

    See today's rates

    $300/mo

    Est. payment

    Explore your selling options

    Work with a Zillow partner agent

    Leverage their expertise and Zillow's premium Showcase listings to get your home seen by more buyers.

    Get started

    List with your own agent

    Get your home in front of millions of buyers by listing it on Zillow.

    Learn how to do it

    Sell it yourself

    Take full control of how buyers see your home on Zillow by listing For Sale by Owner (FSBO).

    List your home

    What's special

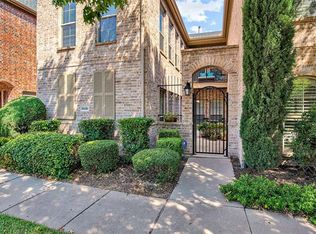
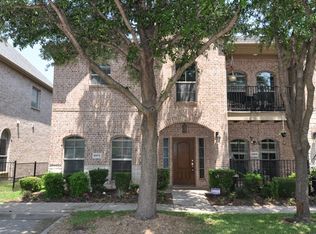
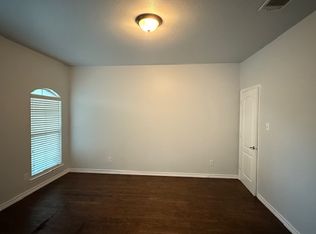
    Absolutely gorgeous and meticulously updated, this bright townhome in the sought-after Bella Casa neighborhood is a true gem. Every room has been thoughtfully renovated to perfection, ensuring a luxurious living experience. Step inside to discover wood floors in the family room, complemented by elegant plantation shutters and a cozy gas log fireplace with a decorative stone surround. The kitchen is a chef's delight, featuring KitchenAid appliances and not one but two bev fridges, ideal for entertaining guests.Large dining space, illuminated by designer lighting. Custom shelving and cabinetry throughout offer ample storage. The master suite is a true sanctuary with a spacious closet, separate shower, custom vanity and luxurious freestanding tub. Guest suite with en-suite. Step outside to the patio complete with serene fountain. Amenities include a pool and gym, offering residents the opportunity to stay active and socialize. HOA maintains the yard giving you a low-maintenance lifestyle.

    Zillow last checked:

    Listing updated:

    Listed by:

    Nicholas Nordman 0494022 972-893-3130,

    Ebby Halliday, REALTORS 972-893-3130,

    Natalie Nordman 0534960 469-964-1184,

    Ebby Halliday, REALTORS

    Bought with:

    Sarah Diamond

    Keller Williams Central

    Source: NTREIS,MLS#: 20597669

    Facts & features

    Interior

    Bedrooms & bathrooms
    • Bedrooms: 2
    • Bathrooms: 3
    • Full bathrooms: 2
    • 1/2 bathrooms: 1
    Primary bedroom
    • Features: Closet Cabinetry, En Suite Bathroom, Garden Tub/Roman Tub, Sitting Area in Primary, Separate Shower, Walk-In Closet(s)
    • Level: Second
    • Dimensions: 17 x 16
    Bedroom
    • Features: En Suite Bathroom, Walk-In Closet(s)
    • Level: Second
    • Dimensions: 16 x 12
    Dining room
    • Level: First
    • Dimensions: 12 x 11
    Kitchen
    • Features: Breakfast Bar, Built-in Features, Granite Counters, Walk-In Pantry
    • Level: First
    • Dimensions: 12 x 13
    Living room
    • Features: Built-in Features, Fireplace
    • Level: First
    • Dimensions: 16 x 17
    Heating
    • Electric
    Cooling
    • Central Air, Ceiling Fan(s), Electric
    Appliances
    • Included: Dryer, Dishwasher, Disposal, Gas Range, Gas Water Heater, Microwave, Washer, Wine Cooler
    • Laundry: Laundry in Utility Room
    Features
    • Chandelier, Decorative/Designer Lighting Fixtures, Granite Counters, High Speed Internet, Open Floorplan, Pantry, Cable TV, Walk-In Closet(s)
    • Flooring: Carpet, Ceramic Tile, Travertine, Wood
    • Windows: Shutters, Window Coverings
    • Has basement: No
    • Number of fireplaces: 1
    • Fireplace features: Gas Log, Gas Starter, Living Room, Stone
    Interior area
    • Total interior livable area: 1,818 sqft

    Property

    Parking
    • Total spaces: 2
    • Parking features: Alley Access, Driveway, Garage, Garage Door Opener, Lighted, Garage Faces Rear
    • Attached garage spaces: 2
    • Has uncovered spaces: Yes
    Features
    • Levels: Two
    • Stories: 2
    • Patio & porch: Patio
    • Pool features: None, Community
    Lot
    • Size: 2,178 sqft
    • Features: Landscaped, Subdivision, Sprinkler System
    Details
    • Parcel number: R906100H011B1

    Construction

    Type & style
    • Home type: Townhouse
    • Architectural style: Traditional
    • Property subtype: Townhouse
    • Attached to another structure: Yes
    Materials
    • Brick
    • Foundation: Slab
    • Roof: Composition
    Condition
    • Year built: 2007

    Utilities & green energy

    • Sewer: Public Sewer
    • Water: Public
    • Utilities for property: Electricity Connected, Natural Gas Available, Sewer Available, Separate Meters, Underground Utilities, Water Available, Cable Available

    Community & neighborhood

    Security
    • Security features: Fire Sprinkler System, Smoke Detector(s)
    Community
    • Community features: Clubhouse, Curbs, Fitness Center, Pool, Sidewalks
    Location
    • Region: Frisco
    • Subdivision: Bella Casa Ph 2

    HOA & financial

    HOA
    • Has HOA: Yes
    • HOA fee: $300 monthly
    • Amenities included: Maintenance Front Yard
    • Services included: All Facilities, Association Management, Maintenance Grounds, Maintenance Structure
    • Association name: Bella Casa HOA - SBB Mgmt
    • Association phone: 972-960-2800

    Other

    Other facts
    • Listing terms: Cash,Conventional

    Price history

    DateEventPrice
    8/29/2024Sold--
    Source: NTREIS #20597669 Report a problem
    7/27/2024Contingent$465,000$256/sqft
    Source: NTREIS #20597669 Report a problem
    4/26/2024Listed for sale$465,000+36.8%$256/sqft
    Source: NTREIS #20597669 Report a problem
    4/23/2021Sold--
    Source: Ebby Halliday solds #14537870_75034 Report a problem
    4/4/2021Pending sale$340,000$187/sqft
    Source: RE/MAX International #14537870 Report a problem
    4/3/2021Listed for sale$340,000$187/sqft
    Source: RE/MAX International #14537870 Report a problem
    3/30/2021Pending sale$340,000$187/sqft
    Source: RE/MAX International #14537870 Report a problem
    3/26/2021Listed for sale$340,000+15.3%$187/sqft
    Source: RE/MAX International #14537870 Report a problem
    3/30/2015Sold--
    Source: Agent Provided Report a problem
    2/26/2015Listed for sale$294,900$162/sqft
    Source: Bradley Realty Group #13101265 Report a problem

    Public tax history

    YearProperty taxesTax assessment
    2025$5,106 +63.6%$417,030 -1.1%
    2024$3,121 -0.2%$421,840 +10%
    2023$3,128 -28.7%$383,491 +10%
    2022$4,388 -18.2%$348,628 +17.1%
    2021$5,367 +4.6%$297,789 +6.7%
    2020$5,129 -4.9%$278,979 -3.2%
    2019$5,393 -6.1%$288,344 -1%
    2018$5,740 +10.3%$291,390 +3.3%
    2017$5,206 $282,018 +10.8%
    2016$5,206 +29.2%$254,456 +18.8%
    2015$4,028 $214,198 +10.6%
    2014$4,028 $193,593 +11.6%
    2013-- $173,508 +0.7%
    2012-- $172,224 -0.8%
    2011-- $173,536 -0.7%
    2010-- $174,847 -3.7%
    2009-- $181,567 +48.8%
    2008-- $122,003 +252.6%
    2007-- $34,600

    Find assessor info on the county website

    Neighborhood: Starwood

    Nearby schools

    GreatSchools rating
    Schools provided by the listing agent
    • Elementary: Spears
    • Middle: Hunt
    • High: Frisco
    • District: Frisco ISD

    Source: NTREIS. This data may not be complete. We recommend contacting the local school district to confirm school assignments for this home.

    Get a cash offer in 3 minutes
    Find out how much your home could sell for in as little as 3 minutes with a no-obligation cash offer.
    Estimated market value
    $422,800
    Get a cash offer in 3 minutes
    Find out how much your home could sell for in as little as 3 minutes with a no-obligation cash offer.
    Estimated market value
    $422,800