Skip main navigation
Closed
  • $227,000

    6848 Savannah Dr, North Ridgeville, OH 44039

    2beds
    1,148sqft
    Condominium, Multi Family, Single Family Residence
    Built in 2004
    -- sqft lot
    $228,500 Zestimate®
    $198/sqft
    $1,822 Estimated rent

    Home value

    $228,500

    $208,000 - $251,000

    $1,822/mo

    Zestimate® history
    Loading
    Loading...

    Owner options

    List your home for rent

    $1,822/mo

    Rent Zestimate®

    Find your next renter with Zillow Rental Manager. Plus, with online applications, you can quickly screen prospective tenants – for free.

    Learn more

    $1,822/mo

    Rent Zestimate®

    Refinance and save

    $1,810/mo

    Est. payment

    Refinancing to a lower rate could help reduce your monthly payments and save thousands over the life of the loan.

    See today's rates

    $1,810/mo

    Est. payment

    Explore your selling options

    Work with a Zillow partner agent

    Leverage their expertise and Zillow's premium Showcase listings to get your home seen by more buyers.

    Get started

    List with your own agent

    Get your home in front of millions of buyers by listing it on Zillow.

    Learn how to do it

    Sell it yourself

    Take full control of how buyers see your home on Zillow by listing For Sale by Owner (FSBO).

    List your home

    What's special

    Large picture windowCharming covered front porchBuilt-in dishwasherGas stoveBuilt-in microwaveSpacious eat-in kitchenLarge pantry
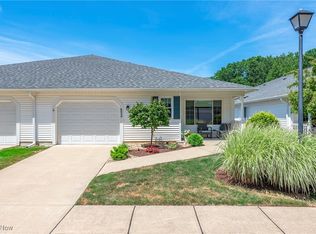
    Immaculate home. Vinyl-sided RANCH offers TRUE 1-floor living. Located in a beautiful, well-kept “55 & older community.” Clean & smoke free. The living room has a large picture window. All carpet was installed in 2025. The entire interior was freshly painted in 2025. Other updates in 2025: Furnace, central air conditioner, hot water tank, humidifier, and light fixtures. The roof was replaced in 2020, and it was a total tear off. All window treatments stay. The open floor plan offers 36” doorways. The spacious eat-in kitchen features: oak cabinets with pullout shelves; plenty of countertop space; large pantry; gas stove; built-in microwave; refrigerator; and built-in dishwasher. You’ll enjoy relaxing on the charming, covered front porch. The lighted foyer has a ceramic floor & coat closet. The neighborhood has sidewalks for casual strolls. Conveniently located near grocery shopping, a library, restaurants, I-480, the turnpike, and the airport. The 1-car ATTACHED garage has a water spigot and pull-down stairs to overhead storage. Immediate occupancy.

    Zillow last checked:

    Listing updated:

    Listed by:

    Joseph A Keller 440-567-9283 JosephKeller@HowardHanna.com,

    Howard Hanna

    Bought with:

    Karen S Mobert, 2004008160

    Howard Hanna

    Source: MLS Now,MLS#: 5160986Originating MLS: Akron Cleveland Association of REALTORS

    Facts & features

    Interior

    Bedrooms & bathrooms
    • Bedrooms: 2
    • Bathrooms: 2
    • Full bathrooms: 1
    • 1/2 bathrooms: 1
    • Main level bathrooms: 2
    • Main level bedrooms: 2
    Primary bedroom
    • Description: 2025 carpet, large closet,Flooring: Carpet
    • Level: First
    • Dimensions: 13 x 12
    Bedroom
    • Description: 2025 Carpet,Flooring: Carpet
    • Level: First
    • Dimensions: 12 x 10
    Primary bathroom
    • Description: Flooring: Ceramic Tile
    • Level: First
    • Dimensions: 10 x 6
    Bathroom
    • Description: Flooring: Ceramic Tile
    • Level: First
    • Dimensions: 5 x 5
    Bonus room
    • Description: Was being used as an office area,Flooring: Carpet
    • Level: First
    • Dimensions: 11 x 8
    Eat in kitchen
    • Description: Huge pantry, modern light fixtures, brushed nickel cabinet hardware,Flooring: Ceramic Tile
    • Features: Chandelier
    • Level: First
    • Dimensions: 26 x 9
    Entry foyer
    • Description: Lighted foyer with coat closet; leads to quaint front porch,Flooring: Ceramic Tile
    • Level: First
    • Dimensions: 5 x 4
    Laundry
    • Description: Washer & Electric Dryer; there is also a gas line for gas dryer.,Flooring: Ceramic Tile
    • Level: First
    • Dimensions: 7 x 5
    Living room
    • Description: Oak crown molding, vertical blinds,Flooring: Carpet
    • Features: Solar Tube(s)
    • Level: First
    • Dimensions: 17 x 14
    Heating
    • Forced Air, Gas
    Cooling
    • Central Air
    Appliances
    • Included: Dryer, Dishwasher, Humidifier, Microwave, Range, Refrigerator, Washer
    • Laundry: Washer Hookup, Electric Dryer Hookup, Gas Dryer Hookup, Main Level, Laundry Room, In Unit
    Features
    • Chandelier, Crown Molding, Entrance Foyer, Eat-in Kitchen, Primary Downstairs, Open Floorplan, Natural Woodwork
    • Windows: Blinds, Double Pane Windows, Screens, Window Treatments
    • Basement: None
    • Has fireplace: No
    Interior area
    • Total structure area: 1,148
    • Total interior livable area: 1,148 sqft
    • Finished area above ground: 1,148

    Property

    Parking
    • Parking features: Attached, Driveway, Electricity, Garage, Garage Door Opener, Lighted, Water Available
    • Attached garage spaces: 1
    Features
    • Levels: One
    • Stories: 1
    • Patio & porch: Covered, Front Porch
    Lot
    • Features: Flat, Landscaped, Level
    Details
    • Parcel number: 0700028714007

    Construction

    Type & style
    • Home type: Condo
    • Architectural style: Cluster Home,Ranch
    • Property subtype: Condominium, Multi Family, Single Family Residence
    Materials
    • Vinyl Siding
    • Foundation: Slab
    • Roof: Asphalt,Fiberglass
    Condition
    • Year built: 2004

    Utilities & green energy

    • Sewer: Public Sewer
    • Water: Public

    Community & HOA

    Community
    • Features: Street Lights, Sidewalks
    • Security: Smoke Detector(s)
    • Senior community: Yes
    • Subdivision: Cottages/Savannah Condo Ph 14
    HOA
    • Has HOA: No
    • Services included: Association Management, Insurance, Maintenance Grounds, Maintenance Structure, Reserve Fund, Snow Removal
    • HOA fee: $250 monthly
    Location
    • Region: North Ridgeville

    Financial & listing details

    • Price per square foot: $198/sqft
    • Tax assessed value: $170,090
    • Annual tax amount: $2,907
    • Date on market: 10/1/2025
    • Cumulative days on market: 195 days
    • Listing agreement: Exclusive Right To Sell
    • Listing terms: Cash,Conventional

    Price history

    DateEventPrice
    4/16/2026Sold$227,000+0.9%$198/sqft
    Source: Public Record Report a problem
    4/14/2026Pending sale$224,900$196/sqft
    Source: MLS Now #5160986 Report a problem
    3/17/2026Contingent$224,900$196/sqft
    Source: MLS Now #5160986 Report a problem
    3/13/2026Listed for sale$224,900$196/sqft
    Source: MLS Now #5160986 Report a problem
    3/9/2026Contingent$224,900$196/sqft
    Source: MLS Now #5160986 Report a problem
    2/3/2026Price change$224,900-0.9%$196/sqft
    Source: MLS Now #5160986 Report a problem
    1/9/2026Price change$226,900-0.4%$198/sqft
    Source: MLS Now #5160986 Report a problem
    11/21/2025Price change$227,800-0.9%$198/sqft
    Source: MLS Now #5160986 Report a problem
    10/23/2025Price change$229,900-2.1%$200/sqft
    Source: MLS Now #5160986 Report a problem
    10/9/2025Price change$234,900-2.1%$205/sqft
    Source: MLS Now #5160986 Report a problem
    10/1/2025Listed for sale$239,900+20%$209/sqft
    Source: MLS Now #5160986 Report a problem
    2/27/2025Sold$200,000-3.3%$174/sqft
    Source: MLS Now #5093543 Report a problem
    2/10/2025Pending sale$206,900$180/sqft
    Source: MLS Now #5093543 Report a problem
    1/13/2025Listed for sale$206,900-3.8%$180/sqft
    Source: MLS Now #5093543 Report a problem
    9/18/2024Listing removed$215,000$187/sqft
    Source: MLS Now #5067679 Report a problem
    9/16/2024Listed for sale$215,000+58.1%$187/sqft
    Source: MLS Now #5067679 Report a problem
    12/28/2020Sold$136,000+8%$118/sqft
    Source: Public Record Report a problem
    4/13/2004Sold$125,900$110/sqft
    Source: Public Record Report a problem

    Public tax history

    YearProperty taxesTax assessment
    2024$3,039 +13.2%$59,530 +28.2%
    2023$2,684 +11.4%$46,450
    2022$2,409 -0.4%$46,450
    2021$2,419 +44.3%$46,450 +20.6%
    2020$1,676 +0.2%$38,520
    2019$1,673 0%$38,520
    2018$1,673 +14.3%$38,520 +17.2%
    2017$1,464 -1.5%$32,870
    2016$1,487 -1.4%$32,870
    2015$1,508 -12.9%$32,870 -8%
    2014$1,732 -1%$35,730
    2013$1,749 +9.1%$35,730
    2012$1,603 $35,730 -69.1%
    2011-- $115,700
    2010-- --
    2009-- --
    2008$1,554 -1.1%--
    2007$1,572 -20.4%--
    2006$1,975 -5.4%--
    2005$2,087 +403.6%--
    2004$414 +6274.8%--
    2003$7 --
    Find assessor info on the county website

    Neighborhood: 44039

    Nearby schools

    GreatSchools rating
    Schools provided by the listing agent
    • District: North Ridgeville CSD - 4711

    Source: MLS Now. This data may not be complete. We recommend contacting the local school district to confirm school assignments for this home.

    Get a cash offer in 3 minutes
    Find out how much your home could sell for in as little as 3 minutes with a no-obligation cash offer.
    Estimated market value
    $228,500
    Get a cash offer in 3 minutes
    Find out how much your home could sell for in as little as 3 minutes with a no-obligation cash offer.
    Estimated market value
    $228,500