Freestanding ranch style cluster home * low monthly fee of $135. which covers snow removal and grass cutting * estate * 1 floor living with split bedroom floor plan * primary bedroom has a vaulted ceiling / walk-in closet / jetted tub / skylights * great room features a wall of windows which allows for a wonderful light space / vaulted ceiling and fireplace * there is a spacious eat-in kitchen plus a formal dining room * carpet is a few years old * fresh neutral decor * 2 car attached heated garage with pull down storage * all appliances stay **2025 New water tank** family believes : furnace and central air approx. 10 yrs old ..roof replace 2021 .. driveway and walkway recently leveled .. railings and cement steps replaced on patio access .. newer refrigerator-microwave-washer-dryer ** Village Court is a desired complex close to shopping/highways/airport ; this unit is on the cul de sac with a nice amount of green space beyond the patio ** lovingly cared for and maintained — many great memories were created thru the years !!
Closed
$282,000
6848 Sutton Pl, Middleburg Heights, OH 44130
3beds
1,642sqft
Multi Family, Single Family Residence
Built in 1995
6,969 Square Feet Lot
$331,200 Zestimate®
$172/sqft
$2,271 Estimated rent
Home value
$331,200
$315,000 - $348,000
$2,271/mo
Zestimate® history
Owner options
List your home for rent
$2,271/mo
Rent Zestimate®
Find your next renter with Zillow Rental Manager. Plus, with online applications, you can quickly screen prospective tenants – for free.
$2,271/mo
Rent Zestimate®
Refinance and save
$2,253/mo
Est. payment
Refinancing to a lower rate could help reduce your monthly payments and save thousands over the life of the loan.
$2,253/mo
Est. payment
Explore your selling options
Work with a Zillow partner agent
Leverage their expertise and Zillow's premium Showcase listings to get your home seen by more buyers.
Get startedList with your own agent
Get your home in front of millions of buyers by listing it on Zillow.
Learn how to do itSell it yourself
Take full control of how buyers see your home on Zillow by listing For Sale by Owner (FSBO).
List your homeWhat's special
Pull down storageVaulted ceilingJetted tubFresh neutral decorCul de sacFormal dining roomWall of windows
Zillow last checked:
Listing updated:
Listed by:
Amy T McMahon amymcmahon@howardhanna.com216-999-2139,
Howard Hanna
Bought with:
Maureen Downey, 244461
Howard Hanna
Source: MLS Now,MLS#: 5097838Originating MLS: Akron Cleveland Association of REALTORS
Facts & features
Interior
Bedrooms & bathrooms
- Bedrooms: 3
- Bathrooms: 2
- Full bathrooms: 2
- Main level bathrooms: 2
- Main level bedrooms: 3
Primary bedroom
- Description: Flooring: Carpet
- Features: Vaulted Ceiling(s), Walk-In Closet(s)
- Level: First
- Dimensions: 21 x 13
Bedroom
- Description: Flooring: Carpet
- Level: First
- Dimensions: 13 x 10
Bedroom
- Description: Flooring: Carpet
- Level: First
- Dimensions: 12 x 10
Dining room
- Description: Flooring: Carpet
- Features: Vaulted Ceiling(s)
- Level: First
- Dimensions: 14 x 11
Eat in kitchen
- Description: Flooring: Linoleum
- Features: Vaulted Ceiling(s)
- Level: First
- Dimensions: 21 x 10
Great room
- Description: Flooring: Carpet
- Features: Fireplace, Vaulted Ceiling(s)
- Level: First
- Dimensions: 21 x 12
Laundry
- Description: Flooring: Linoleum
- Level: First
- Dimensions: 8 x 6
Heating
- Forced Air, Gas
Cooling
- Central Air, Ceiling Fan(s)
Appliances
- Included: Cooktop, Dryer, Dishwasher, Disposal, Microwave, Range, Refrigerator, Washer
- Laundry: Main Level
Features
- Ceiling Fan(s), Chandelier, Entrance Foyer, Eat-in Kitchen, High Ceilings, Walk-In Closet(s), Jetted Tub
- Basement: Crawl Space
- Number of fireplaces: 1
- Fireplace features: Great Room
Interior area
- Total structure area: 1,642
- Total interior livable area: 1,642 sqft
- Finished area above ground: 1,642
Property
Parking
- Parking features: Attached, Direct Access, Electricity, Garage, Garage Door Opener, Heated Garage
- Attached garage spaces: 2
Features
- Levels: One
- Stories: 1
- Patio & porch: Patio
Lot
- Size: 6,969 Square Feet
- Features: Cul-De-Sac
Details
- Parcel number: 37120078
Construction
Type & style
- Home type: SingleFamily
- Architectural style: Cluster Home,Ranch
- Property subtype: Multi Family, Single Family Residence
Materials
- Vinyl Siding
- Roof: Asphalt
Condition
- Updated/Remodeled
- Year built: 1995
Utilities & green energy
- Sewer: Public Sewer
- Water: Public
Community & HOA
Community
- Security: Security System
- Subdivision: Village Court
HOA
- Has HOA: Yes
- Services included: Maintenance Grounds, Snow Removal
- HOA fee: $135 monthly
- HOA name: Lawrence Management
Location
- Region: Middleburg Heights
Financial & listing details
- Price per square foot: $172/sqft
- Tax assessed value: $350,300
- Annual tax amount: $3,823
- Date on market: 2/3/2025
- Cumulative days on market: 23 days
- Listing agreement: Exclusive Right To Sell
- Listing terms: Cash,Conventional
Price history
| Date | Event | Price |
|---|---|---|
| 3/31/2025 | Sold | $282,000-6%$172/sqft |
Source: MLS Now #5097838 Report a problem | ||
| 2/25/2025 | Pending sale | $299,900$183/sqft |
Source: MLS Now #5097838 Report a problem | ||
| 2/3/2025 | Listed for sale | $299,900+57.8%$183/sqft |
Source: MLS Now #5097838 Report a problem | ||
| 3/17/2008 | Sold | $190,000+15.2%$116/sqft |
Source: Public Record Report a problem | ||
| 1/17/1996 | Sold | $164,900$100/sqft |
Source: Public Record Report a problem | ||
Public tax history
| Year | Property taxes | Tax assessment |
|---|---|---|
| 2025 | $5,637 -0.9% | $122,610 |
| 2024 | $5,689 +53.5% | $122,610 +75.1% |
| 2023 | $3,707 +0% | $70,040 |
| 2022 | $3,707 +0.6% | $70,040 |
| 2021 | $3,685 -2.8% | $70,040 +9% |
| 2020 | $3,791 -13% | $64,260 |
| 2019 | $4,360 +15.4% | $64,260 |
| 2018 | $3,779 -5.9% | $64,260 +1.4% |
| 2017 | $4,016 +8% | $63,350 |
| 2016 | $3,717 | $63,350 |
| 2015 | $3,717 -0.8% | $63,350 |
| 2014 | $3,746 +1.3% | $63,350 |
| 2013 | $3,700 +3.1% | $63,350 |
| 2012 | $3,587 +936.1% | $63,350 -4.8% |
| 2011 | $346 -90% | $66,510 |
| 2010 | $3,457 +0.6% | $66,510 |
| 2009 | $3,436 -9.7% | $66,510 -2.3% |
| 2008 | $3,804 +2.5% | $68,050 |
| 2007 | $3,709 +0.3% | $68,050 |
| 2006 | $3,697 +9.3% | $68,050 +6% |
| 2005 | $3,384 +1.2% | $64,200 |
| 2004 | $3,344 +5.6% | $64,200 |
| 2003 | $3,167 +6.2% | $64,200 +9.5% |
| 2002 | $2,982 -43.1% | $58,630 |
| 2001 | $5,242 | $58,630 |
| 2000 | $5,242 | $58,630 |
Find assessor info on the county website
Neighborhood: 44130
Nearby homes
- $305,5002 bd2 ba1.5k sqft6852 Sutton Pl, Middleburg Heights, OH 44130Off Market
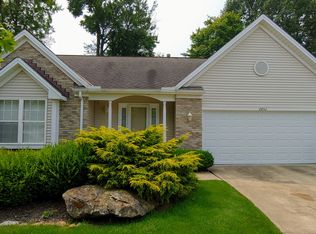
- $311,2003 bd2 ba1.5k sqft6844 Sutton Pl, Middleburg Heights, OH 44130Off Market
- $314,9003 bd2 ba1.7k sqft16751 Darwin Pl, Middleburg Heights, OH 44130Off Market
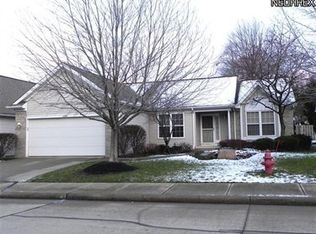
- $331,1003 bd2 ba1.8k sqft16741 Darwin Pl, Middleburg Heights, OH 44130Off Market
- $---- bd-- ba-- sqft16741 Darwin Pl, Cleveland, OH 44130Off Market
- $249,9003 bd1 ba1.7k sqft6856 Fry Rd, Middleburg Heights, OH 44130Sold
- $311,7003 bd2 ba1.6k sqft16725 Darwin Pl, Middleburg Hts, OH 44130Off Market
- $313,3003 bd2 ba1.5k sqft16761 Darwin Pl, Middleburg Heights, OH 44130Off Market
Nearby schools
GreatSchools rating
- 5/10Berea-Midpark Middle SchoolGrades: 5-9Distance: 0.7 mi
- 7/10Berea-Midpark High SchoolGrades: 9-12Distance: 1.6 mi
- 8/10Big Creek Elementary SchoolGrades: PK-4Distance: 1.1 mi
Schools provided by the listing agent
- District: Berea CSD - 1804
Source: MLS Now. This data may not be complete. We recommend contacting the local school district to confirm school assignments for this home.
Get a cash offer in 3 minutes
Find out how much your home could sell for in as little as 3 minutes with a no-obligation cash offer.
Estimated market value
$331,200
Get a cash offer in 3 minutes
Find out how much your home could sell for in as little as 3 minutes with a no-obligation cash offer.
Estimated market value
$331,200
- Ohio
- Cuyahoga County
- Middleburg Heights
- 44130
- 6848 Sutton Pl
Nearby cities
Nearby zip codes
Other Middleburg Heights Topics
- Apartments for Rent in 44130
- Houses for Sale in 44130
- Houses for Rent in 44130
- 44130 Real Estate
- Middleburg Heights Condos
- Houses for Sale in Middleburg Heights
- Newest Listings in Middleburg Heights
- Middleburg Heights Home Values
- Middleburg Heights Real Estate Agents
- Middleburg Heights Refinance
- Middleburg Heights Mortgage Rates
