Welcome to this EXCEPTIONAL home that exudes an inviting warmth and an abundance of natural light! Nestled in a peaceful neighborhood of Carlsbad, this enchanting abode boasts 4 spacious bedrooms and 2.5 baths, providing ample space for you and your loved ones to create lasting memories! As the original owner, the care and attention to detail are evident the minute you step inside. The open-concept design seamlessly connects the living, dining, and kitchen areas, allowing for effortless entertaining and family bonding. Natural light cascades through large double paned windows, bathing every corner of the house in a soft, comforting glow. The elegant quartz countertops in the kitchen add a touch of sophistication, creating a delightful space for culinary adventures! Upstairs you will find the bedrooms are designed with relaxation in mind, offering generous space and tranquil ambiance. The master suite is a private oasis, complete with a luxurious ensuite bath and a walk-in closet that is sure to impress. Each additional bedroom is thoughtfully crafted, providing comfort and privacy for family members or guests. Picture yourself entertaining in the great lanscaped backyard, which ideal for gatherings and cherished memories. The absence of a neighbor on one side offers an extra level of privacy, enhancing the tranquility of the setting. Paid solar, and conveniently located next to a vibrant community park! You'll appreciate being a part of the acclaimed San Marcos school district, providing an exceptional educational environment for your family! Don't miss the opportunity to make this remarkable house your forever home. Come and experience the epitome of comfort, luxury, and convenience. Your dream home awaits!
Sold for $1,240,000
Listed by: Team Forss Realty Group • Goran Forss • Contact: 951-289-3122
Bought with: Allison James Estates & Homes
$1,240,000
6849 Camino De Amigos, Carlsbad, CA 92009
4beds
2,013sqft
Single Family Residence
Built in 2001
5,293 Square Feet Lot
$1,356,400 Zestimate®
$616/sqft
$5,548 Estimated rent
Home value
$1,356,400
$1.29M - $1.42M
$5,548/mo
Zestimate® history
Owner options
List your home for rent
$5,548/mo
Rent Zestimate®
Find your next renter with Zillow Rental Manager. Plus, with online applications, you can quickly screen prospective tenants – for free.
$5,548/mo
Rent Zestimate®
Refinance and save
$8,001/mo
Est. payment
Refinancing to a lower rate could help reduce your monthly payments and save thousands over the life of the loan.
$8,001/mo
Est. payment
Explore your selling options
Work with a Zillow partner agent
Leverage their expertise and Zillow's premium Showcase listings to get your home seen by more buyers.
Get startedList with your own agent
Get your home in front of millions of buyers by listing it on Zillow.
Learn how to do itSell it yourself
Take full control of how buyers see your home on Zillow by listing For Sale by Owner (FSBO).
List your homeWhat's special
Paid solarGreat lanscaped backyardLuxurious ensuite bathWalk-in closetMaster suiteLarge double paned windows
Zillow last checked:
Listing updated:
Listed by:
Goran Forss DRE #01711806 951-289-3122,
Team Forss Realty Group,
Wendy Rosser DRE #02019088 858-354-5420,
Team Forss Realty Group
Bought with:
Vicki Wright, DRE #01993752
Allison James Estates & Homes
Source: CRMLS,MLS#: SW23091342 Originating MLS: California Regional MLS
Originating MLS: California Regional MLSFacts & features
Interior
Bedrooms & bathrooms
- Bedrooms: 4
- Bathrooms: 3
- Full bathrooms: 2
- 1/2 bathrooms: 1
- Main level bathrooms: 1
Rooms
- Room types: Bedroom, Family Room, Kitchen, Laundry, Living Room, Primary Bathroom, Primary Bedroom, Office, Other, Dining Room
Primary bedroom
- Features: Primary Suite
Bedroom
- Features: All Bedrooms Up
Bathroom
- Features: Bathtub, Dual Sinks, Separate Shower, Tub Shower, Walk-In Shower
Kitchen
- Features: Kitchen Island, Quartz Counters
Other
- Features: Walk-In Closet(s)
Heating
- Central, Fireplace(s)
Cooling
- Central Air
Appliances
- Included: Dishwasher, Gas Oven, Microwave, Water Heater
- Laundry: Electric Dryer Hookup, Gas Dryer Hookup, Inside, Laundry Room
Features
- Ceiling Fan(s), Separate/Formal Dining Room, Eat-in Kitchen, High Ceilings, Quartz Counters, Wired for Sound, All Bedrooms Up, Primary Suite, Walk-In Closet(s)
- Flooring: Carpet, Tile, Wood
- Windows: Double Pane Windows, Plantation Shutters
- Has fireplace: Yes
- Fireplace features: Family Room, Gas
- Common walls with other units/homes: No Common Walls
Interior area
- Total interior livable area: 2,013 sqft
Property
Parking
- Total spaces: 2
- Parking features: Driveway, Garage, On Street
- Attached garage spaces: 2
Features
- Levels: Two
- Stories: 2
- Entry location: Front door
- Patio & porch: Rear Porch, Covered
- Pool features: Association
- Has spa: Yes
- Spa features: Association
- Fencing: Block,Wood
- Has view: Yes
- View description: Neighborhood
Lot
- Size: 5,293 Square Feet
- Features: Near Park
Details
- Parcel number: 2225611000
- Zoning: R1
- Special conditions: Standard
Construction
Type & style
- Home type: SingleFamily
- Architectural style: Contemporary
- Property subtype: Single Family Residence
Materials
- Roof: Tile
Condition
- New construction: No
- Year built: 2001
Utilities & green energy
- Electric: Standard
- Sewer: Public Sewer
- Water: Public
- Utilities for property: Cable Connected, Electricity Connected, Natural Gas Connected, Phone Connected, Sewer Connected, Water Connected
Community & HOA
Community
- Features: Street Lights, Suburban, Sidewalks, Park
- Security: Carbon Monoxide Detector(s), Smoke Detector(s)
HOA
- Has HOA: Yes
- Amenities included: Clubhouse, Maintenance Grounds, Playground, Pool, Spa/Hot Tub
- HOA fee: $140 monthly
- HOA name: Meadowood
- HOA phone: 760-918-7082
Location
- Region: Carlsbad
Financial & listing details
- Price per square foot: $616/sqft
- Tax assessed value: $1,264,800
- Annual tax amount: $14,521
- Date on market: 5/26/2023
- Cumulative days on market: 52 days
- Listing terms: Cash,Conventional,FHA,VA Loan
- Road surface type: Paved
Price history
| Date | Event | Price |
|---|---|---|
| 4/22/2026 | Listing removed | $1,335,000+7.7%$663/sqft |
Source:  SDMLS #220011484 Report a problem SDMLS #220011484 Report a problem | ||
| 8/16/2023 | Sold | $1,240,000-3.5%$616/sqft |
Source:  CRMLS #SW23091342 Report a problem CRMLS #SW23091342 Report a problem | ||
| 7/18/2023 | Pending sale | $1,285,000$638/sqft |
Source: CRMLS #SW23091342 Report a problem | ||
| 6/24/2023 | Price change | $1,285,000-1.2%$638/sqft |
Source: CRMLS #SW23091342 Report a problem | ||
| 5/26/2023 | Listed for sale | $1,300,000-2.6%$646/sqft |
Source: CRMLS #SW23091342 Report a problem | ||
| 7/11/2022 | Listing removed | -- |
Source: SDMLS #220011484 Report a problem | ||
| 6/10/2022 | Price change | $1,335,000-4.6%$663/sqft |
Source: SDMLS #220011484 Report a problem | ||
| 5/13/2022 | Listed for sale | $1,400,000+360.5%$695/sqft |
Source: SDMLS #220011484 Report a problem | ||
| 6/27/2000 | Sold | $304,000$151/sqft |
Source: Public Record Report a problem | ||
Public tax history
| Year | Property taxes | Tax assessment |
|---|---|---|
| 2025 | $14,521 +5.6% | $1,264,800 +2% |
| 2024 | $13,758 +177.8% | $1,240,000 +176.3% |
| 2023 | $4,952 +1.4% | $448,829 +2% |
| 2022 | $4,883 +1.7% | $440,030 +2% |
| 2021 | $4,802 +1% | $431,403 +1% |
| 2020 | $4,756 +2.6% | $426,981 +2% |
| 2019 | $4,635 | $418,610 +2% |
| 2018 | -- | $410,403 +2% |
| 2017 | $4,462 +1.6% | $402,357 +2% |
| 2016 | $4,394 +1.5% | $394,469 +1.5% |
| 2015 | $4,329 +2.4% | $388,545 +2% |
| 2014 | $4,230 | $380,935 +0.5% |
| 2013 | -- | $379,214 +2% |
| 2012 | -- | $371,779 +2% |
| 2011 | -- | $364,490 +0.8% |
| 2010 | -- | $361,767 -0.2% |
| 2009 | -- | $362,627 +2% |
| 2008 | -- | $355,517 +2% |
| 2007 | -- | $348,547 +2% |
| 2006 | -- | $341,714 +2% |
| 2005 | -- | $335,015 +2% |
| 2004 | -- | $328,447 +1.9% |
| 2003 | -- | $322,428 +2% |
| 2002 | -- | $316,106 +2% |
| 2001 | -- | $309,908 |
Find assessor info on the county website
Neighborhood: Rancho La Costa
Nearby homes
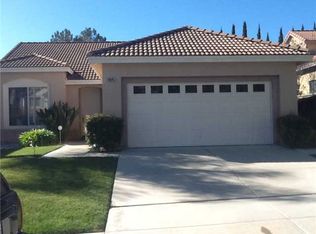
- $1,096,3003 bd2 ba1.6k sqft6845 Camino De Amigos, Carlsbad, CA 92009Off Market
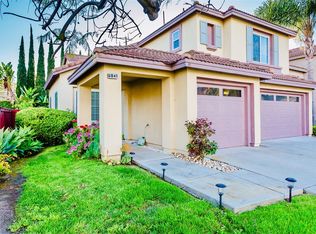
- $1,477,1003 bd3 ba2.5k sqft6841 Camino De Amigos, Carlsbad, CA 92009Off Market
- $1,366,2004 bd3 ba2k sqft6837 Camino De Amigos, Carlsbad, CA 92009Off Market

- $1,298,7004 bd3 ba2k sqft6844 Camino De Amigos, Carlsbad, CA 92009Off Market

- $1,441,5005 bd3 ba2.5k sqft6848 Camino De Amigos, Carlsbad, CA 92009Off Market
- $1,317,8004 bd4 ba2.1k sqft3502 Calle Hidalgo, Carlsbad, CA 92009Off Market
- $1,260,0004 bd3 ba1.8k sqft6833 Camino De Amigos, Carlsbad, CA 92009Sold
- $1,263,7003 bd2 ba1.8k sqft6840 Camino De Amigos, Carlsbad, CA 92009Off Market
Nearby schools
GreatSchools rating
- 9/10La Costa Meadows Elementary SchoolGrades: K-5Distance: 0.9 mi
- 7/10San Elijo Middle SchoolGrades: 6-8Distance: 1.9 mi
- 8/10San Marcos High SchoolGrades: 9-12Distance: 1.9 mi
Get a cash offer in 3 minutes
Find out how much your home could sell for in as little as 3 minutes with a no-obligation cash offer.
Estimated market value
$1,356,400
Get a cash offer in 3 minutes
Find out how much your home could sell for in as little as 3 minutes with a no-obligation cash offer.
Estimated market value
$1,356,400
- California
- San Diego County
- Carlsbad
- 92009
- Rancho La Costa
- 6849 Camino De Amigos
Nearby cities
Nearby neighborhoods
Nearby zip codes
Other Carlsbad Topics
