Skip main navigation
For sale
  • Price cut: $19K (7/1)
    $475,000

    6849 E OSBORN Road #C, Scottsdale, AZ 85251

    3beds
    1,496sqft
    : 
    Loading
    Get pre-qualified
    Townhouse
    Built in 1965
    1,581 Square Feet Lot
    $-- Zestimate®
    $318/sqft
    $296/mo HOA

    What's special

    Covered parkingOpen layoutFully updated en-suite bathLarge pantryPrivate storage shedBreakfast barWhite cabinetry
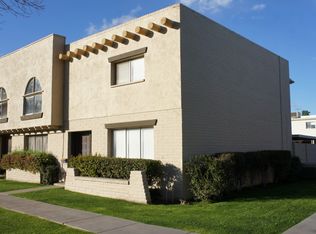
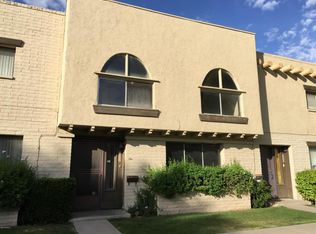
    Discover flexible living in the heart of Scottsdale at Casa Granada Townhomes. This renovated 3 bed, 2.5 bath townhome offers nearly 1,500 sq ft of smart, low-maintenance space perfect for full or part-time residents, students, or busy professionals seeking a lock-and-leave lifestyle. No HOA rental restrictions means you can use it year-round, lease it monthly to professionals, or rent when you're away. The open layout features a designer kitchen with quartz counters, white cabinetry, black appliances, breakfast bar, and a large pantry. Custom wall finishes and tilework add style without the upkeep. The spacious primary suite includes a fully updated en-suite bath. Two additional bedrooms + 1.5 baths make roommate or guest arrangements easy. Enjoy a private back patio, plus covered parking and private storage shed for added convenience. Centrally located, just eight minutes to HonorHealth Osborn Medical Center, and minutes to Old Town dining/nightlife, ASU Scottsdale, Camelback Mountain, spring training, golf, and Loop 101. Turnkey Scottsdale living with unmatched flexibility--live in it, rent it, or enjoy the best of both. Offering the perfect blend of style, comfort, and location, this home works as hard as you do.
    27 days
    |
    1,069
    |
    89
    |

    Likely to sell faster than

    Zillow last checked:

    Listing updated:

    Listed by:

    Gregory R Janis 480-918-9822,

    Redfin Corporation

    Source: ARMLS,MLS#: 7041117MLS Logo

    Loading...

      Facts & features

      Interior

      Bedrooms & bathrooms
      • Bedrooms: 3
      • Bathrooms: 3
      • Full bathrooms: 2
      • 1/2 bathrooms: 1
      Heating
      • Natural Gas
      Cooling
      • Central Air
      Appliances
      • Included: Washer/Dryer Stacked, Dryer, Washer, Refrigerator, Built-in Microwave, Dishwasher, Electric Range
      • Laundry: Inside
      Features
      • Quartz Countertops, High Speed Internet, Upstairs, Breakfast Bar, Pantry, 3/4 Bath Master Bdrm
      • Flooring: Carpet, Laminate
      • Has basement: No
      • Has fireplace: No
      Interior area
      • Total structure area: 1,496
      • Total interior livable area: 1,496 sqft

      Property

      Parking
      • Total spaces: 2
      • Parking features: Assigned, Community Structure
      • Carport spaces: 2
      Features
      • Stories: 2
      • Patio & porch: Patio
      • Exterior features: Built-in Barbecue
      • Spa features: None
      • Fencing: Block
      Lot
      • Size: 1,581 Square Feet
      • Features: Grass Front
      Details
      • Parcel number: 13014135

      Construction

      Type & style
      • Home type: Townhouse
      • Property subtype: Townhouse
      • Attached to another structure: Yes
      Materials
      • Painted, Block
      • Roof: Built-Up
      Condition
      • Year built: 1965
      Details
      • Builder name: Hallcraft Homes

      Utilities & green energy

      • Sewer: Public Sewer
      • Water: City Water

      Community & HOA

      Community
      • Features: Pool, Near Bus Stop, Biking/Walking Path
      • Subdivision: CASA GRANADA TOWNHOUSES
      HOA
      • Has HOA: Yes
      • Services included: Sewer, Maintenance Grounds, Front Yard Maint, Trash, Water
      • HOA fee: $296 monthly
      • HOA name: Casa Granada Twnhs
      • HOA phone: 480-284-5551
      Location
      • Region: Scottsdale

      Financial & listing details

      • Price per square foot: $318/sqft
      • Tax assessed value: $393,100
      • Annual tax amount: $1,116
      • Date on market: 6/12/2026
      • Cumulative days on market: 27 days
      • Listing terms: Cash,Conventional,FHA,VA Loan
      • Ownership: Fee Simple

        Estimated market value

        Not available

        Estimated sales range

        Not available

        Not available

        Price history

        DateEventPrice
        7/1/2026Price change$475,000-3.8%$318/sqft
        Source: ARMLS #7041117 Report a problem
        6/19/2026Price change$494,000-0.8%$330/sqft
        Source: ARMLS #7041117 Report a problem
        6/12/2026Listed for sale$498,000-6.9%$333/sqft
        Source: ARMLS #7041117 Report a problem
        2/13/2025Listing removed$535,000$358/sqft
        Source: ARMLS #6758423 Report a problem
        12/9/2024Listed for sale$535,000-9.2%$358/sqft
        Source: ARMLS #6758423 Report a problem
        10/17/2024Listing removed$589,000$394/sqft
        Source: ARMLS #6758423 Report a problem
        10/2/2024Price change$589,000-1.7%$394/sqft
        Source: ARMLS #6758423 Report a problem
        9/17/2024Listed for sale$599,000+8.9%$400/sqft
        Source: ARMLS #6758423 Report a problem
        3/30/2024Sold$550,000+0.2%$368/sqft
        Source: ARMLS #6643197 Report a problem
        3/5/2024Pending sale$549,000$367/sqft
        Source: ARMLS #6643197 Report a problem
        2/29/2024Listed for sale$549,000$367/sqft
        Source: ARMLS #6643197 Report a problem
        2/22/2024Pending sale$549,000$367/sqft
        Source: ARMLS #6643197 Report a problem
        2/15/2024Price change$549,000-1.8%$367/sqft
        Source: ARMLS #6643197 Report a problem
        1/18/2024Price change$559,000-1.1%$374/sqft
        Source: ARMLS #6643197 Report a problem
        1/4/2024Listed for sale$565,000-3.4%$378/sqft
        Source: ARMLS #6643197 Report a problem
        6/2/2023Listing removed--
        Source: ARMLS #6525548 Report a problem
        2/28/2023Listed for sale$585,000+125%$391/sqft
        Source: ARMLS #6525548 Report a problem
        3/23/2018Sold$260,000-1.8%$174/sqft
        Source: ARMLS #5721441 Report a problem
        2/9/2018Listed for sale$264,900+108.6%$177/sqft
        Source: Gentry Real Estate Group #5721441 Report a problem
        7/12/2013Sold$127,000$85/sqft
        Source: Public Record Report a problem

        Public tax history

        YearProperty taxesTax assessment
        2025$1,108 +4.4%$39,310 -4.4%
        2024$1,062 +21.4%$41,130 +186.9%
        2023$875 +4.2%$14,334 -43.4%
        2022$839 -7%$25,320 +5.8%
        2021$903 +3.1%$23,930 +11.7%
        2020$875 +2.4%$21,420 +5.9%
        2019$855 $20,230 +12.4%
        2018$855 -9.5%$18,000 +12.3%
        2017$945 +7.1%$16,030 +9.9%
        2016$882 -0.2%$14,580 +13.5%
        2015$884 $12,850 +25.1%
        2014-- $10,270 +22.3%
        2013-- $8,400 -16.8%
        2012-- $10,100 +4.1%
        2011-- $9,700 -29.5%
        2010-- $13,750 -22.8%
        2009-- $17,800 -2.5%
        2008-- $18,250 +23.7%
        2007-- $14,750 +62.1%
        2006-- $9,100
        2005-- $9,100 +8.3%
        2004-- $8,400
        2003-- $8,400 +18.3%
        2002-- $7,100

        Find assessor info on the county website

        Monthly payment

        Est. payment

        Payment breakdown

        Explore the cost of this home by adjusting the details. Changes won't be saved.
        All calculations are estimates and provided by Zillow, Inc. for informational purposes only. Actual amounts may vary.
        HOA fees may include property taxes on listings classified as Co-Ops. Contact the listing agent and/or owner for fee details.
        Mortgage interest rates are dependent on a number of factors, including credit score, down payment, and repayment length. Interest rate data provided by Zillow Group Marketplace, Inc. as of 1/1/1970 from various mortgage lenders with which we have lead or other similar arrangements; the Estimated Payment is an average of those rates.
        See how much you could borrow to make a competitive offer.

        Climate risks

        Neighborhood: 85251

        Getting around

        68 / 100
        Somewhat Walkable
        45 / 100
        Some Transit
        86 / 100
        Very Bikeable

        Nearby schools

        GreatSchools rating
        Schools provided by the listing agent
        • Elementary: Tonalea Middle School
        • Middle: Tonalea Middle School
        • High: Coronado High School
        • District: Scottsdale Unified District

        Source: ARMLS. This data may not be complete. We recommend contacting the local school district to confirm school assignments for this home.

        A local agent can set up tours, give advice and negotiate with sellers.

        Browse local experts

        Similar homes

        Skip to the end of the carouselSkip to the beginning of the carousel