Skip main navigation
Off market
  • Tax assessed value
    $359,100

    6849 Fisher Rd, Ontario, NY 14519

    4beds
    3,247sqft
    SingleFamily
    Built in 2014
    18 Acres Lot
    $-- Zestimate®
    $111/sqft
    $3,834 Estimated rent

    Home value

    Not available

    Estimated sales range

    Not available

    $3,834/mo

    Zestimate® history
    Loading
    Loading...

    Owner options

    List your home for rent

    $3,834/mo

    Rent Zestimate®

    Find your next renter with Zillow Rental Manager. Plus, with online applications, you can quickly screen prospective tenants – for free.

    Learn more

    $3,834/mo

    Rent Zestimate®

    Refinance and save

    $2,676/mo

    Est. payment

    Refinancing to a lower rate could help reduce your monthly payments and save thousands over the life of the loan.

    See today's rates

    $2,676/mo

    Est. payment

    Explore your selling options

    Work with a Zillow partner agent

    Leverage their expertise and Zillow's premium Showcase listings to get your home seen by more buyers.

    Get started

    List with your own agent

    Get your home in front of millions of buyers by listing it on Zillow.

    Learn how to do it

    Sell it yourself

    Take full control of how buyers see your home on Zillow by listing For Sale by Owner (FSBO).

    List your home

    What's special

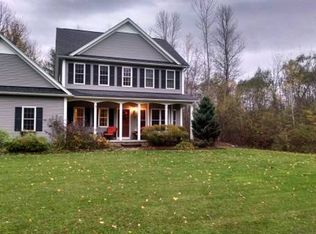
    NATURES PARADISE !!! Set way back in the woods on 18 ACRES of privacy ! Stunning 4/5 Bedroom Custom Built Home LOADED w/ all the upgrades you could dream of !! WIDE OPEN FLOOR PLAN ! 1st FLOOR MASTER SUITE w/Tray ceilings, Walk in closet & amazing bath that features a JACUZZI, Tiled walk in double shower and double vanity w/ granite counters ! Balcony & Oak Staircase overlook the GRAND 2 story GREAT RM with STONE FIREPLACE & Wall of concept windows! GOURMET Kitchen w/ abundance of custom cabinets, GRANITE counters ! Island Breakfast bar, Blt in commercial cook stove, w/ pot filler and tile backsplash! SS High end Appliances! Walk in Pantry ! LG Dining Area w/ sliding door leading to rear yard! Spacious foyer & mudroom w/ built in cubby benches ! Wide plank wood floors throughout the living areas! French doors lead to the 1st floor office / 5th bedroom! 3.5 CAR GARAGE w/ stairs to storage above as well as 2nd stairs to basement ! Poured Basement w/ high ceilings ! Tankless H20 Htr! Hi E furnace & Central AC ! Bring your 4 wheelers ....... The trail awaits!

    This property is not currently displayed as for sale or rent on Zillow. This may be different from what's on other websites or public sources.

    Facts & features

    Interior

    Bedrooms & bathrooms
    • Bedrooms: 4
    • Bathrooms: 3
    • Full bathrooms: 2
    • 1/2 bathrooms: 1
    Heating
    • Other, Propane / Butane
    Cooling
    • Central
    Appliances
    • Included: Dishwasher, Microwave, Range / Oven, Refrigerator
    Features
    • Flooring: Tile, Carpet, Hardwood
    • Has fireplace: Yes
    Interior area
    • Total interior livable area: 3,247 sqft

    Property

    Parking
    • Total spaces: 3
    • Parking features: Garage - Attached
    Features
    • Exterior features: Stone, Vinyl
    Lot
    • Size: 18 Acres
    Details
    • Parcel number: 543400641180010034801

    Construction

    Type & style
    • Home type: SingleFamily
    • Architectural style: Colonial
    Materials
    • Roof: Asphalt
    Condition
    • Year built: 2014

    Community & HOA

    Location
    • Region: Ontario

    Financial & listing details

    • Price per square foot: $111/sqft
    • Tax assessed value: $359,100
    • Annual tax amount: $11,584

    Price history

    DateEventPrice
    7/31/2020Sold$480,000-1.8%$148/sqft
    Source: NYSAMLSs #R1263074 Report a problem
    5/29/2020Pending sale$489,000$151/sqft
    Source: Howard Hanna - Ontario #R1263074 Report a problem
    5/5/2020Listed for sale$489,000-2%$151/sqft
    Source: Howard Hanna #R1263074 Report a problem
    11/12/2019Listing removed$499,000$154/sqft
    Source: Howard Hanna - Ontario #R1215323 Report a problem
    9/9/2019Price change$499,000-9.3%$154/sqft
    Source: Howard Hanna - Ontario #R1215323 Report a problem
    8/6/2019Listed for sale$549,900$169/sqft
    Source: Howard Hanna #R1215323 Report a problem

    Public tax history

    YearProperty taxesTax assessment
    2018$11,584 $359,100
    2017$11,584 $359,100
    2016-- $359,100
    Find assessor info on the county website

    Neighborhood: 14519

    Nearby schools

    GreatSchools rating
    Schools provided by the listing agent
    • Elementary: Ontario Elementary
    • Middle: Wayne Central Middle
    • High: Wayne Senior High
    • District: Wayne

    Source: The MLS. This data may not be complete. We recommend contacting the local school district to confirm school assignments for this home.