Skip main navigation
Closed
  • Listed by: Coldwell Banker Brown Realtors • Angela Zangori • 618-779-0204
    Bought with: RE/MAX Alliance
    $550,000

    6849 Gushing Spgs, Edwardsville, IL 62025

    3beds
    2,734sqft
    Single Family Residence
    Built in 1984
    5 Acres Lot
    $550,400 Zestimate®
    $201/sqft
    $3,165 Estimated rent

    Home value

    $550,400

    $517,000 - $589,000

    $3,165/mo

    Zestimate® history
    Loading
    Loading...

    Owner options

    List your home for rent

    $3,165/mo

    Rent Zestimate®

    Find your next renter with Zillow Rental Manager. Plus, with online applications, you can quickly screen prospective tenants – for free.

    Learn more

    $3,165/mo

    Rent Zestimate®

    Refinance and save

    $4,021/mo

    Est. payment

    Refinancing to a lower rate could help reduce your monthly payments and save thousands over the life of the loan.

    See today's rates

    $4,021/mo

    Est. payment

    Explore your selling options

    Work with a Zillow partner agent

    Leverage their expertise and Zillow's premium Showcase listings to get your home seen by more buyers.

    Get started

    List with your own agent

    Get your home in front of millions of buyers by listing it on Zillow.

    Learn how to do it

    Sell it yourself

    Take full control of how buyers see your home on Zillow by listing For Sale by Owner (FSBO).

    List your home

    What's special

    Wood-burning fireplaceShared pondBeautiful landscapingTwo-car attached garageFamily roomKitchenette areaAbundant storage space
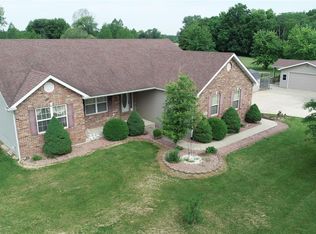
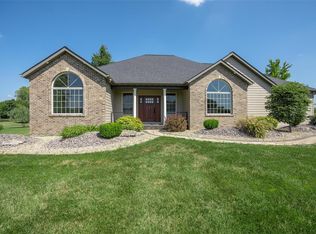
    Acreage, Privacy & Modern Updates Just Minutes from Edwardsville! If you've been searching for space, privacy, and a beautifully updated home without giving up convenient access to Edwardsville, this 5-acre retreat is one you won't want to miss. Partially wooded, the property offers a peaceful setting with beautiful landscaping, a shared pond, and plenty of room to enjoy the outdoors. All just minutes from town! Completely remodeled and offering approximately 2,724 square feet of finished living space, this 3-bedroom, 2.5-bath home blends modern comfort with the privacy and tranquility of country living. The updated eat in kitchen features solid surface countertops and stainless-steel appliances, while the cozy living room offers a wood-burning fireplace. The formal dining room, currently being used as a sitting room adds for extra seating during gatherings. Main floor laundry with a half bath adds functionality and convenience. The spacious primary suite includes a large walk-in closet and private bath. Two more generous sized bedrooms and full bath complete the main level. The partially finished walkout lower level features a family room, kitchenette area and abundant storage space, offering endless possibilities for additional living or entertaining. Step outside to the multi-level deck, above-ground heated pool, and patio - perfect for relaxing and taking in the views. Recent updates include a high efficiency heat pump and new water heater. A two-car attached garage plus an additional 20X22 two-car metal garage provide plenty of room for vehicles, hobbies, and storage. Peaceful, private, and move-in ready! This is the country retreat you've been waiting for!

    Zillow last checked:

    Listing updated:

    Listed by:

    Angela Zangori 618-779-0204,

    Coldwell Banker Brown Realtors

    Bought with:

    Tara Riggs, 475128797

    RE/MAX Alliance

    Source: MARIS,MLS#: 26048391MLS LogoOriginating MLS: Southwestern Illinois Board of REALTORS

    Facts & features

    Interior

    Bedrooms & bathrooms
    • Bedrooms: 3
    • Bathrooms: 3
    • Full bathrooms: 2
    • 1/2 bathrooms: 1
    • Main level bathrooms: 3
    • Main level bedrooms: 3
    Primary bedroom
    • Features: Floor Covering: Carpeting
    • Level: Main
    Bedroom 2
    • Features: Floor Covering: Carpeting
    • Level: Main
    Bedroom 3
    • Features: Floor Covering: Carpeting
    • Level: Main
    Primary bathroom
    • Description: Coretec Stone Vinyl Tile
    • Features: Floor Covering: Luxury Vinyl Tile
    • Level: Main
    Bathroom 2
    • Description: Coretec Stone Vinyl Tile
    • Features: Floor Covering: Luxury Vinyl Tile
    • Level: Main
    Bathroom 3
    • Description: Coretec Stone Vinyl Tile
    • Features: Floor Covering: Luxury Vinyl Tile
    • Level: Main
    Family room
    • Features: Floor Covering: Carpeting
    • Level: Lower
    Kitchen
    • Description: Coretec Stone Vinyl tile
    • Features: Floor Covering: Luxury Vinyl Tile
    • Level: Main
    Living room
    • Description: Rigid Core Wood Laminate Flooring
    • Features: Floor Covering: Other
    • Level: Main
    Heating
    • Heat Pump
    Cooling
    • Attic Fan, Central Air
    Appliances
    • Included: Gas Cooktop, Dishwasher, Dryer, Microwave, Refrigerator, Washer
    • Laundry: Main Level
    Features
    • Eat-in Kitchen, Kitchen Island, Solid Surface Countertop(s), Walk-In Closet(s)
    • Flooring: Carpet, Ceramic Tile, Plank, Wood
    • Basement: Crawl Space,Partially Finished,Walk-Out Access
    • Number of fireplaces: 1
    • Fireplace features: Living Room, Wood Burning
    Interior area
    • Total structure area: 2,734
    • Total interior livable area: 2,734 sqft
    • Finished area above ground: 1,935
    • Finished area below ground: 800

    Property

    Parking
    • Total spaces: 4
    • Parking features: Attached, Garage, Garage Door Opener
    • Attached garage spaces: 4
    Features
    • Levels: Two
    • Patio & porch: Covered, Deck, Porch
    • Has private pool: Yes
    • Pool features: Above Ground, Heated
    Lot
    • Size: 5 Acres
    • Features: Landscaped, Pond on Lot, Private, Some Trees, Wooded
    Details
    • Additional structures: Metal Building
    • Parcel number: 111100500000020.001
    • Special conditions: Standard

    Construction

    Type & style
    • Home type: SingleFamily
    • Architectural style: Ranch
    • Property subtype: Single Family Residence
    Materials
    • Brick, Vinyl Siding
    • Roof: Shingle
    Condition
    • Updated/Remodeled
    • New construction: No
    • Year built: 1984

    Utilities & green energy

    • Electric: 220 Volts
    • Sewer: Aerobic Septic
    • Water: Public
    • Utilities for property: Cable Available, Electricity Connected, Phone Available, Propane, Water Available

    Community & HOA

    Community
    • Subdivision: Not In A Subdivision
    HOA
    • Has HOA: No
    Location
    • Region: Edwardsville

    Financial & listing details

    • Price per square foot: $201/sqft
    • Tax assessed value: $389,460
    • Annual tax amount: $8,346
    • Date on market: 7/31/2026
    • Cumulative days on market: 28 days
    • Listing terms: Cash,Conventional,FHA,VA Loan
    • Ownership: Private
    • Electric utility on property: Yes
    • Road surface type: Gravel

    Price history

    DateEventPrice
    9/24/2026Sold$550,000+0%$201/sqft
    Source: MARIS #26048391 Report a problem
    8/28/2026Pending sale$549,900$201/sqft
    Source: MARIS #26048391 Report a problem
    8/19/2026Price change$549,900-1.8%$201/sqft
    Source: MARIS #26048391 Report a problem
    7/31/2026Listed for sale$560,000+86.7%$205/sqft
    Source: MARIS #26048391 Report a problem
    8/7/2020Sold$300,000$110/sqft
    Source: Public Record Report a problem

    Public tax history

    YearProperty taxesTax assessment
    2025-- $129,820 +10.5%
    2024-- $117,510 +11.3%
    2023-- $105,560 +10%
    2022-- $96,000 +4.8%
    2021-- $91,590 +2.4%
    2020-- $89,480 +2.5%
    2019$5,957 $87,290 +7.4%
    2018-- $81,250
    2017$5,617 +21.4%$81,250 +6.9%
    2016$4,625 $75,990 +7.6%
    2015$4,625 $70,630
    2014$4,625 $70,630 -1.1%
    2013$4,625 $71,450 -3%
    2012-- $73,670 -1.3%
    2011-- $74,640 -5.3%
    2010-- $78,830 +1.7%
    2009-- $77,480 +4%
    2007-- $74,530 +8.3%
    2005-- $68,810 +7.9%
    2004$3,924 +2.2%$63,770 +6.8%
    2003$3,838 +5.9%$59,720 +3.8%
    2002$3,624 $57,530 +8.6%
    2001-- $52,990 +6.5%
    2000$3,054 $49,740
    Find assessor info on the county website

    Neighborhood: 62025

    Nearby schools

    GreatSchools rating
    Schools provided by the listing agent
    • Elementary: Edwardsville Dist 7
    • Middle: Edwardsville Dist 7
    • High: Edwardsville

    Source: MARIS. This data may not be complete. We recommend contacting the local school district to confirm school assignments for this home.

    Get a cash offer in 3 minutes
    Find out how much your home could sell for in as little as 3 minutes with a no-obligation cash offer.
    Estimated market value

    $550,400

    Get a cash offer in 3 minutes
    Find out how much your home could sell for in as little as 3 minutes with a no-obligation cash offer.
    Estimated market value

    $550,400