The EDGEWATER at Pinnacle by Brighton Homes offers spacious, versatile living in a highly desirable setting and a large backyard, providing both privacy and room to enjoy the outdoors. Located within walking distance to Discovery Park, this home sits in a vibrant community featuring two resort-style pools, perfect for relaxation and recreation. Inside, the thoughtfully designed floor plan includes four bedrooms, a private den, and a bonus room, offering flexible spaces for work, play, and entertaining. The open concept living areas are complemented by a generously sized primary suite, featuring a large, well-appointed bathroom designed for comfort and everyday luxury. With its functional layout, premium lot, and access to parks and community amenities, Edgewater at Pinnacle delivers the ideal balance of space, privacy, and lifestyle. Come see Edgewater at Pinnacle today.
Sold
Price Unknown
6849 S Krakauer Pl, Meridian, ID 83642
4beds
4baths
2,825sqft
Single Family Residence
Built in 2026
0.25 Acres Lot
$890,500 Zestimate®
$--/sqft
$3,743 Estimated rent
Home value
$890,500
$846,000 - $935,000
$3,743/mo
Zestimate® history
Owner options
List your home for rent
$3,743/mo
Rent Zestimate®
Find your next renter with Zillow Rental Manager. Plus, with online applications, you can quickly screen prospective tenants – for free.
$3,743/mo
Rent Zestimate®
Refinance and save
$250/mo
Est. payment
Refinancing to a lower rate could help reduce your monthly payments and save thousands over the life of the loan.
$250/mo
Est. payment
Explore your selling options
Work with a Zillow partner agent
Leverage their expertise and Zillow's premium Showcase listings to get your home seen by more buyers.
Get startedList with your own agent
Get your home in front of millions of buyers by listing it on Zillow.
Learn how to do itSell it yourself
Take full control of how buyers see your home on Zillow by listing For Sale by Owner (FSBO).
List your homeWhat's special
Zillow last checked:
Listing updated:
Listed by:
Cheryl Jensen Cell:208-861-0854,
Equity Northwest Real Estate,
Andrew Archuleta 208-860-0752,
Equity Northwest Real Estate
Bought with:
Jennifer Stacey
John L Scott Downtown
Source: IMLS,MLS#: 98992256
Facts & features
Interior
Bedrooms & bathrooms
- Bedrooms: 4
- Bathrooms: 4
- Main level bathrooms: 1
- Main level bedrooms: 1
Primary bedroom
- Level: Main
- Area: 196
- Dimensions: 14 x 14
Bedroom 2
- Level: Upper
- Area: 130
- Dimensions: 10 x 13
Bedroom 3
- Level: Upper
- Area: 130
- Dimensions: 10 x 13
Bedroom 4
- Level: Upper
- Area: 130
- Dimensions: 10 x 13
Family room
- Level: Main
- Area: 323
- Dimensions: 17 x 19
Kitchen
- Level: Main
- Area: 182
- Dimensions: 13 x 14
Heating
- Natural Gas
Cooling
- Central Air
Appliances
- Included: Gas Water Heater, ENERGY STAR Qualified Water Heater, Dishwasher, Disposal, Microwave, Oven/Range Built-In
Features
- Bed-Master Main Level, Split Bedroom, Den/Office, Family Room, Rec/Bonus, Double Vanity, Walk-In Closet(s), Walk In Shower, Pantry, Kitchen Island, Quartz Counters, Number of Baths Main Level: 1, Number of Baths Upper Level: 2, Bonus Room Size: 13X22, Bonus Room Level: Upper
- Flooring: Tile, Carpet, Engineered Wood Floors
- Windows: Skylight(s)
- Has basement: No
- Has fireplace: Yes
- Fireplace features: Gas
Interior area
- Total structure area: 2,825
- Total interior livable area: 2,825 sqft
- Finished area above ground: 2,825
- Finished area below ground: 0
Property
Parking
- Total spaces: 3
- Parking features: Attached
- Attached garage spaces: 3
Features
- Levels: Two
- Pool features: Community, Pool
- Fencing: Full,Wood
Lot
- Size: 0.25 Acres
- Dimensions: 148 x 68
- Features: 10000 SF - .49 AC, Sidewalks, Corner Lot, Cul-De-Sac, Drip Sprinkler System, Pressurized Irrigation Sprinkler System
Details
- Parcel number: R9009730980
Construction
Type & style
- Home type: SingleFamily
- Property subtype: Single Family Residence
Materials
- Concrete, Frame, Stone, HardiPlank Type
- Foundation: Crawl Space
- Roof: Composition
Condition
- New Construction
- New construction: Yes
- Year built: 2026
Details
- Builder name: Brighton Homes
Utilities & green energy
- Water: Public
- Utilities for property: Sewer Connected
Green energy
- Green verification: HERS Index Score, ENERGY STAR Certified Homes
Community & HOA
Community
- Subdivision: Pinnacle
HOA
- Has HOA: Yes
- HOA fee: $250 quarterly
Location
- Region: Meridian
Financial & listing details
- Date on market: 6/30/2026
- Listing terms: Cash,Conventional,FHA,VA Loan
- Ownership: Fee Simple,Fractional Ownership: No
- Road surface type: Paved
Price history
Price history is unavailable.
Public tax history
Tax history is unavailable.
Neighborhood: 83642
Nearby homes
- $874,9004 bd4 ba2.8k sqft6821 E Krakauer Pl, Meridian, ID 83642New Construction
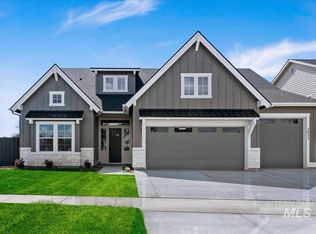
- $--4 bd4 ba3k sqft2561 E Cavern Dr, Meridian, ID 83642Sold
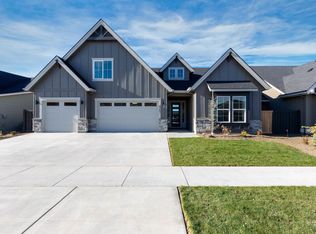
- $859,9004 bd4 ba2.7k sqft6852 S Utmost Way, Meridian, ID 83642Pending

- $--3 bd3 ba2.8k sqft6880 S Utmost Way, Meridian, ID 83642Sold
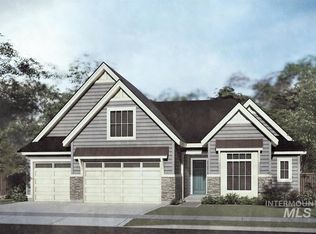
- $--4 bd4 ba3.1k sqft2545 E Cavern Dr, Meridian, ID 83642Sold
- $--3 bd3 ba2.6k sqft2575 E Cavern Dr, Meridian, ID 83642Sold
- $--4 bd3 ba2.8k sqft6824 S Utmost Way, Meridian, ID 83642Sold
- $974,9004 bd3 ba3k sqft6842 S Krakauer Pl, Meridian, ID 83642Pending
Nearby schools
GreatSchools rating
- 9/10Lake Hazel Elementary SchoolGrades: PK-5Distance: 1.8 mi
- 6/10Lake Hazel Middle SchoolGrades: 6-8Distance: 1.9 mi
- 8/10Mountain View High SchoolGrades: 9-12Distance: 3 mi
Schools provided by the listing agent
- Elementary: Mary McPherson
- Middle: Victory
- High: Mountain View
- District: West Ada School District
Source: IMLS. This data may not be complete. We recommend contacting the local school district to confirm school assignments for this home.
Get a cash offer in 3 minutes
Find out how much your home could sell for in as little as 3 minutes with a no-obligation cash offer.
Estimated market value
$890,500
Get a cash offer in 3 minutes
Find out how much your home could sell for in as little as 3 minutes with a no-obligation cash offer.
Estimated market value
$890,500
- Idaho
- Ada County
- Meridian
- 83642
- 6849 S Krakauer Pl
Nearby cities
Nearby zip codes
Other Meridian Topics
