Skip main navigation
Sold for $489,000
  • $489,000

    6849 Simcoe Dr, Colorado Springs, CO 80925

    4beds
    2,848sqft
    Single Family Residence
    Built in 2018
    7,226 Square Feet Lot
    $489,700 Zestimate®
    $172/sqft
    $2,711 Estimated rent

    Home value

    $489,700

    $465,000 - $514,000

    $2,711/mo

    Zestimate® history
    Loading
    Loading...

    Owner options

    List your home for rent

    $2,711/mo

    Rent Zestimate®

    Find your next renter with Zillow Rental Manager. Plus, with online applications, you can quickly screen prospective tenants – for free.

    Learn more

    $2,711/mo

    Rent Zestimate®

    Refinance and save

    $2,820/mo

    Est. payment

    Refinancing to a lower rate could help reduce your monthly payments and save thousands over the life of the loan.

    See today's rates

    $2,820/mo

    Est. payment

    Explore your selling options

    Work with a Zillow partner agent

    Leverage their expertise and Zillow's premium Showcase listings to get your home seen by more buyers.

    Get started

    List with your own agent

    Get your home in front of millions of buyers by listing it on Zillow.

    Learn how to do it

    Sell it yourself

    Take full control of how buyers see your home on Zillow by listing For Sale by Owner (FSBO).

    List your home

    What's special

    Gas fireplaceLuxury lvp flooringNew garage doorUpgraded carpetQuartz countertopsSpacious rec roomUpgraded bathrooms
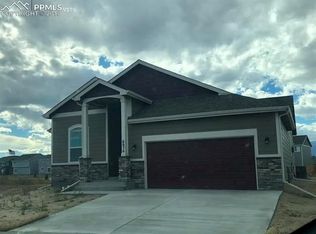
    This is the fully renovated ranch style home in Lorson Ranch that you have been waiting for! From the designer kitchen boasting newer appliances, newer cabinets, and quartz countertops, to the upgraded bathrooms also featuring all quartz countertops, to the custom closet systems in every bedroom, this home feels semi-custom the moment you walk in. This stylish, meticulously maintained home, with a keen eye for design, is located on a quiet cul-de-sac and offers plenty of space for the entire family. Step inside where you will find a spacious bedroom that can also be used as an office or bonus room. Continue in where you will find a full bathroom, as well as an open concept living/kitchen/dining area. The living room showcases custom built-ins and a gas fireplace, while the kitchen is dripping in designer details- truly a HGTV lookalike dream! The master suite is tucked behind the family room, and features a 5-piece en suite bathroom with quartz countertops, as well as a closet complete with custom built ins. A laundry space with custom shelving completes the main level. Venture downstairs, where you will fall in love with a spacious rec room, two additional bedrooms, and a full bathroom. ***Upgrades throughout the home include luxury LVP flooring, upgraded carpet, updated custom closet systems in every bedroom, paneling in select rooms, and a stylish laundry room with shelving, new Class 4 shingle roof, new garage door, quartz countertops throughout the entire home, newer kitchen appliances (2022), water softener, and dimmable LED lighting***Easy access to Powers Blvd, Mesa Ridge shopping and dining amenities, and a 15-20 minute commute to Fort Carson, and Peterson SFB, and the COS airport. Enjoy neighborhood parks and walking trails, as well as new amenities coming to the entrance of Lorson Ranch, which include: a gas station, McDonalds, storage unit, daycare, and other fast-food amenities. Don't miss the best home in Lorson Ranch! Schedule your showing today!

    Zillow last checked:

    Listing updated:

    Listed by:

    Lauren Schneider C2EX GRI MRP 719-338-7294,

    Exp Realty LLC

    Bought with:

    Troy Macdonald MRP

    Exp Realty LLC

    Source: elevateMLS,MLS#: 5350811MLS Logo

    Facts & features

    Interior

    Bedrooms & bathrooms
    • Bedrooms: 4
    • Bathrooms: 3
    • Full bathrooms: 3
    Other
    • Level: Main
    • Area: 208 Square Feet
    • Dimensions: 16 x 13
    Heating
    • Forced Air
    Cooling
    • Attic Fan, Ceiling Fan(s), Central Air
    Appliances
    • Included: 220v in Kitchen, Dishwasher, Disposal, Dryer, Microwave, Oven, Range, Refrigerator, Self Cleaning Oven, Washer
    Features
    • High Speed Internet
    • Flooring: Carpet, Tile, Luxury Vinyl
    • Basement: Full,Partially Finished
    • Number of fireplaces: 1
    • Fireplace features: Gas, One
    Interior area
    • Total structure area: 2,848
    • Total interior livable area: 2,848 sqft
    • Finished area above ground: 1,462
    • Finished area below ground: 1,386

    Property

    Parking
    • Total spaces: 2
    • Parking features: Attached, Even with Main Level, Garage Door Opener, Concrete Driveway
    • Attached garage spaces: 2
    Features
    • Fencing: Back Yard
    • Has view: Yes
    • View description: Mountain(s)
    Lot
    • Size: 7,226 Square Feet
    • Features: Cul-De-Sac, Level, Landscaped
    Details
    • Parcel number: 5522111010

    Construction

    Type & style
    • Home type: SingleFamily
    • Architectural style: Ranch
    • Property subtype: Single Family Residence
    Materials
    • Wood Siding, Framed on Lot, Frame
    • Roof: Composite Shingle
    Condition
    • Existing Home
    • New construction: No
    • Year built: 2018

    Utilities & green energy

    • Water: Municipal
    • Utilities for property: Cable Available, Electricity Connected, Natural Gas Available

    Community & HOA

    Location
    • Region: Colorado Springs

    Financial & listing details

    • Price per square foot: $172/sqft
    • Tax assessed value: $512,011
    • Annual tax amount: $4,925
    • Date on market: 11/24/2025
    • Listing terms: Cash,Conventional,FHA,VA Loan
    • Electric utility on property: Yes

    Price history

    DateEventPrice
    3/4/2026Sold$489,000$172/sqft
    Source: elevateMLS #5350811 Report a problem
    1/14/2026Pending sale$489,000$172/sqft
    Source: elevateMLS #5350811 Report a problem
    12/12/2025Price change$489,000-1.2%$172/sqft
    Source: elevateMLS #5350811 Report a problem
    11/24/2025Listed for sale$495,000+8.8%$174/sqft
    Source: elevateMLS #5350811 Report a problem
    12/1/2024Listing removed$455,000+3.4%$160/sqft
    Source: elevateMLS #2116319 Report a problem
    12/1/2023Listing removed--
    Source: elevateMLS #2116319 Report a problem
    12/1/2021Sold$440,000-3.3%$154/sqft
    Source: Public Record Report a problem
    10/22/2021Listed for sale$455,000+36.9%$160/sqft
    Source: elevateMLS #2116319 Report a problem
    3/28/2019Sold$332,245+83.1%$117/sqft
    Source: Public Record Report a problem
    10/30/2018Sold$181,500$64/sqft
    Source: Public Record Report a problem

    Public tax history

    YearProperty taxesTax assessment
    2024$4,881 +29.3%$34,300
    2023$3,776 -3.9%$34,300 +34.8%
    2022$3,929 $25,440 -2.8%
    2021-- $26,170 +102.9%
    2020$3,534 +81.3%$12,900
    2019$1,950 $12,900 +55.8%
    2018-- $8,280
    2017$1,261 $8,280
    Find assessor info on the county website

    Neighborhood: 80925

    Nearby schools

    GreatSchools rating
    Schools provided by the listing agent
    • Elementary: Martin Luther King Jr.
    • Middle: Grand Mountain K-8
    • High: Mesa Ridge
    • District: Widefield-3

    Source: elevateMLS. This data may not be complete. We recommend contacting the local school district to confirm school assignments for this home.

    Get a cash offer in 3 minutes
    Find out how much your home could sell for in as little as 3 minutes with a no-obligation cash offer.
    Estimated market value
    $489,700
    Get a cash offer in 3 minutes
    Find out how much your home could sell for in as little as 3 minutes with a no-obligation cash offer.
    Estimated market value
    $489,700