Character and charm explode in this spacious 4-sided brick home in Pinecrest Forest. Quick and easy access to I-75 and all the shops and restaurants you desire. Some TLC needed, but you'll enjoy making it your own with this floorplan featuring a large, eat-in kitchen with like-new ceramic tile, tons of cabinet space, as well as custom-built in spice storage and a separate dining area that leads to a screened-in porch off the back of the house. The living room is filled with natural light thanks to the large, focal bay window and is adorned with gorgeous, hardwood floors in excellent condition. All 3 bedrooms and 2 full baths are nice and private, located up a short flight of steps to the upstairs. The walk-out lower level is partially-finished and features a large open-space perfect for whatever you need - 4th bedroom, man cave, play room, craft room, home gym - and also features a dedicated office nook with built-in desk. A half-bath area rounds out this heated and cooled space (on a dedicated system) making it a great addition to the rest of the home. The yard is private and fenced for any furry friends. A detached 2-car garage and brand new parking pad give you ample space for cars and outside storage. Ring camera installed at the front door stays, too. Priced to sell, this home has all that you need. Come take a look.
Closed
$265,000
6849 Wendy Jean Dr, Morrow, GA 30260
3beds
1,826sqft
Single Family Residence, Residential
Built in 1969
0.4 Acres Lot
$266,600 Zestimate®
$145/sqft
$1,830 Estimated rent
Home value
$266,600
$253,000 - $280,000
$1,830/mo
Zestimate® history
Owner options
List your home for rent
$1,830/mo
Rent Zestimate®
Find your next renter with Zillow Rental Manager. Plus, with online applications, you can quickly screen prospective tenants – for free.
$1,830/mo
Rent Zestimate®
Refinance and save
$1,684/mo
Est. payment
Refinancing to a lower rate could help reduce your monthly payments and save thousands over the life of the loan.
$1,684/mo
Est. payment
Explore your selling options
Work with a Zillow partner agent
Leverage their expertise and Zillow's premium Showcase listings to get your home seen by more buyers.
Get startedList with your own agent
Get your home in front of millions of buyers by listing it on Zillow.
Learn how to do itSell it yourself
Take full control of how buyers see your home on Zillow by listing For Sale by Owner (FSBO).
List your homeWhat's special
Zillow last checked:
Listing updated:
Listed by:
Hester Group,
Harry Norman Realtors,
Angela Turner,
Harry Norman Realtors
Bought with:
NON-MLS NMLS
Non FMLS Member
Source: FMLS GA,MLS#: 7362698
Facts & features
Interior
Bedrooms & bathrooms
- Bedrooms: 3
- Bathrooms: 3
- Full bathrooms: 2
- 1/2 bathrooms: 1
Rooms
- Room types: Bonus Room, Living Room
Primary bedroom
- Features: None
- Level: None
Bedroom
- Features: None
Primary bathroom
- Features: Shower Only
Dining room
- Features: Open Concept
Kitchen
- Features: Cabinets Other, Eat-in Kitchen, Kitchen Island, Pantry, Tile Counters
Heating
- Central, Forced Air, Natural Gas
Cooling
- Ceiling Fan(s), Electric
Appliances
- Included: Dishwasher, Electric Cooktop, Microwave, Refrigerator
- Laundry: Lower Level
Features
- High Speed Internet
- Flooring: Carpet, Ceramic Tile, Hardwood, Laminate
- Windows: None
- Basement: None
- Has fireplace: No
- Fireplace features: None
- Common walls with other units/homes: No Common Walls
Interior area
- Total structure area: 1,826
- Total interior livable area: 1,826 sqft
- Finished area above ground: 1,826
- Finished area below ground: 0
Property
Parking
- Total spaces: 2
- Parking features: Detached, Garage, Garage Faces Front, Level Driveway, Parking Pad
- Garage spaces: 2
- Has uncovered spaces: Yes
Accessibility
- Accessibility features: None
Features
- Levels: Multi/Split
- Patio & porch: Front Porch, Patio, Rear Porch
- Exterior features: Private Yard, No Dock
- Pool features: None
- Spa features: None
- Fencing: Back Yard
- Has view: Yes
- View description: Other
- Waterfront features: None
- Body of water: None
Lot
- Size: 0.4 Acres
- Dimensions: 100x175x100x175
- Features: Back Yard, Front Yard, Landscaped, Level
Details
- Additional structures: Garage(s), Shed(s)
- Parcel number: 12110D B006
- Other equipment: None
- Horse amenities: None
Construction
Type & style
- Home type: SingleFamily
- Architectural style: Traditional
- Property subtype: Single Family Residence, Residential
Materials
- Brick 4 Sides
- Foundation: Slab
- Roof: Composition,Shingle
Condition
- Resale
- New construction: No
- Year built: 1969
Utilities & green energy
- Electric: 110 Volts, 220 Volts in Laundry
- Sewer: Public Sewer
- Water: Public
- Utilities for property: Cable Available, Electricity Available, Natural Gas Available, Phone Available, Water Available
Green energy
- Energy efficient items: None
- Energy generation: None
Community & HOA
Community
- Features: Near Schools, Near Shopping, Street Lights
- Security: None
- Subdivision: Pinecrest Forest
HOA
- Has HOA: No
Location
- Region: Morrow
Financial & listing details
- Price per square foot: $145/sqft
- Tax assessed value: $255,100
- Annual tax amount: $35
- Date on market: 4/3/2024
- Cumulative days on market: 5 days
- Listing terms: Cash,Conventional,FHA,VA Loan
- Ownership: Fee Simple
- Electric utility on property: Yes
- Road surface type: Paved
Price history
| Date | Event | Price |
|---|---|---|
| 5/7/2024 | Sold | $265,000$145/sqft |
Source:  FMLS GA #7362698 Report a problem FMLS GA #7362698 Report a problem | ||
| 4/9/2024 | Pending sale | $265,000$145/sqft |
Source:  GAMLS #10275450 Report a problem GAMLS #10275450 Report a problem | ||
| 4/3/2024 | Listed for sale | $265,000$145/sqft |
Source: GAMLS #10275450 Report a problem | ||
Public tax history
| Year | Property taxes | Tax assessment |
|---|---|---|
| 2025 | $35 | $102,040 +25.7% |
| 2024 | $35 | $81,200 +8.7% |
| 2023 | $35 | $74,720 +20.1% |
| 2022 | $35 -95.7% | $62,240 +24% |
| 2021 | $819 +3% | $50,200 +4.6% |
| 2020 | $795 -5.6% | $48,000 -61% |
| 2019 | $842 -6% | $122,993 +137.4% |
| 2018 | $896 +99.3% | $51,807 +77.4% |
| 2017 | $450 | $29,200 |
| 2016 | $450 | $29,200 |
| 2015 | $450 +3.2% | -- |
| 2014 | $436 +18.7% | $27,145 |
| 2013 | $367 -1.2% | -- |
| 2012 | $371 -26.4% | -- |
| 2011 | $504 -9.2% | -- |
| 2010 | $555 -15.2% | -- |
| 2009 | $654 -43% | -- |
| 2008 | $1,147 -18% | -- |
| 2007 | $1,400 -1.4% | -- |
| 2006 | $1,420 +37.6% | -- |
| 2005 | $1,032 +64.9% | -- |
| 2003 | $626 +0% | -- |
| 2002 | $626 -1.8% | -- |
| 2001 | $638 +17% | -- |
| 2000 | $545 | -- |
Find assessor info on the county website
Neighborhood: 30260
Nearby homes
- $231,4003 bd2 ba1.6k sqft6843 Wendy Jean Dr, Morrow, GA 30260Off Market
- $270,0004 bd3 ba1.8k sqft6855 Wendy Jean Dr, Morrow, GA 30260Sold

- $246,2004 bd2 ba2.6k sqft6837 Wendy Jean Dr, Morrow, GA 30260Off Market
- $238,0004 bd3 ba2.2k sqft6861 Wendy Jean Dr, Morrow, GA 30260Sold
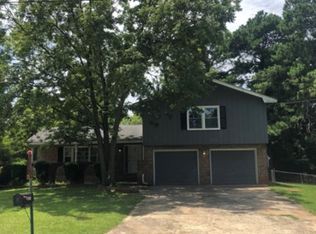
- $222,7004 bd3 ba2.2k sqft6861 Wendy Jean Dr #0, Morrow, GA 30260Off Market
- $237,0003 bd2 ba2.1k sqft6846 Wendy Jean Dr, Morrow, GA 30260Off Market
- $227,2003 bd2 ba1.6k sqft6824 Darrell Ct, Morrow, GA 30260Off Market
- $243,8003 bd2 ba1.6k sqft6867 Wendy Jean Dr, Morrow, GA 30260Off Market
Nearby schools
GreatSchools rating
- 5/10Morrow Elementary SchoolGrades: PK-5Distance: 1.8 mi
- 6/10Morrow Middle SchoolGrades: 6-8Distance: 1.8 mi
- 3/10Morrow High SchoolGrades: 9-12Distance: 4.9 mi
Schools provided by the listing agent
- Elementary: Morrow
- Middle: Morrow
- High: Morrow
Source: FMLS GA. This data may not be complete. We recommend contacting the local school district to confirm school assignments for this home.
Get a cash offer in 3 minutes
Find out how much your home could sell for in as little as 3 minutes with a no-obligation cash offer.
Estimated market value
$266,600
Get a cash offer in 3 minutes
Find out how much your home could sell for in as little as 3 minutes with a no-obligation cash offer.
Estimated market value
$266,600
- Georgia
- Clayton County
- Morrow
- 30260
- 6849 Wendy Jean Dr
Nearby cities
Nearby zip codes
Other Morrow Topics
