Welcome to your dream home in Groveland, FL! This meticulously maintained, one-year-old gem is PRICED TO SELL QUICKLY!!! The sellers have added a fence, new ceramic tile flooring, and baseboards on the first floor. This home qualifies for the 0 Money Down loan program. Make this stunning residence yours. Nestled in the Groveland area, Trinity Lakes offers a modern, amenity-rich lifestyle. Explore scenic walking trails, enjoy the lakeside park with a dock, a waterfront pavilion, and engage in kayaking or paddleboarding. The clubhouse features a resort-style zero-entry pool, a splash pad, a contemporary fitness center, and an outdoor playground for the little ones. A dedicated dog park adds to the community's charm. With proximity to Florida’s Turnpike, you're just 30 minutes away from everything else. Step inside this 4-bedroom, 2.5-bathroom haven with a den downstairs, offering ample space and versatility for any lifestyle. The open floor plan creates a bright and airy ambiance, perfect for entertaining or unwinding with loved ones. The 2-car garage reveals a convenient launch zone for your computer and an organized space. Outside, the fenced backyard is perfect for those summer BBQs and invites you to unwind, overlooking the large backyard that exudes tranquility. Having no direct back neighbors provides an extra layer of peace and quiet. Being part of a lakefront community means access to walking trails, fishing, and a resort-style pool with a splash pad and fitness center. A dog park is ready for your furry friends, and a charming dock offers sunset views. Notably, this home is still under the 10-year warranty, making it a secure and sound investment. Don't miss the chance to own this nearly new home covered by warranty. Experience the best of Groveland living – schedule your private showing today!
Sold for $389,000
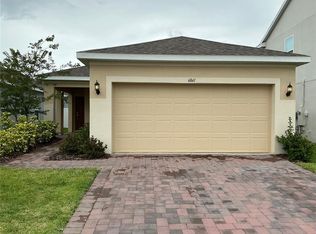
Street View
$389,000
6849 WILSON HAMMOCK AVENUE, GROVELAND, FL 34736
4beds
1,968sqft
Single Family Residence
Built in 2022
4,799 Square Feet Lot
$372,900 Zestimate®
$198/sqft
$2,723 Estimated rent
Home value
$372,900
$354,000 - $392,000
$2,723/mo
Zestimate® history
Owner options
List your home for rent
$2,723/mo
Rent Zestimate®
Find your next renter with Zillow Rental Manager. Plus, with online applications, you can quickly screen prospective tenants – for free.
$2,723/mo
Rent Zestimate®
Refinance and save
$2,686/mo
Est. payment
Refinancing to a lower rate could help reduce your monthly payments and save thousands over the life of the loan.
$2,686/mo
Est. payment
Explore your selling options
Work with a Zillow partner agent
Leverage their expertise and Zillow's premium Showcase listings to get your home seen by more buyers.
Get startedList with your own agent
Get your home in front of millions of buyers by listing it on Zillow.
Learn how to do itSell it yourself
Take full control of how buyers see your home on Zillow by listing For Sale by Owner (FSBO).
List your homeWhat's special
Waterfront pavilionResort-style poolLarge backyardOpen floor planFenced backyardFitness centerContemporary fitness center
Zillow last checked:
Listing updated:
Listed by:
Ben Laube 407-707-6456,
EXP REALTY LLC 888-883-8509,
Meraris Brignoni Diaz 407-840-2020,
EXP REALTY LLC
Bought with:
Lisette Maestre, 3454327
CHARLES RUTENBERG REALTY ORLANDO
Source: Stellar MLS,MLS#: O6171704 Originating MLS: Orlando Regional
Originating MLS: Orlando Regional
Facts & features
Interior
Bedrooms & bathrooms
- Bedrooms: 4
- Bathrooms: 3
- Full bathrooms: 2
- 1/2 bathrooms: 1
Rooms
- Room types: Great Room
Primary bedroom
- Features: Walk-In Closet(s)
- Level: Second
- Dimensions: 13x13
Bedroom 2
- Features: Walk-In Closet(s)
- Level: Second
- Dimensions: 10x10
Bedroom 3
- Features: Walk-In Closet(s)
- Level: Second
- Dimensions: 10x10
Bedroom 4
- Features: Walk-In Closet(s)
- Level: Second
- Dimensions: 10x10
Dining room
- Level: First
- Dimensions: 13x9
Kitchen
- Level: First
- Dimensions: 10x11
Living room
- Level: First
Office
- Level: First
- Dimensions: 10x11
Heating
- Central
Cooling
- Central Air
Appliances
- Included: Dishwasher, Microwave, Range, Refrigerator
- Laundry: Inside
Features
- Kitchen/Family Room Combo, Open Floorplan
- Flooring: Carpet, Tile
- Windows: Blinds
- Has fireplace: No
Interior area
- Total structure area: 2,410
- Total interior livable area: 1,968 sqft
Property
Parking
- Total spaces: 2
- Parking features: Garage - Attached
- Attached garage spaces: 2
Features
- Levels: Two
- Stories: 2
- Exterior features: Irrigation System
- Waterfront features: Lake, Lake Privileges
Lot
- Size: 4,799 Square Feet
- Features: Sidewalk
Details
- Parcel number: 052225010000029700
- Special conditions: None
Construction
Type & style
- Home type: SingleFamily
- Architectural style: Florida
- Property subtype: Single Family Residence
Materials
- Stucco
- Foundation: Slab
- Roof: Shingle
Condition
- Completed
- New construction: No
- Year built: 2022
Details
- Builder name: LANDSEA
Utilities & green energy
- Sewer: Public Sewer
- Water: Public
- Utilities for property: Cable Available, Electricity Connected, Water Connected
Community & HOA
Community
- Features: Community Boat Ramp, Fishing, Lake, Fitness Center, Playground, Pool, Sidewalks
- Pet fee: $0 monthly
- Subdivision: TRINITY LAKES PH 1
HOA
- Has HOA: Yes
- Amenities included: Clubhouse, Fitness Center, Playground, Pool
- Services included: Maintenance Grounds, Pool Maintenance, Recreational Facilities
- HOA fee: $70 monthly
- HOA name: Daniel Meloon
- HOA phone: 407-214-9414
Location
- Region: Groveland
Financial & listing details
- Price per square foot: $198/sqft
- Tax assessed value: $333,656
- Annual tax amount: $1,814
- Date on market: 1/19/2024
- Cumulative days on market: 2 days
- Listing terms: Cash,Conventional,FHA,VA Loan
- Ownership: Fee Simple
- Total actual rent: 0
- Electric utility on property: Yes
- Road surface type: Paved, Asphalt
Price history
| Date | Event | Price |
|---|---|---|
| 2/14/2024 | Sold | $389,000$198/sqft |
Source:  Stellar MLS #O6171704 Report a problem Stellar MLS #O6171704 Report a problem | ||
| 1/22/2024 | Pending sale | $389,000$198/sqft |
Source: Stellar MLS #O6171704 Report a problem | ||
| 1/19/2024 | Listed for sale | $389,000+15.7%$198/sqft |
Source: Stellar MLS #O6171704 Report a problem | ||
| 12/29/2022 | Sold | $336,329$171/sqft |
Source: Public Record Report a problem | ||
Public tax history
| Year | Property taxes | Tax assessment |
|---|---|---|
| 2025 | $6,506 +1.2% | $333,656 |
| 2024 | $6,431 -3.8% | $333,656 +9.2% |
| 2023 | $6,681 +268.3% | $305,670 +579.3% |
| 2022 | $1,814 +0.8% | $45,000 |
| 2021 | $1,799 | $45,000 |
Find assessor info on the county website
Neighborhood: 34736
Nearby homes
- $326,5003 bd2 ba1.5k sqft6845 Wilson Hammock Ave, Groveland, FL 34736Off Market
- $367,7004 bd2 ba1.9k sqft6857 Wilson Hammock Ave, Groveland, FL 34736Off Market
- $349,0004 bd2 ba1.5k sqft6841 Wilson Hammock Ave, Groveland, FL 34736Sold
- $444,1004 bd2 ba2.9k sqft6837 Wilson Hammock Ave, Groveland, FL 34736Off Market
- $406,5005 bd2 ba2.6k sqft6865 W Wilson Hammock Ave, Groveland, FL 34736Off Market
- $332,5004 bd2 ba1.5k sqft6833 Wilson Hammock Ave, Groveland, FL 34736Off Market
- $327,0003 bd2 ba1.5k sqft6944 Church Lake St, Groveland, FL 34736Off Market
- $334,8994 bd2 ba1.4k sqft6850 Wilson Hammock Ave, Groveland, FL 34736Sold
Nearby schools
GreatSchools rating
- 2/10Groveland Elementary SchoolGrades: PK-5Distance: 3.7 mi
- 4/10Gray Middle SchoolGrades: 6-8Distance: 3.6 mi
- 4/10South Lake High SchoolGrades: 9-12Distance: 2.7 mi
Schools provided by the listing agent
- Elementary: Groveland Elem
- Middle: Gray Middle
- High: South Lake High
Source: Stellar MLS. This data may not be complete. We recommend contacting the local school district to confirm school assignments for this home.
Get a cash offer in 3 minutes
Find out how much your home could sell for in as little as 3 minutes with a no-obligation cash offer.
Estimated market value
$372,900
Get a cash offer in 3 minutes
Find out how much your home could sell for in as little as 3 minutes with a no-obligation cash offer.
Estimated market value
$372,900
- Florida
- Lake County
- Groveland
- 34736
- 6849 WILSON HAMMOCK AVENUE
Nearby cities
Nearby zip codes
Other Groveland Topics
