Welcome to 685 107th Ln NW, this beautifully well maintained 5 bedroom, 2 bath modified split-level home in the Autumn Knolls subdivision sits next to a beautiful community pond with a walking path around it - This home is move in ready with over 2,100 SF of finished space to enjoy - The home has a number of recent updates to look forward to - The deck surface is a maintain free composite material and is 10' x 14' and as a great view of the pond and fully fenced in backyard - The siding and roof is only 8 years old and the shingles are a special high impact product that has a 50 year warranty - You're going to love the spacious foyer and angled side split entry that goes up to the open concept layout with vault ceiling over the living, dining and kitchen area - Lots of good light coming in from the newer Anderson windows, from the big picture window in the living room to the patio door out to the deck - The dining area goes out to a spacious deck, perfect for entertaining or relaxing while enjoying the beautifully pond view with ducks and other wildlife - The kitchen features granite countertops, double oven, Bosch dishwasher, solid oak cabinetry, a big pantry section and nice flooring - Bathrooms are updated and the upper bathroom walks directly in to the primary bedroom - The primary has tons of closet space, ceiling fan and brand new carpet along with the rest of the house too - The huge lower family room is a great space for different uses and plenty of space to spread out with a walk out patio door with direct access to the backyard - Lower level has storage under the stairs, access to another bathroom and 3 more bedrooms and / or a nice home office space - At the end of the hall is a nice size Laundry / mechanical room with newer upgraded washer & dryer, water softener, newer HVAC system and Water heater - Nearby is Moor Park is just 2 minutes away to the north which includes tennis & pickleball courts, a basketball court, soccer & football fields, 2 baseball fields, a 1 mile walking track, a playground, and a picnic area - Northdale Middle School is just 4 minutes away along with Cub Foods and other shopping and restaurants just off University Ave - Come check it out this wonderful home, you will be glad you did ;-)
Closed
$367,000
685 107th Ln NW, Coon Rapids, MN 55448
5beds
2,170sqft
Single Family
Built in 1991
8,276 Square Feet Lot
$367,100 Zestimate®
$169/sqft
$2,879 Estimated rent
Home value
$367,100
$345,000 - $389,000
$2,879/mo
Zestimate® history
Owner options
List your home for rent
$2,879/mo
Rent Zestimate®
Find your next renter with Zillow Rental Manager. Plus, with online applications, you can quickly screen prospective tenants – for free.
$2,879/mo
Rent Zestimate®
Refinance and save
$2,515/mo
Est. payment
Refinancing to a lower rate could help reduce your monthly payments and save thousands over the life of the loan.
$2,515/mo
Est. payment
Explore your selling options
Work with a Zillow partner agent
Leverage their expertise and Zillow's premium Showcase listings to get your home seen by more buyers.
Get startedList with your own agent
Get your home in front of millions of buyers by listing it on Zillow.
Learn how to do itSell it yourself
Take full control of how buyers see your home on Zillow by listing For Sale by Owner (FSBO).
List your homeWhat's special
Zillow last checked:
Listing updated:
Listed by:
Martin Turner 612-695-0167,
eXp Realty
Bought with:
Han Le
Creative Results
Source: NorthstarMLS as distributed by MLS GRID,MLS#: 7119254
Facts & features
Interior
Bedrooms & bathrooms
- Bedrooms: 5
- Bathrooms: 2
- Full bathrooms: 1
- 3/4 bathrooms: 1
Bedroom
- Level: Main
- Area: 182 Square Feet
- Dimensions: 13 x 14
Bedroom 2
- Level: Main
- Area: 130 Square Feet
- Dimensions: 10 x 13
Bedroom 3
- Level: Main
- Area: 95 Square Feet
- Dimensions: 9.5 x 10
Bedroom 4
- Level: Lower
- Area: 115 Square Feet
- Dimensions: 10 x 11.5
Bedroom 5
- Level: Lower
- Area: 115 Square Feet
- Dimensions: 10 x 11.5
Bathroom
- Level: Main
- Area: 78.75 Square Feet
- Dimensions: 7.5 x 10.5
Bathroom
- Level: Lower
- Area: 115 Square Feet
- Dimensions: 10 x 11.5
Deck
- Level: Main
- Area: 140 Square Feet
- Dimensions: 10 x 14
Dining room
- Level: Main
- Area: 114 Square Feet
- Dimensions: 9.5 x 12
Family room
- Level: Lower
- Area: 460 Square Feet
- Dimensions: 20 x 23
Foyer
- Level: Main
- Area: 70 Square Feet
- Dimensions: 7 x 10
Kitchen
- Level: Main
- Area: 120.75 Square Feet
- Dimensions: 10.5 x 11.5
Laundry
- Level: Lower
- Area: 142.5 Square Feet
- Dimensions: 9.5 x 15
Living room
- Level: Main
- Area: 260 Square Feet
- Dimensions: 13 x 20
Patio
- Level: Lower
- Area: 67.5 Square Feet
- Dimensions: 7.5 x 9
Porch
- Level: Main
- Area: 140 Square Feet
- Dimensions: 10 x 14
Storage
- Level: Lower
- Area: 70 Square Feet
- Dimensions: 7 x 10
Heating
- Forced Air
Cooling
- Central Air
Appliances
- Included: Air-To-Air Exchanger, Chandelier, Dishwasher, Disposal, Double Oven, Dryer, ENERGY STAR Qualified Appliances, Freezer, Water Filtration System, Water Osmosis System, Microwave, Other, Range, Refrigerator, Washer
- Laundry: Gas Dryer Hookup, Lower Level, Laundry Room
Features
- Basement: Block,Crawl Space,Daylight,Drain Tiled,Finished,Full,Storage Space,Sump Basket,Walk-Out Access
- Has fireplace: No
Interior area
- Total structure area: 2,170
- Total interior livable area: 2,170 sqft
- Finished area above ground: 1,120
- Finished area below ground: 1,050
Property
Parking
- Total spaces: 2
- Parking features: Attached, Concrete, Garage Door Opener, Insulated Garage
- Attached garage spaces: 2
- Has uncovered spaces: Yes
- Details: Garage Dimensions (22 x 22), Garage Door Height (7), Garage Door Width (16)
Accessibility
- Accessibility features: None
Features
- Levels: Multi/Split
- Patio & porch: Front Porch, Patio
- Fencing: Chain Link,Full
- Waterfront features: Pond
Lot
- Size: 8,276 Square Feet
- Dimensions: 70 x 125
- Features: Accessible Shoreline, Near Public Transit, Property Adjoins Public Land, Tree Coverage - Light
Details
- Foundation area: 1050
- Parcel number: 243124220092
- Zoning description: Residential-Single Family
Construction
Type & style
- Home type: SingleFamily
- Property subtype: Single Family
Materials
- Block, Brick, Frame
- Roof: Age 8 Years or Less,Architectural Shingle,Pitched
Condition
- New construction: No
- Year built: 1991
Utilities & green energy
- Electric: 100 Amp Service, Power Company: Connexus Energy
- Gas: Electric, Natural Gas
- Sewer: City Sewer/Connected
- Water: City Water/Connected
Community & HOA
Community
- Subdivision: Autumn Knolls
HOA
- Has HOA: Yes
- Services included: Other
- HOA fee: $200 annually
- HOA name: Autumn Knolls Homeowners Association, Inc.
- HOA phone: 612-248-5515
Location
- Region: Coon Rapids
Financial & listing details
- Price per square foot: $169/sqft
- Tax assessed value: $338,900
- Annual tax amount: $3,624
- Date on market: 7/31/2026
- Cumulative days on market: 4 days
- Road surface type: Paved
Price history
| Date | Event | Price |
|---|---|---|
| 8/27/2026 | Sold | $367,000+4.9%$169/sqft |
Source:  NorthstarMLS as distributed by MLS GRID #7119254 Report a problem NorthstarMLS as distributed by MLS GRID #7119254 Report a problem | ||
| 8/4/2026 | Pending sale | $350,000$161/sqft |
Source: NorthstarMLS as distributed by MLS GRID #7119254 Report a problem | ||
| 7/31/2026 | Listed for sale | $350,000$161/sqft |
Source: NorthstarMLS as distributed by MLS GRID #7119254 Report a problem | ||
Public tax history
| Year | Property taxes | Tax assessment |
|---|---|---|
| 2025 | $3,581 +1.9% | $322,851 +5.3% |
| 2024 | $3,515 +4% | $306,719 -5% |
| 2023 | $3,378 +16.7% | $322,896 +1.6% |
| 2022 | $2,895 -0.8% | $317,773 +24.2% |
| 2021 | $2,919 +6.2% | $255,861 +6.9% |
| 2019 | $2,747 +8.3% | $239,300 +10.4% |
| 2018 | $2,537 +5.6% | $216,700 +8% |
| 2017 | $2,402 +15.2% | $200,600 +16.8% |
| 2016 | $2,085 -0.2% | $171,700 |
| 2015 | $2,088 +5.4% | $171,700 +16.3% |
| 2014 | $1,981 -2.7% | $147,600 |
| 2013 | $2,035 -2.3% | -- |
| 2012 | $2,083 -6.9% | -- |
| 2011 | $2,238 -2.7% | -- |
| 2010 | $2,300 +2% | -- |
| 2008 | $2,256 +11.9% | -- |
| 2007 | $2,016 +4.9% | -- |
| 2006 | $1,921 +4.2% | -- |
| 2005 | $1,845 +8.9% | -- |
| 2004 | $1,693 +0% | -- |
| 2003 | $1,693 +26.1% | -- |
| 2002 | $1,343 -11.8% | -- |
| 2001 | $1,522 | -- |
Find assessor info on the county website
Neighborhood: 55448
Nearby homes
- $338,6004 bd2 ba944 sqft675 107th Ln NW, Coon Rapids, MN 55448Off Market
- $309,0002 bd2 ba1k sqft709 107th Ln NW, Coon Rapids, MN 55448Off Market
- $334,2004 bd2 ba992 sqft665 107th Ln NW, Coon Rapids, MN 55448Off Market
- $353,5004 bd2 ba1.6k sqft725 107th Ln NW, Coon Rapids, MN 55448Off Market
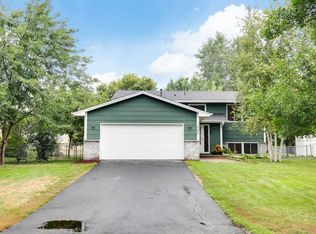
- $340,0004 bd2 ba1k sqft720 108th Ave NW, Coon Rapids, MN 55448Off Market
- $373,3005 bd3 ba1.2k sqft708 108th Ave NW, Coon Rapids, MN 55448Off Market
- $373,6004 bd2 ba1.1k sqft684 107th Ln NW, Coon Rapids, MN 55448Off Market
- $344,4004 bd2 ba972 sqft655 107th Ln NW, Coon Rapids, MN 55448Off Market
Nearby schools
GreatSchools rating
- 5/10University Elementary SchoolGrades: PK-5Distance: 1.4 mi
- 5/10Coon Rapids Middle SchoolGrades: 6-8Distance: 2.2 mi
- 5/10Coon Rapids Senior High SchoolGrades: 9-12Distance: 2.4 mi
Get a cash offer in 3 minutes
Find out how much your home could sell for in as little as 3 minutes with a no-obligation cash offer.
Estimated market value
$367,100
Get a cash offer in 3 minutes
Find out how much your home could sell for in as little as 3 minutes with a no-obligation cash offer.
Estimated market value
$367,100
- Minnesota
- Anoka County
- Coon Rapids
- 55448
- 685 107th Ln NW
