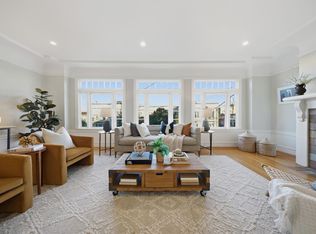
685 20th Ave, San Francisco, CA 94121
Home value
$1,749,100
$1.59M - $1.92M
$7,844/mo
Owner options
$7,844/mo
Rent Zestimate®
Find your next renter with Zillow Rental Manager. Plus, with online applications, you can quickly screen prospective tenants – for free.
$7,844/mo
Rent Zestimate®
$10,068/mo
Est. payment
Refinancing to a lower rate could help reduce your monthly payments and save thousands over the life of the loan.
$10,068/mo
Est. payment
Explore your selling options
Work with a Zillow partner agent
Leverage their expertise and Zillow's premium Showcase listings to get your home seen by more buyers.
Get startedList with your own agent
Get your home in front of millions of buyers by listing it on Zillow.
Learn how to do itSell it yourself
Take full control of how buyers see your home on Zillow by listing For Sale by Owner (FSBO).
List your homeWhat's special
Zillow last checked:
Listing updated:
Melanie P. Leung DRE #01797490 415-888-9698,
KeyOpp Real Estate 628-888-6086
Colleen M. Cotter, DRE #01703078
Vanguard Properties
Facts & features
Interior
Bedrooms & bathrooms
- Bedrooms: 3
- Bathrooms: 3
- Full bathrooms: 3
Primary bedroom
- Features: Closet
- Area: 0
- Dimensions: 0 x 0
Bedroom 1
- Area: 0
- Dimensions: 0 x 0
Bedroom 2
- Area: 0
- Dimensions: 0 x 0
Bedroom 3
- Area: 0
- Dimensions: 0 x 0
Bedroom 4
- Area: 0
- Dimensions: 0 x 0
Primary bathroom
- Features: Double Vanity, Jetted Tub, Low-Flow Toilet(s), Multiple Shower Heads, Tile, Tub w/Shower Over, Window
Bathroom
- Features: Low-Flow Toilet(s), Shower Stall(s), Window
Dining room
- Features: Formal Room, Other
- Level: Main
- Area: 0
- Dimensions: 0 x 0
Family room
- Features: Great Room
- Level: Lower,Main
- Area: 0
- Dimensions: 0 x 0
Kitchen
- Features: Granite Counters, Kitchen Island, Pantry Closet
- Level: Main
- Area: 0
- Dimensions: 0 x 0
Living room
- Features: View
- Level: Main
- Area: 0
- Dimensions: 0 x 0
Heating
- Fireplace(s), Gas, Natural Gas
Cooling
- None
Appliances
- Included: Dishwasher, Disposal, Double Oven, ENERGY STAR Qualified Appliances, Gas Cooktop, Gas Water Heater, Range Hood, Ice Maker, Microwave, Warming Drawer, Wine Refrigerator, Washer/Dryer Stacked
- Laundry: In Garage
Features
- Formal Entry, Storage, Wet Bar
- Flooring: Carpet, Concrete, Tile, Wood
- Windows: Bay Window(s), Dual Pane Partial
- Basement: Partial
- Has fireplace: No
Interior area
- Total structure area: 2,243
- Total interior livable area: 2,243 sqft
Property
Parking
- Total spaces: 1
- Parking features: Attached, Enclosed, Garage Door Opener, Tandem, Unassigned, On Site - Unassigned (Condo Only)
- Has attached garage: Yes
Features
- Levels: Multi/Split
- Entry location: Ground Floor,Lower Level,Unit Above
- Patio & porch: Uncovered Deck, Uncovered Patio
- Exterior features: Balcony
- Has spa: Yes
- Spa features: Jetted Tub
- Fencing: Back Yard
- Has view: Yes
- View description: Bridge(s), City, Golden Gate Bridge, San Francisco
Lot
- Size: 2,238 Square Feet
- Features: Low Maintenance, Private
Details
- Parcel number: 1624015
- Special conditions: Standard
Construction
Type & style
- Home type: Condo
- Architectural style: Victorian,Vintage
- Property subtype: Condominium
- Attached to another structure: Yes
Materials
- Concrete, Frame, Wood
- Foundation: Concrete
Condition
- Updated/Remodeled
- New construction: No
- Year built: 1924
Utilities & green energy
- Water: Public, Water District
- Utilities for property: Cable Available, Natural Gas Available
Green energy
- Energy efficient items: Appliances
Community & HOA
Community
- Security: Carbon Monoxide Detector(s), Double Strapped Water Heater
HOA
- Has HOA: Yes
- Amenities included: None, See Remarks
- Services included: Insurance, Maintenance Structure, Sewer, Trash, Water
- HOA fee: $437 monthly
Location
- Region: San Francisco
- Elevation: 0
Financial & listing details
- Price per square foot: $680/sqft
- Tax assessed value: $1,555,500
- Annual tax amount: $19,204
- Date on market: 7/27/2023
- Cumulative days on market: 73 days
- Total actual rent: 0
- Road surface type: Paved Sidewalk, Sidewalk/Curb/Gutter, Asphalt, Paved
Price history
| Date | Event | Price |
|---|---|---|
| 11/17/2023 | Sold | $1,525,000+9.3%$680/sqft |
Source: | ||
| 10/11/2023 | Pending sale | $1,395,000$622/sqft |
Source: | ||
| 10/5/2023 | Price change | $1,395,000-22.3%$622/sqft |
Source: | ||
| 9/2/2023 | Listed for sale | $1,795,000-5.3%$800/sqft |
Source: | ||
| 8/24/2023 | Listing removed | -- |
Source: | ||
| 7/28/2023 | Listed for sale | $1,895,000+35.8%$845/sqft |
Source: | ||
| 2/20/2004 | Sold | $1,395,000$622/sqft |
Source: Public Record Report a problem | ||
Public tax history
| Year | Property taxes | Tax assessment |
|---|---|---|
| 2025 | $19,204 +3% | $1,555,500 +2% |
| 2024 | $18,654 +99.3% | $1,525,000 +107% |
| 2023 | $9,361 +2.1% | $736,784 +2% |
| 2022 | $9,172 +1.9% | $722,337 +2% |
| 2021 | $9,005 -0.6% | $708,177 +1% |
| 2020 | $9,057 +3.5% | $700,920 +2% |
| 2019 | $8,747 | $687,180 |
Neighborhood: Outer Richmond
Nearby homes
- $1,776,7002 bd2 ba1.8k sqft687 20th Ave, San Francisco, CA 94121Off Market
- $2,449,4006 bd4 ba4.1k sqft679 20th Ave, San Francisco, CA 94121Off Market
- $1,880,0004 bd3 ba3.4k sqft689-691 20th Ave, San Francisco, CA 94121Sold
- $1,880,0002 bd3 ba1.8k sqft689 20th Ave, San Francisco, CA 94121Sold

- $--1 bd1 ba-- sqft1924 Cabrillo St APT 3, San Francisco, CA 94121Off Market
- $--1 bd1 ba-- sqft1924 Cabrillo St APT 2, San Francisco, CA 94121Off Market
- $--1 bd1 ba-- sqft1924 Cabrillo St APT 4, San Francisco, CA 94121Off Market
- $--1 bd1 ba-- sqft1924 Cabrillo St APT 1, San Francisco, CA 94121Off Market
Nearby schools
GreatSchools rating
- 9/10Argonne Elementary SchoolGrades: K-5Distance: 0.2 mi
- 9/10Presidio Middle SchoolGrades: 6-8Distance: 0.7 mi
- 8/10Washington (George) High SchoolGrades: 9-12Distance: 0.7 mi
Schools provided by the listing agent
- District: San Francisco
Source: SFAR. This data may not be complete. We recommend contacting the local school district to confirm school assignments for this home.