Welcome! This lovingly cared for, and well-maintained home offers 4 bedrooms, 2 bathrooms, a finished basement, 3 car garage, and is situated on a large .23-acre corner lot.
As you step inside the home, the main floor provides an open floorplan seamlessly connecting a cozy sitting room, spacious living room, a well-defined dining area, and a kitchen boasting abundant cabinet and counter space. Completing the main floor are the spacious primary bedroom, a second bedroom, and a well-appointed bathroom. The finished basement offers a large additional living space, third and fourth bedrooms (with egress windows), a second bathroom and a laundry area with extra storage space (washer/dryer are included).
Outside, the expansive and beautifully landscaped yard contributes a covered patio, several raised garden beds, and both front and back yard sprinkler systems, ensuring the space remains lush and vibrant all summer long.
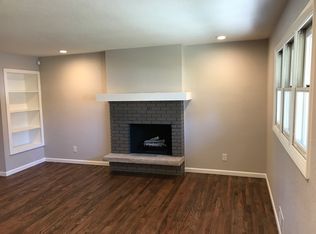
Quality updates to the home include new Renewal by Andersen windows and doors, custom Hunter Douglas blinds, new paint, trim and crown molding throughout, new electric fireplace and mantle, tankless water heater, newer roof, new attic insulation, entirely new sewer line, and both bathrooms have been renovated complete with new fixtures, flooring, shower, vanity and sinks.
Location could not be more ideal. Positioned within walking distance of parks and playgrounds. A quick drive to grocery stores, multiple dining options, Belmar shopping center, and Sloan’s Lake. Plus, access Hwy 6 and I-70 for travel to downtown or the mountains with ease. This property truly offers the best of both convenience and accessibility.
If you’re looking for a move in ready home with a well-connected location to everything you’ll need, here it is! See for yourself by scheduling a showing and you can make it your own.
Sold for $620,000
$620,000
685 Ammons Way, Lakewood, CO 80214
4beds
2,344sqft
Single Family Residence
Built in 1959
10,018 Square Feet Lot
$621,300 Zestimate®
$265/sqft
$3,175 Estimated rent
Home value
$621,300
$590,000 - $652,000
$3,175/mo
Zestimate® history
Owner options
List your home for rent
$3,175/mo
Rent Zestimate®
Find your next renter with Zillow Rental Manager. Plus, with online applications, you can quickly screen prospective tenants – for free.
$3,175/mo
Rent Zestimate®
Refinance and save
$2,885/mo
Est. payment
Refinancing to a lower rate could help reduce your monthly payments and save thousands over the life of the loan.
$2,885/mo
Est. payment
Explore your selling options
Work with a Zillow partner agent
Leverage their expertise and Zillow's premium Showcase listings to get your home seen by more buyers.
Get startedList with your own agent
Get your home in front of millions of buyers by listing it on Zillow.
Learn how to do itSell it yourself
Take full control of how buyers see your home on Zillow by listing For Sale by Owner (FSBO).
List your homeWhat's special
Covered patioLaundry areaLarge additional living spaceNew fixturesNewer roofExtra storage spaceAndersen windows
Zillow last checked:
Listing updated:
Listed by:
Malin Mills 503-784-7079,
RE/MAX Alliance
Bought with:
Jeremy Raskin, 100050494
JPAR Modern Real Estate Co
Source: REcolorado as distributed by MLS GRID,MLS#: 2206392
Facts & features
Interior
Bedrooms & bathrooms
- Bedrooms: 4
- Bathrooms: 2
- 3/4 bathrooms: 2
- Main level bathrooms: 1
- Main level bedrooms: 2
Primary bedroom
- Description: Spacious Primary Bedroom Large Enough For A King Bed
- Level: Main
Bedroom
- Description: Second Main Floor Bedroom Featuring Custom Room Darkening Blinds
- Level: Main
Bedroom
- Description: Third Bedroom With Egress Window
- Level: Basement
Bedroom
- Description: Fourth Bedroom With Egress Window
- Level: Basement
Bathroom
- Description: Remodeled Bath Featuring New Fixtures, Flooring, Shower, Vanity & Sink
- Level: Main
Bathroom
- Description: Remodeled Bath Featuring New Fixtures, Flooring, Shower, Vanity & Sink
- Level: Basement
Dining room
- Description: Sizable Dining Space Featuring Original Hardwood Floors
- Level: Main
Family room
- Description: Sitting Room Featuring New Electric Fireplace & Mantel
- Level: Main
Family room
- Description: Large Additional Living Space In Finished Basement
- Level: Basement
Kitchen
- Description: Updated Kitchen Featuring Granite Counters, Stainless Steel Appliances, Ample Cabinet & Counter Space With Breakfast Bar
- Level: Main
Laundry
- Description: Laundry Nook With Additional Storage Space, Washer & Dryer Are Included
- Level: Basement
Living room
- Description: Featuring Beautiful Bay Window, All New Paint, Trim & Crown Molding Throughout
- Level: Main
Heating
- Forced Air, Natural Gas
Cooling
- Central Air
Appliances
- Included: Cooktop, Dishwasher, Disposal, Dryer, Microwave, Oven, Refrigerator, Tankless Water Heater, Washer
Features
- Ceiling Fan(s), Eat-in Kitchen, Granite Counters, High Ceilings, Open Floorplan, Smoke Free
- Flooring: Tile, Wood
- Windows: Bay Window(s), Double Pane Windows, Window Treatments
- Basement: Finished,Full
- Number of fireplaces: 2
- Fireplace features: Basement, Electric, Living Room
Interior area
- Total structure area: 2,344
- Total interior livable area: 2,344 sqft
- Finished area above ground: 1,176
- Finished area below ground: 1,168
Property
Parking
- Total spaces: 4
- Parking features: Exterior Access Door, Storage
- Attached garage spaces: 3
- Details: RV Spaces: 1
Features
- Levels: One
- Stories: 1
- Patio & porch: Covered, Front Porch, Patio
- Exterior features: Garden, Private Yard
- Fencing: Full
Lot
- Size: 10,018 Square Feet
- Features: Corner Lot, Cul-De-Sac, Landscaped, Sprinklers In Front, Sprinklers In Rear
Details
- Parcel number: 055201
- Special conditions: Standard
Construction
Type & style
- Home type: SingleFamily
- Architectural style: Traditional
- Property subtype: Single Family Residence
Materials
- Frame
- Foundation: Slab
- Roof: Composition
Condition
- Updated/Remodeled
- Year built: 1959
Utilities & green energy
- Electric: 110V, 220 Volts, 220 Volts in Garage
- Sewer: Public Sewer
- Water: Public
- Utilities for property: Cable Available, Electricity Connected, Internet Access (Wired), Natural Gas Connected, Phone Available
Community & HOA
Community
- Security: Carbon Monoxide Detector(s), Smoke Detector(s)
- Subdivision: Berry Lee
HOA
- Has HOA: No
Location
- Region: Lakewood
Financial & listing details
- Price per square foot: $265/sqft
- Tax assessed value: $555,421
- Annual tax amount: $3,438
- Date on market: 10/5/2023
- Listing terms: Cash,Conventional,FHA,VA Loan
- Exclusions: Sellers` Personal Property, Nest Doorbell And 3 Nest Cameras (1 Indoor And 2 Outdoor)
- Ownership: Individual
- Electric utility on property: Yes
- Road surface type: Paved
Price history
| Date | Event | Price |
|---|---|---|
| 12/15/2023 | Sold | $620,000$265/sqft |
Source:  REcolorado as distributed by MLS GRID #2206392 Report a problem REcolorado as distributed by MLS GRID #2206392 Report a problem | ||
| 11/17/2023 | Pending sale | $620,000$265/sqft |
Source: REcolorado as distributed by MLS GRID #2206392 Report a problem | ||
| 11/10/2023 | Price change | $620,000-2.4%$265/sqft |
Source: REcolorado as distributed by MLS GRID #2206392 Report a problem | ||
| 10/28/2023 | Price change | $635,000-1.6%$271/sqft |
Source: REcolorado as distributed by MLS GRID #2206392 Report a problem | ||
| 10/18/2023 | Pending sale | $645,000$275/sqft |
Source: REcolorado as distributed by MLS GRID #2206392 Report a problem | ||
| 10/5/2023 | Listed for sale | $645,000+17.1%$275/sqft |
Source: REcolorado as distributed by MLS GRID #2206392 Report a problem | ||
| 2/17/2021 | Sold | $551,000+0.2%$235/sqft |
Source: Public Record Report a problem | ||
| 1/18/2021 | Pending sale | $550,000$235/sqft |
Source: RE/MAX Alliance #3333531 Report a problem | ||
| 1/15/2021 | Listed for sale | $550,000+41.8%$235/sqft |
Source: RE/MAX Alliance #3333531 Report a problem | ||
| 8/15/2016 | Sold | $388,000+108%$166/sqft |
Source: Public Record Report a problem | ||
| 6/9/2011 | Sold | $186,500$80/sqft |
Source: Public Record Report a problem | ||
| 5/11/2011 | Pending sale | $186,500$80/sqft |
Source: Keller Williams Preferred Realty #988195 Report a problem | ||
| 4/16/2011 | Listed for sale | $186,500$80/sqft |
Source: Keller Williams Preferred Realty #988195 Report a problem | ||
Public tax history
| Year | Property taxes | Tax assessment |
|---|---|---|
| 2025 | $3,012 +0.5% | $34,714 +4.5% |
| 2024 | $2,997 +18.8% | $33,230 |
| 2023 | $2,522 -1.4% | $33,230 +21.5% |
| 2022 | $2,558 +12.7% | $27,339 -2.8% |
| 2021 | $2,269 | $28,126 +12.2% |
| 2020 | $2,269 +1.3% | $25,059 |
| 2019 | $2,240 +25% | $25,059 +29.3% |
| 2018 | $1,792 | $19,385 |
| 2017 | $1,792 +5.9% | $19,385 +0.8% |
| 2016 | $1,691 | $19,239 |
| 2015 | $1,691 +23% | $19,239 +32.9% |
| 2014 | $1,375 +2.3% | $14,471 |
| 2013 | $1,344 +2.1% | $14,471 +1.3% |
| 2012 | $1,317 +1.7% | $14,288 |
| 2011 | $1,295 +0.2% | $14,288 +1.1% |
| 2010 | $1,292 -7.4% | $14,130 |
| 2009 | $1,395 +0.2% | $14,130 -7.2% |
| 2008 | $1,392 +1.2% | $15,220 |
| 2007 | $1,376 +2.3% | $15,220 +2.1% |
| 2006 | $1,344 -8.3% | $14,910 -6.2% |
| 2005 | $1,466 +9.2% | $15,890 |
| 2004 | $1,343 +5.4% | $15,890 |
| 2003 | $1,274 +1.6% | $15,890 +6.9% |
| 2002 | $1,254 +13.7% | $14,860 +24.5% |
| 2001 | $1,103 -0.9% | $11,940 |
| 2000 | $1,114 | $11,940 |
Find assessor info on the county website
Neighborhood: Eiber
Nearby homes
- $641,3004 bd3 ba2.7k sqft690 Balsam St, Lakewood, CO 80214Off Market
- $507,7003 bd1 ba1.4k sqft675 Ammons Way, Lakewood, CO 80214Off Market
- $716,7004 bd4 ba3.1k sqft660 Balsam St, Lakewood, CO 80214Off Market
- $677,8003 bd3 ba1.8k sqft690 Ammons Way, Lakewood, CO 80214Off Market
- $552,9004 bd2 ba1k sqft655 Ammons Way, Lakewood, CO 80214Off Market
- $746,8004 bd3 ba2k sqft755 Sunset Dr, Lakewood, CO 80214Off Market
- $651,5004 bd4 ba2.8k sqft650 Balsam St, Lakewood, CO 80214Off Market
- $686,3004 bd2 ba1.8k sqft700 Balsam St, Lakewood, CO 80214Off Market
Nearby schools
GreatSchools rating
- 4/10Eiber Elementary SchoolGrades: PK-5Distance: 1.2 mi
- 4/10Creighton Middle SchoolGrades: 6-8Distance: 1.2 mi
- 8/10Lakewood High SchoolGrades: 9-12Distance: 1 mi
Schools provided by the listing agent
- Elementary: Eiber
- Middle: Creighton
- High: Lakewood
- District: Jefferson County R-1
Source: REcolorado as distributed by MLS GRID. This data may not be complete. We recommend contacting the local school district to confirm school assignments for this home.
Get a cash offer in 3 minutes
Find out how much your home could sell for in as little as 3 minutes with a no-obligation cash offer.
Estimated market value
$621,300
Get a cash offer in 3 minutes
Find out how much your home could sell for in as little as 3 minutes with a no-obligation cash offer.
Estimated market value
$621,300
- Colorado
- Jefferson County
- Lakewood
- 80214
- Eiber
- 685 Ammons Way
Nearby cities
Nearby neighborhoods
Nearby zip codes
Other Lakewood Topics
