Skip main navigation
Closed
  • $435,000

    685 Anthony Trl, Northbrook, IL 60062

    3beds
    1,553sqft
    Single Family Residence
    Built in 1951
    0.45 Acres Lot
    $502,100 Zestimate®
    $280/sqft
    $3,544 Estimated rent

    Home value

    $502,100

    $477,000 - $527,000

    $3,544/mo

    Zestimate® history
    Loading
    Loading...

    Owner options

    List your home for rent

    $3,544/mo

    Rent Zestimate®

    Find your next renter with Zillow Rental Manager. Plus, with online applications, you can quickly screen prospective tenants – for free.

    Learn more

    $3,544/mo

    Rent Zestimate®

    Refinance and save

    $3,060/mo

    Est. payment

    Refinancing to a lower rate could help reduce your monthly payments and save thousands over the life of the loan.

    See today's rates

    $3,060/mo

    Est. payment

    Explore your selling options

    Work with a Zillow partner agent

    Leverage their expertise and Zillow's premium Showcase listings to get your home seen by more buyers.

    Get started

    List with your own agent

    Get your home in front of millions of buyers by listing it on Zillow.

    Learn how to do it

    Sell it yourself

    Take full control of how buyers see your home on Zillow by listing For Sale by Owner (FSBO).

    List your home

    What's special

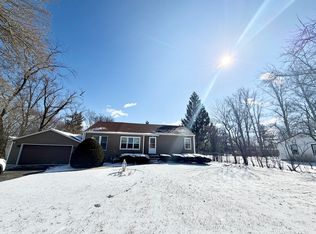
    Welcome Home to this Beautifully REDONE, Move-In Ready, 3 (generous) BEDROOMS, 2 FULL BATHROOMS ONE LEVEL HOME located on a QUIET STREET in a prime Northbrook Location. BRAND NEW KITCHEN, Formal Dining Room (adjacent to the kitchen), Living Room (with picture windows) and Family Room (with oversized windows overlooking expansive back yard). The Kitchen includes Custom Cabinets, Quartz Countertops, Stainless-Steel Appliances, Backsplash and New Lighting. BRAND NEW 2 FULL BATHS. BRAND NEW wood like FLOORING throughout. New Paint - Neutral Colors. Natural light flowing throughout. LARGE LOT - 0.5 acre. Park - like BACKYARD for relaxation, enjoyment, and entertainment. 2.5 CAR GARAGE offers even more storage and space. This wonderful home is in an excellent neighborhood served by TOP-RATED SCHOOLS: District #27 (#1 rated Elementary School in the entire North Shore by Chicago Magazine), Glenbrook North HS!!! CONVENIENT LOCATION: Close to Shopping, Restaurants, Schools, Parks, Golf Courses Library (w/Symphony Hall). Easy access to Highway I-94 (gets you to downtown Chicago). This is the Home you have been waiting for - in truly move-in ready condition. Nothing left to do but to sit and enjoy. Come and see to experience the BEAUTIFULL REHAB which will provide peace and comfort for your family! A great opportunity, real GEM, you will love this house and want to make it your HOME!!! Please notice: No Homeowner's Exemption currently on the Property Tax.

    Zillow last checked:

    Listing updated:

    Listing courtesy of:

    Krystyna Stachurska-Saletnik, ABR,AHWD,CRB,CSC,E-PRO,SFR,SRES,SRS 847-990-0382,

    Stachurska Real Estate, Inc.

    Bought with:

    Sara Sogol

    Redfin Corporation

    Source: MRED as distributed by MLS GRID,MLS#: 12078959MLS Logo

    Facts & features

    Interior

    Bedrooms & bathrooms
    • Bedrooms: 3
    • Bathrooms: 2
    • Full bathrooms: 2
    Primary bedroom
    • Features: Flooring (Wood Laminate), Bathroom (Full)
    • Level: Main
    • Area: 143 Square Feet
    • Dimensions: 13X11
    Bedroom 2
    • Features: Flooring (Wood Laminate)
    • Level: Main
    • Area: 132 Square Feet
    • Dimensions: 12X11
    Bedroom 3
    • Features: Flooring (Wood Laminate)
    • Level: Main
    • Area: 120 Square Feet
    • Dimensions: 12X10
    Dining room
    • Features: Flooring (Wood Laminate)
    • Level: Main
    • Area: 168 Square Feet
    • Dimensions: 14X12
    Family room
    • Features: Flooring (Wood Laminate)
    • Level: Main
    • Area: 210 Square Feet
    • Dimensions: 15X14
    Kitchen
    • Features: Kitchen (Pantry-Closet), Flooring (Wood Laminate)
    • Level: Main
    • Area: 196 Square Feet
    • Dimensions: 14X14
    Laundry
    • Features: Flooring (Ceramic Tile)
    • Level: Main
    • Area: 64 Square Feet
    • Dimensions: 08X08
    Living room
    • Features: Flooring (Wood Laminate)
    • Level: Main
    • Area: 190 Square Feet
    • Dimensions: 19X10
    Heating
    • Natural Gas, Forced Air
    Cooling
    • Central Air
    Appliances
    • Included: Range, Dishwasher, Refrigerator, High End Refrigerator, Washer, Dryer, Disposal, Stainless Steel Appliance(s)
    • Laundry: Main Level, Gas Dryer Hookup, Laundry Closet
    Features
    • 1st Floor Bedroom, 1st Floor Full Bath
    • Flooring: Laminate
    • Basement: None
    Interior area
    • Total structure area: 0
    • Total interior livable area: 1,553 sqft

    Property

    Parking
    • Total spaces: 2
    • Parking features: Garage Door Opener, On Site, Garage Owned, Detached, Garage
    • Garage spaces: 2
    • Has uncovered spaces: Yes
    Accessibility
    • Accessibility features: No Disability Access
    Features
    • Stories: 1
    Lot
    • Size: 0.45 Acres
    • Dimensions: 98 X 203 X 99 X 204
    Details
    • Parcel number: 04054050060000
    • Special conditions: None

    Construction

    Type & style
    • Home type: SingleFamily
    • Architectural style: Ranch
    • Property subtype: Single Family Residence
    Materials
    • Vinyl Siding
    • Foundation: Concrete Perimeter
    • Roof: Asphalt
    Condition
    • New construction: No
    • Year built: 1951

    Utilities & green energy

    • Sewer: Public Sewer
    • Water: Lake Michigan

    Community & neighborhood

    Community
    • Community features: Curbs, Street Lights, Street Paved
    Location
    • Region: Northbrook

    HOA & financial

    HOA
    • Services included: None

    Other

    Other facts
    • Listing terms: Cash
    • Ownership: Fee Simple

    Price history

    DateEventPrice
    4/19/2026Listing removed$3,500$2/sqft
    Source: MRED as distributed by MLS GRID #12616150 Report a problem
    4/14/2026Listed for rent$3,500$2/sqft
    Source: MRED as distributed by MLS GRID #12616150 Report a problem
    7/8/2024Sold$435,000-7.2%$280/sqft
    Source: MRED as distributed by MLS GRID #12078959 Report a problem
    6/17/2024Contingent$469,000$302/sqft
    Source: MRED as distributed by MLS GRID #12078959 Report a problem
    6/8/2024Price change$469,000-2.1%$302/sqft
    Source: MRED as distributed by MLS GRID #12078959 Report a problem
    6/1/2024Price change$479,000-2%$308/sqft
    Source: MRED as distributed by MLS GRID #12071957 Report a problem
    5/26/2024Listed for sale$489,000-2.2%$315/sqft
    Source: MRED as distributed by MLS GRID #12066384 Report a problem
    5/26/2024Listing removed--
    Source: MRED as distributed by MLS GRID #12047310 Report a problem
    5/17/2024Listed for sale$499,900+122.2%$322/sqft
    Source: MRED as distributed by MLS GRID #12047310 Report a problem
    9/4/2019Sold$225,000-2.1%$145/sqft
    Source: MRED as distributed by MLS GRID #10389378 Report a problem
    7/17/2019Pending sale$229,900$148/sqft
    Source: @properties #10389378 Report a problem
    7/13/2019Price change$229,900-8%$148/sqft
    Source: @properties #10389378 Report a problem
    6/22/2019Price change$249,900-7.4%$161/sqft
    Source: @properties #10389378 Report a problem
    6/5/2019Price change$269,900-9.7%$174/sqft
    Source: @properties #10389378 Report a problem
    5/24/2019Listed for sale$299,000-0.3%$193/sqft
    Source: @properties #10389378 Report a problem
    7/21/2015Listing removed$299,900$193/sqft
    Source: Berg Properties #08927766 Report a problem
    5/28/2015Price change$299,900-7.7%$193/sqft
    Source: Berg Properties #08927766 Report a problem
    5/20/2015Listed for sale$325,000+175.4%$209/sqft
    Source: Berg Properties #08927766 Report a problem
    10/4/2012Sold$118,000-15.7%$76/sqft
    Source: Public Record Report a problem
    8/10/2012Price change$139,900-33.4%$90/sqft
    Source: RE/MAX Suburban #08133959 Report a problem
    3/12/2012Price change$210,000-6.7%$135/sqft
    Source: Koenig & Strey Real Living #07867437 Report a problem
    7/30/2011Listed for sale$225,000$145/sqft
    Source: Koenig & Strey Real Living #07867437 Report a problem

    Public tax history

    YearProperty taxesTax assessment
    2024-- $26,000
    2023$6,065 +3.5%$26,000
    2022$5,858 +13%$26,000 +27%
    2021$5,183 +1.5%$20,475
    2020$5,106 +2.4%$20,475 -9%
    2019$4,986 -29.6%$22,500 -23.4%
    2018$7,084 +2.9%$29,390
    2017$6,885 +6.6%$29,390
    2016$6,457 +124.2%$29,390 +149.2%
    2015$2,879 +2.5%$11,796
    2014$2,810 -56.5%$11,796 -57.7%
    2013$6,461 +7.7%$27,911 -9.4%
    2012$6,001 -17.5%$30,813 -14.7%
    2011$7,270 +4%$36,114
    2010$6,992 +0%$36,114 -23.5%
    2009$6,990 +12.2%$47,188 -7%
    2008$6,230 +8.5%$50,740
    2007$5,739 -10.4%$50,740 +28.8%
    2006$6,408 +206.2%$39,384
    2005$2,093 -3.1%$39,384
    2004$2,161 -45.5%$39,384 +47.7%
    2003$3,962 +62.5%$26,663
    2002$2,438 -15.7%$26,663
    2001$2,894 +3.2%$26,663 +34.6%
    2000$2,803 +2.7%$19,809
    1999$2,730 $19,809

    Find assessor info on the county website

    Neighborhood: 60062

    Nearby schools

    GreatSchools rating
    Schools provided by the listing agent
    • Elementary: Hickory Point Elementary School
    • Middle: Wood Oaks Junior High School
    • High: Glenbrook North High School
    • District: 27

    Source: MRED as distributed by MLS GRID. This data may not be complete. We recommend contacting the local school district to confirm school assignments for this home.

    Get a cash offer in 3 minutes
    Find out how much your home could sell for in as little as 3 minutes with a no-obligation cash offer.
    Estimated market value
    $502,100
    Get a cash offer in 3 minutes
    Find out how much your home could sell for in as little as 3 minutes with a no-obligation cash offer.
    Estimated market value
    $502,100