Skip main navigation
Off market
  • $328,800

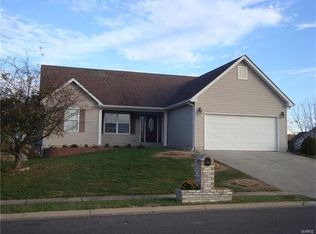
    685 Antler Ct, Sullivan, MO 63080

    4beds
    4baths
    2,900sqft
    SingleFamily
    Built in 2003
    0.31 Acres Lot
    $328,800 Zestimate®
    $113/sqft
    $2,629 Estimated rent

    Home value

    $328,800

    $312,000 - $345,000

    $2,629/mo

    Zestimate® history
    Loading
    Loading...

    Owner options

    List your home for rent

    $2,629/mo

    Rent Zestimate®

    Find your next renter with Zillow Rental Manager. Plus, with online applications, you can quickly screen prospective tenants – for free.

    Learn more

    $2,629/mo

    Rent Zestimate®

    Refinance and save

    $1,991/mo

    Est. payment

    Refinancing to a lower rate could help reduce your monthly payments and save thousands over the life of the loan.

    See today's rates

    $1,991/mo

    Est. payment

    Explore your selling options

    Work with a Zillow partner agent

    Leverage their expertise and Zillow's premium Showcase listings to get your home seen by more buyers.

    Get started

    List with your own agent

    Get your home in front of millions of buyers by listing it on Zillow.

    Learn how to do it

    Sell it yourself

    Take full control of how buyers see your home on Zillow by listing For Sale by Owner (FSBO).

    List your home

    What's special

    You won't believe this great deal! This High Quality Entertainment Home comes with HSA Home Warranty. Entertainers, Clean Freaks.... Welcome Home! This house is perfect, but current owners need to relocate. In one of the nicest subdivisions in town and this house is in the cul de sac! You will love this spacious immaculate MOVE IN READY 4 bedroom 4 bath. Some of the recent upgrades include: newer roof, new carpet in 2012, new window treatments, updated kitchen including new sink/faucet, custom woodwork/ trim added around windows, pool/deck added in 2013, attic finished (including electric/lighting) for storage, fresh paint throughout. There are 3 levels. On the main level, you will fall in love with the hardwood floors, open floor plan with 27 foot vaulted ceiling, recessed lighting, gas fireplace, cool planter shelf/ wall over kitchen (with electrical outlets on top), all stainless steel appliances stay, huge main floor laundry with easy access to garage and 1/2 bath for guests, next enter the spa like master bedroom and master bath. Built in storage bench in the bay window (great for reading and relaxing), Jacuzzi tub, seperate shower and double vanity. The 3rd level has 3 bedrooms and a full bathroom. Basement level is a full walkout mostly finished with 2 huge storage/ panic/ safe rooms and bathroom with new recessed lighting in the shower. Easy access to the outdoors for all your entertaining. The pool has a new wrap around deck and privacy fence. Off the kitchen/living room is another huge deck that wraps around the back of the house. Everyone will enjoy fishing from the man-made creek in the backyard. Pool is open!

    This property is off market, which means it's not currently listed for sale or rent on Zillow. This may be different from what's available on other websites or public sources.

    Facts & features

    Interior

    Bedrooms & bathrooms
    • Bedrooms: 4
    • Bathrooms: 4
    Heating
    • Forced air
    Cooling
    • Central, Other
    Appliances
    • Included: Dishwasher, Freezer, Garbage disposal, Microwave, Range / Oven, Refrigerator
    Features
    • Has fireplace: Yes
    Interior area
    • Total interior livable area: 2,900 sqft

    Property

    Parking
    • Total spaces: 2
    • Parking features: Garage - Attached, Off-street, On-street
    Features
    • Exterior features: Vinyl
    Lot
    • Size: 0.31 Acres
    Details
    • Parcel number: 3541800001023000

    Construction

    Type & style
    • Home type: SingleFamily
    Materials
    • Frame
    • Roof: Other
    Condition
    • Year built: 2003

    Community & HOA

    Location
    • Region: Sullivan

    Financial & listing details

    • Price per square foot: $113/sqft
    • Tax assessed value: $193,780
    • Annual tax amount: $2,139

    Price history

    DateEventPrice
    9/19/2022Sold--
    Source: MARIS #22051566 Report a problem
    9/19/2022Pending sale$275,000$95/sqft
    Source: MARIS #22051566 Report a problem
    8/8/2022Contingent$275,000$95/sqft
    Source: MARIS #22051566 Report a problem
    8/4/2022Listed for sale$275,000+56.3%$95/sqft
    Source: MARIS #22051566 Report a problem
    3/24/2021Listing removed--
    Source: Owner Report a problem
    7/16/2014Sold--
    Source: MARIS #14025968 Report a problem
    5/23/2014Pending sale$176,000$61/sqft
    Source: Owner Report a problem
    4/25/2014Price change$176,000-0.6%$61/sqft
    Source: Owner Report a problem
    4/16/2014Price change$177,000-1.7%$61/sqft
    Source: Owner Report a problem
    1/13/2014Listed for sale$180,000-3.7%$62/sqft
    Source: Premiere Real Estate LLC. #14001557 Report a problem
    12/21/2013Listing removed$186,900$64/sqft
    Source: Johanning Real Estate #13034294 Report a problem
    8/2/2013Price change$186,900-1.6%$64/sqft
    Source: Johanning Real Estate #13034294 Report a problem
    6/23/2013Listed for sale$189,900+8.8%$65/sqft
    Source: Johanning Real Estate #13034294 Report a problem
    6/16/2011Sold--
    Source: Agent Provided Report a problem
    8/20/2010Listed for sale$174,500$60/sqft
    Source: Hickinbotham Real Estate, Inc. #10047683 Report a problem

    Public tax history

    YearProperty taxesTax assessment
    2024$2,139 +0.5%$36,818
    2023$2,128 -11.9%$36,818 -11.7%
    2022$2,416 -0.6%$41,673
    2021$2,430 +2.6%$41,673 +4.6%
    2020$2,368 +8.5%$39,832
    2019$2,183 -0.9%$39,832 +9.9%
    2017$2,202 +10.1%$36,229 +9.1%
    2016$2,001 $33,208
    2015$2,001 $33,208 +10.7%
    2014$2,001 $30,007
    2013-- $30,007 -6.9%
    2012-- $32,215
    2011-- $32,215 -3.1%
    2010-- $33,241
    2009-- $33,241 -1.7%
    2006$1,951 -1%$33,830
    2005$1,971 +10%$33,830 +13.6%
    2004$1,791 -0.6%$29,777
    2003$1,802 $29,777
    Find assessor info on the county website

    Neighborhood: 63080

    Nearby schools

    GreatSchools rating
    Schools provided by the listing agent
    • Elementary: Sullivan Elem.
    • Middle: Sullivan Sr. High
    • High: Sullivan Middle
    • District: Sullivan

    Source: The MLS. This data may not be complete. We recommend contacting the local school district to confirm school assignments for this home.

    Get pre-qualified for a loan
    At Zillow Home Loans, we can pre-qualify you in as little as 5 minutes with no impact to your credit score.

    An equal housing lender. NMLS #10287.