Skip main navigation
Closed
  • $445,000

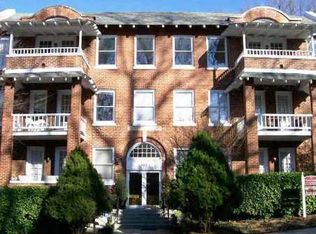
    685 Argonne Ave NE APT 15, Atlanta, GA 30308

    2beds
    1,697sqft
    Condominium, Mid Rise
    Built in 1917
    -- sqft lot
    $429,000 Zestimate®
    $262/sqft
    $3,001 Estimated rent

    Home value

    $429,000

    $390,000 - $472,000

    $3,001/mo

    Zestimate® history
    Loading
    Loading...

    Owner options

    List your home for rent

    $3,001/mo

    Rent Zestimate®

    Find your next renter with Zillow Rental Manager. Plus, with online applications, you can quickly screen prospective tenants – for free.

    Learn more

    $3,001/mo

    Rent Zestimate®

    Refinance and save

    $5,889/mo

    Est. payment

    Refinancing to a lower rate could help reduce your monthly payments and save thousands over the life of the loan.

    See today's rates

    $5,889/mo

    Est. payment

    Explore your selling options

    Work with a Zillow partner agent

    Leverage their expertise and Zillow's premium Showcase listings to get your home seen by more buyers.

    Get started

    List with your own agent

    Get your home in front of millions of buyers by listing it on Zillow.

    Learn how to do it

    Sell it yourself

    Take full control of how buyers see your home on Zillow by listing For Sale by Owner (FSBO).

    List your home

    What's special

    Modern convenienceHistoric charmSpiral staircaseBonus studioDedicated home officeIron catwalkOrnate iron railings
    Step into a one-of-a-kind living experience in Midtown's Historic Tyrol Court, where this oversized condominium offers the soul and scale of a true artist's loft. Designed with creative energy in mind, this inspiring home combines historic charm, architectural drama, and modern convenience in a rare, character-rich setting. The dramatic two-story living room-anchored by a spiral staircase and overlooked by an iron catwalk-sets the tone for grand ideas and elevated design. Original hardwood floors, custom lighting, ornate iron railings, reclaimed glass pocket doors and a genuine piece of history sourced from a Scottish church dating back to the 1800s. The layout is as versatile as it is generous: two spacious en suite bedrooms, a dedicated home office or bonus studio, two full bathrooms, an open dining area, and a breakfast nook in the kitchen-ideal for quiet mornings. Enjoy a private gated parking spot, a coveted amenity as it is one of only two spots for the building. Once inside the gate, you will have direct access to a patio, shared with just one neighbor. On the same floor, find your own oversized storage room and a convenient laundry room, complementing the in-unit laundry hookups. Located steps from Piedmont Park, Ponce City Market, galleries, coffee shops, the Woodruff Arts Center, and countless culinary destinations, this home is a perfect blend of artistic inspiration and intown ease.

    Zillow last checked:

    Listing updated:

    Listed by:

    Sherry Warner 404-784-8848,

    Bolst, Inc.

    Bought with:

    Hilary M Walker, 357678

    The American Realty

    Source: GAMLS,MLS#: 10549610MLS Logo

    Facts & features

    Interior

    Bedrooms & bathrooms
    • Bedrooms: 2
    • Bathrooms: 2
    • Full bathrooms: 2
    • Main level bathrooms: 1
    • Main level bedrooms: 1
    Rooms
    • Room types: Office
    Kitchen
    • Features: Breakfast Area, Solid Surface Counters
    Heating
    • Central, Forced Air
    Cooling
    • Ceiling Fan(s), Central Air, Electric
    Appliances
    • Included: Dishwasher, Disposal, Oven/Range (Combo), Refrigerator, Stainless Steel Appliance(s)
    • Laundry: Other
    Features
    • Bookcases, High Ceilings, Master On Main Level, Tile Bath
    • Flooring: Hardwood
    • Windows: Window Treatments
    • Basement: None
    • Number of fireplaces: 1
    • Fireplace features: Living Room
    • Common walls with other units/homes: No One Below
    Interior area
    • Total structure area: 1,697
    • Total interior livable area: 1,697 sqft
    • Finished area above ground: 1,697
    • Finished area below ground: 0

    Property

    Parking
    • Total spaces: 1
    • Parking features: Assigned, Off Street
    Features
    • Levels: Two
    • Stories: 2
    • Patio & porch: Patio
    • Fencing: Back Yard
    • Has view: Yes
    • View description: City
    • Body of water: None
    Lot
    • Size: 914 Square Feet
    • Features: Corner Lot
    Details
    • Parcel number: 14 004800090592

    Construction

    Type & style
    • Home type: Condo
    • Architectural style: Brick 4 Side,Traditional
    • Property subtype: Condominium, Mid Rise
    • Attached to another structure: Yes
    Materials
    • Brick
    • Roof: Other
    Condition
    • Resale
    • New construction: No
    • Year built: 1917

    Utilities & green energy

    • Electric: 220 Volts
    • Sewer: Public Sewer
    • Water: Public
    • Utilities for property: Cable Available, Electricity Available, Natural Gas Available, Water Available

    Community & HOA

    Community
    • Features: Park, Sidewalks, Street Lights, Near Public Transport, Walk To Schools, Near Shopping
    • Subdivision: Midtown
    HOA
    • Has HOA: Yes
    • Services included: Other
    • HOA fee: $3,000 annually
    Location
    • Region: Atlanta

    Financial & listing details

    • Price per square foot: $262/sqft
    • Tax assessed value: $245,500
    • Annual tax amount: $4,020
    • Date on market: 6/23/2025
    • Cumulative days on market: 51 days
    • Listing agreement: Exclusive Right To Sell
    • Electric utility on property: Yes

    Price history

    DateEventPrice
    8/22/2025Sold$445,000-6.3%$262/sqft
    Source: GAMLS #10549610 Report a problem
    8/13/2025Pending sale$475,000$280/sqft
    Source: GAMLS #10549610 Report a problem
    6/23/2025Listed for sale$475,000+35.8%$280/sqft
    Source: FMLS GA #7602789 Report a problem
    4/1/2010Listing removed$349,900$206/sqft
    Source: NRT Atlanta #3967143 Report a problem
    11/25/2009Listed for sale$349,900+20.7%$206/sqft
    Source: NRT Atlanta #3967143 Report a problem
    9/11/2000Sold$290,000$171/sqft
    Source: Public Record Report a problem

    Public tax history

    YearProperty taxesTax assessment
    2025$4,017 -0.1%$98,200
    2024$4,020 +28.3%$98,200
    2023$3,133 -21.2%$98,200
    2022$3,974 +2.9%$98,200 +3%
    2021$3,863 +6.7%$95,360 +9%
    2020$3,622 +3%$87,480 +1.8%
    2019$3,516 $85,960 +2.4%
    2018$3,516 $83,920 +47%
    2017$3,516 +178.3%$57,080
    2016$1,264 -1%$57,080
    2015$1,277 -0.1%$57,080
    2014$1,278 $57,080
    2013-- $57,080
    2012$1,256 $57,080
    2011-- $57,080 -4.7%
    2010$1,578 $59,880
    2009-- $59,880
    2008-- $59,880
    2007-- $59,880
    Find assessor info on the county website

    Neighborhood: Midtown

    Nearby schools

    GreatSchools rating
    Schools provided by the listing agent
    • Elementary: Virginia Highland
    • Middle: David T Howard
    • High: Grady

    Source: GAMLS. This data may not be complete. We recommend contacting the local school district to confirm school assignments for this home.

    Get a cash offer in 3 minutes
    Find out how much your home could sell for in as little as 3 minutes with a no-obligation cash offer.
    Estimated market value

    $429,000

    Get a cash offer in 3 minutes
    Find out how much your home could sell for in as little as 3 minutes with a no-obligation cash offer.
    Estimated market value

    $429,000