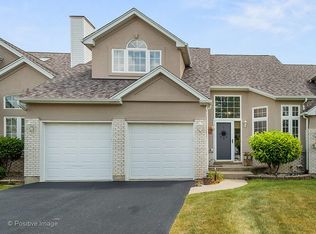

Beautifully Updated End-Unit Ranch Townhome in Meadowdale Estates Welcome to 685 Aspen Drive, a stylishly refreshed end-unit ranch townhome in the highly desirable Meadowdale Estates of North Romeoville. This home offers the perfect blend of modern updates, thoughtful design, and a prime location. Key Features and Highlights: * Fresh New Look: Recently revamped with updated finishes throughout, this home radiates modern charm and move-in-ready convenience. From the luxurious vinyl flooring to the upgraded kitchen cabinets and hardware, every detail has been carefully chosen to create a cohesive and polished space. * Spacious and Bright Layout: Vaulted ceilings in the living room, den/office, kitchen, and dining area create an open and airy feel. Natural light pours in through large windows and a kitchen skylight, enhancing the home's warm and inviting atmosphere. * Modern Kitchen: The kitchen shines with a sleek, refreshed design, featuring updated cabinets, new hardware, and a skylight that fills the space with natural light. Sliding doors lead to a concrete patio and a beautifully maintained backyard, perfect for relaxing or entertaining. * Primary Suite Retreat: The primary bedroom offers a private sanctuary with a walk-in closet and an en-suite bathroom, blending style and functionality. * Updated Dining Space: New light fixtures in the dining area add an elegant and modern touch, making it a welcoming spot for meals and gatherings. * Convenient Main-Level Living: Enjoy the ease of main-level laundry and an attached two-car garage, with a spacious unfinished basement offering endless possibilities for storage or customization. * Prime Location: Nestled in Meadowdale Estates, this home is conveniently located near I-55, shopping, dining, and local amenities, ensuring you're never far from what you need. With its fresh updates, spacious layout, and convenient location, 685 Aspen Drive is the perfect place to call home. Schedule your showing today and experience this beautifully updated gem for yourself!
Closed
Zillow last checked:
Listing updated:
Bought with:
Mauro Lopez
Century 21 Circle - Aurora
Source: MRED as distributed by MLS GRID,MLS#: 12262681
Price history
| Date | Event | Price |
|---|---|---|
| 2/12/2025 | Sold | $300,000-3.2%$204/sqft |
Source:  MRED as distributed by MLS GRID #12262681 Report a problem MRED as distributed by MLS GRID #12262681 Report a problem | ||
| 1/16/2025 | Contingent | $309,999$211/sqft |
Source: MRED as distributed by MLS GRID #12262681 Report a problem | ||
| 1/1/2025 | Listed for sale | $309,999$211/sqft |
Source: MRED as distributed by MLS GRID #12262681 Report a problem | ||
| 11/2/2024 | Listing removed | $309,999$211/sqft |
Source: MRED as distributed by MLS GRID #12154616 Report a problem | ||
| 9/16/2024 | Price change | $309,999-2.8%$211/sqft |
Source: MRED as distributed by MLS GRID #12154616 Report a problem | ||
| 9/5/2024 | Listed for sale | $319,000+118.5%$217/sqft |
Source: MRED as distributed by MLS GRID #12154616 Report a problem | ||
| 9/19/2014 | Sold | $146,000-2.6%$99/sqft |
Source: MRED as distributed by MLS GRID #08703765 Report a problem | ||
| 9/3/2014 | Pending sale | $149,900$102/sqft |
Source: RE/MAX Enterprises #08703765 Report a problem | ||
| 8/17/2014 | Price change | $149,900-3.3%$102/sqft |
Source: RE/MAX Enterprises #08703765 Report a problem | ||
| 8/13/2014 | Price change | $155,000-3.1%$106/sqft |
Source: RE/MAX Enterprises #08703765 Report a problem | ||
| 7/17/2014 | Listed for sale | $159,900$109/sqft |
Source: RE/MAX Enterprises #08543558 Report a problem | ||
| 4/30/2014 | Pending sale | $159,900$109/sqft |
Source: RE/MAX Enterprises #08543558 Report a problem | ||
| 4/8/2014 | Price change | $159,900-2.5%$109/sqft |
Source: RE/MAX Enterprises #08543558 Report a problem | ||
| 2/25/2014 | Listed for sale | $164,000-15.9%$112/sqft |
Source: RE/MAX Enterprises #08543558 Report a problem | ||
| 11/22/2004 | Sold | $195,000+45.5%$133/sqft |
Source: Public Record Report a problem | ||
| 3/12/1998 | Sold | $134,000$91/sqft |
Source: Public Record Report a problem | ||
| 12/3/1997 | Sold | $134,000$91/sqft |
Source: Public Record Report a problem | ||
Get a cash offer in 3 minutes
Find out how much your home could sell for in as little as 3 minutes with a no-obligation cash offer.
Estimated market value
$321,700
