Spacious, open floor plan in sought after Glen Abbey subdivision! A Two Story Foyer with beautiful millwork is flanked by a Sitting Room/Library with custom Built-In cabinetry and French doors and a Banquet Size Dining Room with Buffet Niche & Butler's Pantry. The Family Room with a soaring ceiling and Palladian window allows for natural lighting and beautiful views. The Kitchen features Stained (Real Wood) Cabinets, Granite Counters, center-Island and huge walk-in Pantry make cooking an experience. The granite Breakfast Bar overlooks an oversized Breakfast Area and desirable Keeping Room w/Fireplace. The Kitchen/Breakfast/Keeping combo is the "heart of the home" and opens to a large, wrap-around deck overlooking a totally private wooded back yard - perfect for family and entertaining. This home features a side "friends" entry (perhaps one of the most convenient features of any home), and adjoins the main level Laundry Room and drop area. A spacious bedroom on the Main Level serves as a Guest Room, In-Law Suite, or private Office. The Upper Level features a Primary Bedroom as well as three secondary bedrooms. The spacious Primary Suite enjoys a vaulted Fireside Sitting Room and very generous Walk-In Closet. The recently renovated luxurious Spa Bath is over the top, featuring a multi-head glass enclosed Shower, oversized Soaking Tub, gorgeous Cabinetry, Granite Counters and dramatic Lighting. The finished Lower Level includes a Family Room, Billiards/Game Room, Media Room and Full Bath. In addition there are two large storage rooms, one both interior and exterior entry. The large (.68 acre) lot affords this home privacy and beautiful views. A 3 Car Garage with extended parking pad complete this wonderful property. Glen Abbey is a sought after Alpharetta neighborhood offering 11 Lighted Tennis Courts, on-site Tennis Instructors, Jr Olympic Pool, Splash Pool, Sports Court, Picnic/Sports Field with Covered Cabana & bathrooms, Walking Path, Clubhouse with Catering Kitchen, Exercise Room and 2 Playgrounds. The community is convenient to Top Schools, High End Shopping including the popular Avalon Shopping and Dining Experience, High End Restaurants, Parks and the Big Creek Greenway with miles of walking and biking trails.
Closed
Street View
Zillow last checked:
Listing updated:
Bought with:
Li-jen Chang, 400772
Keller Williams Chattahoochee
Source: GAMLS,MLS#: 10293793
Price history
| Date | Event | Price |
|---|---|---|
| 6/14/2024 | Sold | $1,145,000+1.8%$191/sqft |
Source:  GAMLS #10293793 Report a problem GAMLS #10293793 Report a problem | ||
| 5/21/2024 | Pending sale | $1,125,000$187/sqft |
Source:  FMLS GA #7381723 Report a problem FMLS GA #7381723 Report a problem | ||
| 5/8/2024 | Listed for sale | $1,125,000+62.6%$187/sqft |
Source: FMLS GA #7381723 Report a problem | ||
| 1/14/2005 | Sold | $691,900+42.7%$115/sqft |
Source: Public Record Report a problem | ||
| 6/21/2001 | Sold | $484,900$81/sqft |
Source: Public Record Report a problem | ||
Nearby homes
- $1,221,8006 bd5 ba6k sqft675 Barnesley Ln, Alpharetta, GA 30022Off Market

- $1,552,9006 bd7 ba6.5k sqft695 Barnesley Ln, Alpharetta, GA 30022Off Market

- $1,273,7006 bd5 ba6.2k sqft800 Longstone Lndg, Alpharetta, GA 30022Off Market
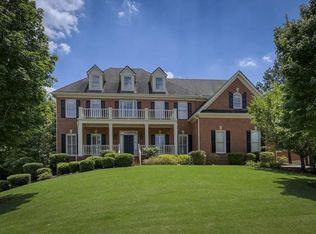
- $1,247,0005 bd4 ba4.1k sqft665 Barnesley Ln, Alpharetta, GA 30022Off Market
Get a cash offer in 3 minutes
Find out how much your home could sell for in as little as 3 minutes with a no-obligation cash offer.
Estimated market value
$1,379,000
