Skip main navigation
Off market
Street View
  • $453,100

    685 Barton Run Blvd, Marlton, NJ 08053

    3beds
    3baths
    1,926sqft
    Townhouse
    Built in 2001
    3,484 Square Feet Lot
    $453,100 Zestimate®
    $235/sqft
    $3,234 Estimated rent

    Home value

    $453,100

    $430,000 - $476,000

    $3,234/mo

    Zestimate® history
    Loading
    Loading...

    Owner options

    List your home for rent

    $3,234/mo

    Rent Zestimate®

    Find your next renter with Zillow Rental Manager. Plus, with online applications, you can quickly screen prospective tenants – for free.

    Learn more

    $3,234/mo

    Rent Zestimate®

    Refinance and save

    $3,190/mo

    Est. payment

    Refinancing to a lower rate could help reduce your monthly payments and save thousands over the life of the loan.

    See today's rates

    $3,190/mo

    Est. payment

    Explore your selling options

    Work with a Zillow partner agent

    Leverage their expertise and Zillow's premium Showcase listings to get your home seen by more buyers.

    Get started

    List with your own agent

    Get your home in front of millions of buyers by listing it on Zillow.

    Learn how to do it

    Sell it yourself

    Take full control of how buyers see your home on Zillow by listing For Sale by Owner (FSBO).

    List your home

    What's special

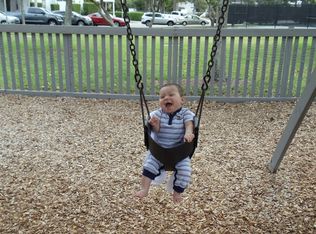
    Wow! Come and see this exceptionally well appointed 3story end unit town home. This one is special. Absolutely ready to move into. Picturesque wooded views to the rear and side of the home. Step inside to find a spacious foyer, with wood laminate flooring, a staircase to the next level, access to the family room to the rear, a passage door to an attached one car garage, and plenty of convenient closet storage. Family room boasts slider out to beautiful EP Henry paved patio and the natural woodland beyond with a stream running through it. Walls throughout are painted wonderful modern grey and taupe tones and neutral carpeting ensures comfort underfoot. The gas fireplace and wall mounted flat screen tv are included. Ascend to the second level to find the freshly painted main living space - a lovely open plan living and dining area w/ recessed lighting and gleaming wood laminate floors. Note the white wainscoting and window seats overlooking the front garden. The kitchen lies to the rear, w/ oak cabinetry with granite counters, stainless steel appliances, ceramic tile backsplash, a nice deck and uninterrupted woodland views. Adjacent to the kitchen lies the updated powder room. The third level has a master suite w/ 3 windows & two closets,2 additional bedrooms also w/ ample closet space & these share the hall bath. Master bath has a newer vanity. This level boasts wall to wall neutral carpeting, a laundry closet off the hall and pull down stairs to the attic space above. There is a wifi Nest thermostat, security system, one car attached garage with driveway parking for two cars. Across the street you will find a park/playground area. This wonderful property enjoys a prime location in Forest Glen and certainly deserves your serious consideration. 2018-07-19

    This property is off market, which means it's not currently listed for sale or rent on Zillow. This may be different from what's available on other websites or public sources.
    Facts & features

    Interior

    Bedrooms & bathrooms
    • Bedrooms: 3
    • Bathrooms: 3
    Heating
    • Forced air, Gas
    Cooling
    • Central
    Appliances
    • Included: Dishwasher, Range / Oven, Trash compactor
    Features
    • Master Bath(s), Dining Area, Butlers Pantry
    • Flooring: Tile, Carpet
    Interior area
    • Total interior livable area: 1,926 sqft

    Property

    Parking
    • Total spaces: 1
    • Parking features: Garage - Attached
    Features
    • Exterior features: Vinyl
    Lot
    • Size: 3,484 sqft
    Details
    • Parcel number: 130004400002600062

    Construction

    Type & style
    • Home type: Townhouse
    Materials
    • Roof: Other
    Condition
    • Year built: 2001

    Community & neighborhood

    Location
    • Region: Marlton

    HOA & financial

    HOA
    • Has HOA: Yes
    • HOA fee: $39 monthly

    Other

    Other facts
    • Heating YN: Y
    • Property Type: Residential
    • Bathrooms Half: 1
    • Ownership Interest: Fee Simple
    • Bathrooms Full: 2
    • Interior Features: Master Bath(s), Dining Area, Butlers Pantry
    • HOA Fee Freq: Monthly
    • Construction Materials: Vinyl Siding
    • Tax Lot: 00062
    • Above Grade Fin SQFT: 1926
    • Tax Annual Amount: 7467.0
    • Standard Status: Active
    • Pool: No Pool
    • Type of Parking: Off Street
    • Total SQFT Source: Assessor
    • Structure Type: Row/Townhouse

    Price history

    DateEventPrice
    10/1/2018Sold$260,000-0.8%$135/sqft
    Source: Public Record Report a problem
    7/17/2018Pending sale$262,000$136/sqft
    Source: BHHS Fox & Roach - Medford #1000347062 Report a problem
    4/5/2018Listed for sale$262,000+948%$136/sqft
    Source: Bhhs Fox & Roach-Medford #1000347062 Report a problem
    2/7/2017Sold$25,000-90.2%$13/sqft
    Source: Public Record Report a problem
    11/29/2016Listed for sale$255,000+5.8%$132/sqft
    Source: Rhoads Real Estate LLC #6895228 Report a problem
    12/19/2013Sold$241,000-3.6%$125/sqft
    Source: Public Record Report a problem
    10/11/2013Listed for sale$250,000+0.4%$130/sqft
    Source: Prudential Fox and Roach #6291020 Report a problem
    4/27/2013Listing removed$249,000$129/sqft
    Source: Pat McKenna Realtors #6195944 Report a problem
    4/6/2013Listed for sale$249,000-10.3%$129/sqft
    Source: Pat McKenna Realtors #6195944 Report a problem
    11/20/2006Sold$277,500+61.8%$144/sqft
    Source: Public Record Report a problem
    12/4/2001Sold$171,475$89/sqft
    Source: Public Record Report a problem

    Public tax history

    YearProperty taxesTax assessment
    2025$8,913 +6.3%$261,000
    2024$8,386 $261,000
    2023-- $261,000
    2022$8,010 +2.4%$261,000
    2021$7,822 +2.1%$261,000
    2020$7,658 +1.4%$261,000
    2019$7,551 +1.2%$261,000
    2018$7,462 +2.5%$261,000
    2017$7,279 +1.8%$261,000
    2016$7,151 +2.9%$261,000
    2015$6,948 +1.4%$261,000
    2014$6,851 +0.4%$261,000
    2013$6,825 $261,000 +95.9%
    2003-- $133,200

    Find assessor info on the county website

    Neighborhood: Marlton

    Nearby schools

    GreatSchools rating
    Schools provided by the listing agent
    • Elementary: RICHARD L. RICE SCHOOL
    • Middle: Marlton
    • High: CHEROKEE H.S.
    • District: Evesham Twp

    Source: The MLS. This data may not be complete. We recommend contacting the local school district to confirm school assignments for this home.

    Get a cash offer in 3 minutes
    Find out how much your home could sell for in as little as 3 minutes with a no-obligation cash offer.
    Estimated market value
    $453,100
    Get a cash offer in 3 minutes
    Find out how much your home could sell for in as little as 3 minutes with a no-obligation cash offer.
    Estimated market value
    $453,100