One-floor living is a breeze in this charming 3-bedroom ranch in Ellet! The welcoming curb appeal will make you say “honey, stop the car!” Step inside to a bright, spacious living room that flows easily into the dining area and kitchen — an ideal setup for entertaining. The kitchen features a gas range, refrigerator, dishwasher, and a convenient pass-through to dining area. All three bedrooms offer ample closet space and plenty of natural light. The full bath has been updated with a new shower and toilet, and yes — there’s even a laundry chute! The finished basement expands your living space with a cozy family room and built-ins, half bath, laundry area with sink and shower, plus a workshop complete with a large workbench and pegboard for organization. Step outside to enjoy your fully fenced backyard with a covered patio — perfect for summer cookouts or simply relaxing in privacy. A one-car garage provides space for vehicles, bikes, and toys, while a backyard storage shed keeps lawn equipment and tools neatly tucked away. This home combines comfort, functionality, and charm in one package. Don’t miss your chance to call this one home sweet home. Schedule your showing today!
Closed
$177,000
685 Beechview Dr, Akron, OH 44305
3beds
1,348sqft
Single Family Residence
Built in 1960
6,899 Square Feet Lot
$182,400 Zestimate®
$131/sqft
$1,286 Estimated rent
Home value
$182,400
$166,000 - $201,000
$1,286/mo
Zestimate® history
Owner options
List your home for rent
$1,286/mo
Rent Zestimate®
Find your next renter with Zillow Rental Manager. Plus, with online applications, you can quickly screen prospective tenants – for free.
$1,286/mo
Rent Zestimate®
Refinance and save
$1,270/mo
Est. payment
Refinancing to a lower rate could help reduce your monthly payments and save thousands over the life of the loan.
$1,270/mo
Est. payment
Explore your selling options
Work with a Zillow partner agent
Leverage their expertise and Zillow's premium Showcase listings to get your home seen by more buyers.
Get startedList with your own agent
Get your home in front of millions of buyers by listing it on Zillow.
Learn how to do itSell it yourself
Take full control of how buyers see your home on Zillow by listing For Sale by Owner (FSBO).
List your homeWhat's special
Half bathFinished basementWelcoming curb appealLaundry chuteOne-car garagePlenty of natural lightFully fenced backyard
Zillow last checked:
Listing updated:
Listed by:
Johanna Perrino 330-388-0926 JohannaPerrino@TPRSold.com,
Berkshire Hathaway HomeServices Stouffer Realty
Bought with:
Denise C Schnur, 438811
RE/MAX Crossroads Properties
Source: MLS Now,MLS#: 5158638 Originating MLS: Medina County Board of REALTORS
Originating MLS: Medina County Board of REALTORSFacts & features
Interior
Bedrooms & bathrooms
- Bedrooms: 3
- Bathrooms: 2
- Full bathrooms: 1
- 1/2 bathrooms: 1
- Main level bathrooms: 1
- Main level bedrooms: 3
Primary bedroom
- Description: Flooring: Carpet
- Level: First
- Dimensions: 12 x 12
Bedroom
- Description: Flooring: Carpet
- Level: First
- Dimensions: 10 x 9
Bedroom
- Description: Flooring: Carpet
- Level: First
- Dimensions: 12 x 9
Bathroom
- Description: Flooring: Luxury Vinyl Tile
- Level: First
- Dimensions: 12 x 6
Bathroom
- Level: Basement
Family room
- Description: Flooring: Tile
- Level: Basement
- Dimensions: 19 x 19
Kitchen
- Description: Flooring: Wood
- Level: First
- Dimensions: 12 x 8
Living room
- Description: Flooring: Carpet
- Level: First
- Dimensions: 15 x 16
Heating
- Forced Air, Gas
Cooling
- Central Air
Appliances
- Included: Dryer, Dishwasher, Disposal, Range, Refrigerator, Washer
- Laundry: In Basement
Features
- Ceiling Fan(s), Open Floorplan
- Basement: Full,Partially Finished,Storage Space,Sump Pump
- Has fireplace: No
- Fireplace features: None
Interior area
- Total structure area: 1,348
- Total interior livable area: 1,348 sqft
- Finished area above ground: 988
- Finished area below ground: 360
Property
Parking
- Total spaces: 1
- Parking features: Concrete, Detached, Electricity, Garage Faces Front, Garage
- Garage spaces: 1
Features
- Levels: One
- Stories: 1
- Patio & porch: Covered, Patio
- Exterior features: Awning(s), Fire Pit
- Fencing: Chain Link,Full
Lot
- Size: 6,899 Square Feet
- Features: Back Yard, City Lot, Front Yard
Details
- Additional structures: Shed(s)
- Parcel number: 6727762
Construction
Type & style
- Home type: SingleFamily
- Architectural style: Ranch
- Property subtype: Single Family Residence
Materials
- Vinyl Siding
- Roof: Asphalt,Fiberglass
Condition
- Year built: 1960
Utilities & green energy
- Sewer: Public Sewer
- Water: Public
Community & HOA
Community
- Subdivision: Louis Stile Sub
HOA
- Has HOA: No
Location
- Region: Akron
Financial & listing details
- Price per square foot: $131/sqft
- Tax assessed value: $125,000
- Annual tax amount: $2,205
- Date on market: 9/24/2025
- Cumulative days on market: 22 days
- Listing terms: Cash,Conventional,FHA,VA Loan
Price history
| Date | Event | Price |
|---|---|---|
| 11/13/2025 | Sold | $177,000-0.8%$131/sqft |
Source:  MLS Now #5158638 Report a problem MLS Now #5158638 Report a problem | ||
| 10/15/2025 | Pending sale | $178,500$132/sqft |
Source: MLS Now #5158638 Report a problem | ||
| 10/4/2025 | Price change | $178,500-0.8%$132/sqft |
Source: MLS Now #5158638 Report a problem | ||
| 9/24/2025 | Listed for sale | $179,900$133/sqft |
Source: MLS Now #5158638 Report a problem | ||
Public tax history
| Year | Property taxes | Tax assessment |
|---|---|---|
| 2025 | $2,187 -0.8% | $43,750 |
| 2024 | $2,205 +18.2% | $43,750 |
| 2023 | $1,866 +15.6% | $43,750 +36.4% |
| 2022 | $1,614 -0.1% | $32,064 |
| 2021 | $1,616 | $32,064 |
| 2020 | -- | $32,064 +23.1% |
| 2019 | $1,318 +1.3% | $26,044 0% |
| 2018 | $1,301 -1.5% | $26,050 |
| 2017 | $1,321 | $26,050 |
| 2016 | $1,321 | $26,050 |
| 2015 | $1,321 +0.8% | $26,050 |
| 2014 | $1,311 -1.2% | $26,050 -2.3% |
| 2013 | $1,327 +1.1% | $26,660 |
| 2012 | $1,312 +19.1% | $26,660 |
| 2011 | $1,101 -0.9% | $26,660 -3.8% |
| 2010 | $1,111 | $27,707 |
| 2009 | -- | $27,707 |
| 2008 | $1,172 -16.4% | $27,707 -15.7% |
| 2007 | $1,402 -27.2% | $32,886 |
| 2006 | $1,927 +22.2% | $32,886 |
| 2005 | $1,577 | $32,886 +11.4% |
| 2004 | -- | $29,533 |
| 2003 | $1,432 -0.7% | $29,533 |
| 2002 | $1,442 +4.1% | $29,533 +15.3% |
| 2001 | $1,384 +8.8% | $25,614 |
| 2000 | $1,272 | $25,614 |
Find assessor info on the county website
Neighborhood: Goodyear Heights
Nearby homes
- $178,4003 bd2 ba1.3k sqft679 Beechview Dr, Akron, OH 44305Off Market
- $28,0306,899 sqft691 Beechview Dr, Akron, OH 44305Off Market
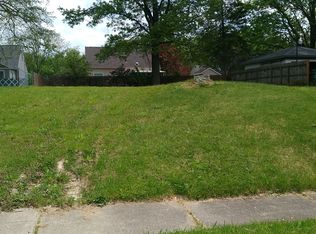
- $166,7003 bd1 ba1.2k sqft686 Tallkron Dr, Akron, OH 44305Off Market
- $148,0002 bd1 ba1k sqft673 Beechview Dr, Akron, OH 44305Off Market
- $142,9002 bd1 ba1.2k sqft680 Tallkron Dr, Akron, OH 44305Off Market
- $150,8002 bd1 ba1k sqft692 Tallkron Dr, Akron, OH 44305Off Market
- $178,4004 bd2 ba1.2k sqft697 Beechview Dr, Akron, OH 44305Off Market
- $172,7003 bd2 ba988 sqft686 Beechview Dr, Akron, OH 44305Off Market
Nearby schools
GreatSchools rating
- 3/10Betty Jane Community Learning CenterGrades: K-5Distance: 0.7 mi
- 3/10Hyre Community Learning CenterGrades: 6-8Distance: 2 mi
- 6/10Ellet Community Learning CenterGrades: 9-12Distance: 1.6 mi
Schools provided by the listing agent
- District: Akron CSD - 7701
Source: MLS Now. This data may not be complete. We recommend contacting the local school district to confirm school assignments for this home.
Get a cash offer in 3 minutes
Find out how much your home could sell for in as little as 3 minutes with a no-obligation cash offer.
Estimated market value
$182,400
Get a cash offer in 3 minutes
Find out how much your home could sell for in as little as 3 minutes with a no-obligation cash offer.
Estimated market value
$182,400
- Ohio
- Summit County
- Akron
- 44305
- Goodyear Heights
- 685 Beechview Dr
