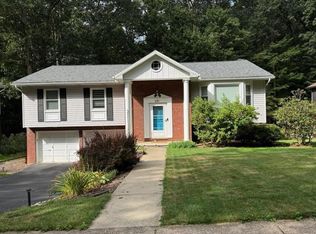
Quintessential Park Forest charm with updates you'll treasure can be found at 685 Berkshire Drive! This stately Tudor home has 4 beds, 2 full baths/2 half baths and is nestled on a delightful 1/3 acre lot with wonderful progressive plantings that will bloom all season long. From the moment you enter, you'll feel the warmth of the Tudor elegance with a beautiful Maple high wainscoting that lines the foyer and hallway. Share holiday memories with your loved ones in the formal living room with bay window and formal dining room with sliding door to the back deck & charming wall papered chair rail. You'll love the stunning new 2024 remodeled custom Pure Dimensions kitchen with quartz countertops, SS appliances, stylish cabinetry including an appliances garage, soft touch close, pull-outs, and cloud lazy Susans, large walk-in pantry, heated LVP floors, glass backsplash, dimmable recessed & under cabinet lighting as well as dimmable three option pendant, and breakfast room with additional closet and three option chandelier. Enjoy movie nights, cozy evenings, or game days in the classic family room with new carpeting, sliding door to deck, gas fireplace insert with wood mantle, and fun retro bar with sink and mini fridge! Main floor laundry and half bath add convenience to your days. Upstairs you'll discover a serene primary suite with large bedroom with reading nook, great walk-in closet with built-ins, private bath with new frosted glass barn door & maple beam, tile floors, new lighting, walk-in shower, and access to the walk-in attic with big storage spaces and a window! A unique set-up, the 2nd upstairs bedroom features an optional double door into the primary suite allowing this room to be a solo bedroom or opened to be an additional office or nursery for the primary suite. Two additional nicely sized bedrooms with walk-in closets and a shared tile floored split hall bath with one side featuring a sink and counter great for getting ready in the morning and the other side featuring a tub/shower and potty; a pocket door separates the two spaces. The amount of closet space in this home will wow you! Downstairs you'll find a big walk-out rec/family room with pellet stove, built-ins, dart board, pool racks, and wall mount for a large screen, an updated half bath with decorative utility sink, and a fabulous workshop; a delight for the home hobbyist. You'll love the mature trees and beautiful PA woodlands design of the back yard featuring low maintenance ground cover, flowers, and beautiful blooms from the rhododendron bushes. Spend sunny afternoons on the huge back two section deck, great for hosting, or the lower level patio. The front/side yard features grassy areas as well as a dramatic stone wall with integrated ferns and other many native plants. The large two car garage features additional storage built-ins and the driveway will fit up to 5 cars with the additional stone pull off. With central AC, updated light fixtures, and many other great updates this home is move-in ready. You'll appreciate the close by parks, Park Forest Pool, Middle and elementary schools, shopping, and quick access to campus and downtown. Come and see all the goodness of this special home today!
Sold for $550,000
$550,000
685 Berkshire Dr, State College, PA 16803
4beds
3,464sqft
Single Family Residence
Built in 1978
0.27 Acres Lot
$579,800 Zestimate®
$159/sqft
$3,590 Estimated rent
Home value
$579,800
$522,000 - $649,000
$3,590/mo
Zestimate® history
Owner options
List your home for rent
$3,590/mo
Rent Zestimate®
Find your next renter with Zillow Rental Manager. Plus, with online applications, you can quickly screen prospective tenants – for free.
$3,590/mo
Rent Zestimate®
Refinance and save
$3,471/mo
Est. payment
Refinancing to a lower rate could help reduce your monthly payments and save thousands over the life of the loan.
$3,471/mo
Est. payment
Explore your selling options
Work with a Zillow partner agent
Leverage their expertise and Zillow's premium Showcase listings to get your home seen by more buyers.
Get startedList with your own agent
Get your home in front of millions of buyers by listing it on Zillow.
Learn how to do itSell it yourself
Take full control of how buyers see your home on Zillow by listing For Sale by Owner (FSBO).
List your homeWhat's special
Gas fireplace insertTudor eleganceQuartz countertopsPa woodlands designProgressive plantingsLarge walk-in pantrySs appliances
Zillow last checked:
Listing updated:
Listed by:
Lara Villanueva 814-270-0129,
Kissinger, Bigatel & Brower
Bought with:
Mindy Sabol, RS225894L
Kissinger, Bigatel & Brower
Don Goldberg, RS303161
Kissinger, Bigatel & Brower
Source: Bright MLS,MLS#: PACE2514738
Facts & features
Interior
Bedrooms & bathrooms
- Bedrooms: 4
- Bathrooms: 4
- Full bathrooms: 2
- 1/2 bathrooms: 2
- Main level bathrooms: 1
Rooms
- Room types: Living Room, Dining Room, Primary Bedroom, Kitchen, Family Room, Foyer, Workshop, Primary Bathroom, Full Bath, Half Bath, Additional Bedroom
Primary bedroom
- Features: Flooring - Carpet
- Level: Upper
- Area: 238 Square Feet
- Dimensions: 14 x 17
Other
- Features: Flooring - Carpet
- Level: Upper
- Area: 204 Square Feet
- Dimensions: 12 x 17
Other
- Features: Flooring - Carpet
- Level: Upper
- Area: 154 Square Feet
- Dimensions: 11 x 14
Other
- Features: Flooring - Carpet
- Level: Upper
- Area: 121 Square Feet
- Dimensions: 11 x 11
Primary bathroom
- Level: Upper
Dining room
- Features: Flooring - Carpet
- Level: Main
- Area: 156 Square Feet
- Dimensions: 12 x 13
Family room
- Features: Flooring - Carpet
- Level: Main
- Area: 234 Square Feet
- Dimensions: 13 x 18
Family room
- Features: Flooring - Carpet
- Level: Lower
- Area: 648 Square Feet
- Dimensions: 24 x 27
Foyer
- Features: Flooring - Ceramic Tile
- Level: Main
- Area: 90 Square Feet
- Dimensions: 9 x 10
Other
- Level: Upper
Half bath
- Level: Main
Half bath
- Level: Lower
Kitchen
- Features: Flooring - Luxury Vinyl Tile, Countertop(s) - Quartz, Breakfast Room
- Level: Main
- Area: 220 Square Feet
- Dimensions: 11 x 20
Living room
- Features: Flooring - Carpet
- Level: Main
- Area: 234 Square Feet
- Dimensions: 13 x 18
Workshop
- Level: Lower
Heating
- Baseboard, Ceiling, Radiant, Electric
Cooling
- Central Air, Electric
Appliances
- Included: Microwave, Dishwasher, Dryer, Oven/Range - Electric, Refrigerator, Washer, Electric Water Heater
- Laundry: Main Level
Features
- Attic, Breakfast Area, Ceiling Fan(s), Chair Railings, Family Room Off Kitchen, Floor Plan - Traditional, Formal/Separate Dining Room, Eat-in Kitchen, Kitchen Island, Primary Bath(s), Bathroom - Stall Shower, Bathroom - Tub Shower, Upgraded Countertops, Walk-In Closet(s), Dry Wall
- Flooring: Carpet, Ceramic Tile, Luxury Vinyl
- Windows: Bay/Bow
- Basement: Full,Partially Finished,Walk-Out Access,Windows
- Number of fireplaces: 1
- Fireplace features: Gas/Propane, Mantel(s), Pellet Stove
Interior area
- Total structure area: 4,264
- Total interior livable area: 3,464 sqft
- Finished area above ground: 2,640
- Finished area below ground: 824
Property
Parking
- Total spaces: 7
- Parking features: Garage Faces Front, Driveway, Attached
- Attached garage spaces: 2
- Uncovered spaces: 5
- Details: Garage Sqft: 528
Accessibility
- Accessibility features: None
Features
- Levels: Two
- Stories: 2
- Patio & porch: Deck, Patio
- Exterior features: Stone Retaining Walls, Sidewalks
- Pool features: None
Lot
- Size: 0.27 Acres
- Features: Front Yard, Landscaped, Wooded, Vegetation Planting, Suburban
Details
- Additional structures: Above Grade, Below Grade
- Parcel number: 24022,180,0000
- Zoning: R
- Special conditions: Standard
Construction
Type & style
- Home type: SingleFamily
- Architectural style: Traditional,Tudor
- Property subtype: Single Family Residence
Materials
- Brick, Dryvit
- Foundation: Block
- Roof: Shingle
Condition
- New construction: No
- Year built: 1978
Details
- Builder name: Roy Spicer
Utilities & green energy
- Electric: 200+ Amp Service
- Sewer: Public Sewer
- Water: Public
Community & HOA
Community
- Subdivision: Park Forest Village
HOA
- Has HOA: No
Location
- Region: State College
- Municipality: FERGUSON TWP
Financial & listing details
- Price per square foot: $159/sqft
- Tax assessed value: $101,185
- Annual tax amount: $6,190
- Date on market: 5/16/2025
- Listing agreement: Exclusive Right To Sell
- Listing terms: Cash,Conventional
- Inclusions: Kitchen Appliances, Washer / Dryer, Some Cabinets In Garage, Attached Cabinets In Workshop, Steel Outdoor Deck Box, Player Piano In Basement
- Exclusions: Some Garage Cabinets, Pool Table, Tables In Workshop
- Ownership: Fee Simple
- Road surface type: Paved
Price history
| Date | Event | Price |
|---|---|---|
| 6/30/2025 | Sold | $550,000+0.1%$159/sqft |
Source:  Bright MLS #PACE2514738 Report a problem Bright MLS #PACE2514738 Report a problem | ||
| 5/22/2025 | Pending sale | $549,685$159/sqft |
Source: Bright MLS #PACE2514738 Report a problem | ||
| 5/16/2025 | Listed for sale | $549,685+62.6%$159/sqft |
Source: Bright MLS #PACE2514738 Report a problem | ||
| 3/20/2015 | Sold | $338,000-0.6%$98/sqft |
Source: Public Record Report a problem | ||
| 1/13/2015 | Listed for sale | $339,900$98/sqft |
Source: RE/MAX Centre Realty #43571 Report a problem | ||
Public tax history
| Year | Property taxes | Tax assessment |
|---|---|---|
| 2024 | $6,191 +2.2% | $101,185 |
| 2023 | $6,058 +6.2% | $101,185 |
| 2022 | $5,702 | $101,185 |
| 2021 | $5,702 +18.5% | -- |
| 2020 | $4,811 +0.1% | $101,185 |
| 2019 | $4,807 +7.6% | $101,185 |
| 2018 | $4,466 | $101,185 |
| 2017 | -- | $101,185 |
| 2016 | -- | $101,185 |
| 2015 | -- | $101,185 |
| 2014 | -- | $101,185 |
| 2013 | -- | $101,185 |
| 2012 | -- | $101,185 |
| 2011 | -- | $101,185 |
| 2010 | -- | $101,185 |
| 2009 | -- | $101,185 |
| 2006 | -- | $101,185 |
| 2005 | -- | $101,185 |
| 2004 | -- | $101,185 |
| 2003 | -- | $101,185 |
| 2002 | -- | $101,185 |
| 2000 | -- | $101,185 |
Find assessor info on the county website
Neighborhood: Park Forest Village
Nearby homes
- $442,3003 bd2 ba2k sqft683 Berkshire Dr, State College, PA 16803Off Market
- $495,0004 bd2 ba2.1k sqft687 Berkshire Dr, State College, PA 16803Off Market
- $470,0004 bd3 ba2.6k sqft681 Berkshire Dr, State College, PA 16803Sold
- $482,7004 bd4 ba3k sqft689 Berkshire Dr, State College, PA 16803Off Market

- $579,2005 bd5 ba2.9k sqft672 Berkshire Dr, State College, PA 16803Off Market
- $473,3004 bd3 ba2.6k sqft674 Berkshire Dr, State College, PA 16803Off Market
- $532,4004 bd3 ba2.9k sqft670 Berkshire Dr, State College, PA 16803Off Market
- $426,2004 bd3 ba2.1k sqft679 Berkshire Dr, State College, PA 16803Off Market
Nearby schools
GreatSchools rating
- 9/10Radio Park El SchoolGrades: K-5Distance: 1.3 mi
- 9/10Park Forest Middle SchoolGrades: 6-8Distance: 1 mi
- 10/10State College Area High SchoolGrades: 8-12Distance: 2.9 mi
Schools provided by the listing agent
- District: State College Area
Source: Bright MLS. This data may not be complete. We recommend contacting the local school district to confirm school assignments for this home.


Get pre-qualified for a loan
At Zillow Home Loans, we can pre-qualify you in as little as 5 minutes with no impact to your credit score.An equal housing lender. NMLS #10287.
- Pennsylvania
- Centre County
- State College
- 16803
- Park Forest Village
- 685 Berkshire Dr
Nearby cities
Nearby neighborhoods
Nearby zip codes
Other State College Topics
