Skip main navigation
Sold for $640,000
  • $640,000

    685 Breezewood Drive SE, Bolivia, NC 28422

    4beds
    2,873sqft
    Single Family Residence
    Built in 2025
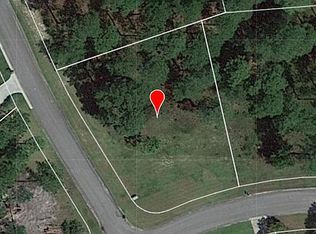
    0.37 Acres Lot
    $-- Zestimate®
    $223/sqft
    $3,156 Estimated rent

    Home value

    Not available

    Estimated sales range

    Not available

    $3,156/mo

    Zestimate® history
    Loading
    Loading...

    Owner options

    List your home for rent

    $3,156/mo

    Rent Zestimate®

    Find your next renter with Zillow Rental Manager. Plus, with online applications, you can quickly screen prospective tenants – for free.

    Learn more

    $3,156/mo

    Rent Zestimate®

    Refinance and save

    $5,209/mo

    Est. payment

    Refinancing to a lower rate could help reduce your monthly payments and save thousands over the life of the loan.

    See today's rates

    $5,209/mo

    Est. payment

    Explore your selling options

    Work with a Zillow partner agent

    Leverage their expertise and Zillow's premium Showcase listings to get your home seen by more buyers.

    Get started

    List with your own agent

    Get your home in front of millions of buyers by listing it on Zillow.

    Learn how to do it

    Sell it yourself

    Take full control of how buyers see your home on Zillow by listing For Sale by Owner (FSBO).

    List your home

    What's special

    Premium finishesStriking shell-surround gas fireplaceImpressive kitchenCrown moldingOffice and sitting roomCustom built-insLarge laundry room
    Welcome to this stunning new construction home by renowned local builder Airlie Homes and designed by Design House, offering 4 bedrooms, 3.5 bathrooms, plus an office and sitting room across 2,873 square feet in the premier gated community of RiverSea Plantation. Situated on a .37-acre corner lot, this home is filled with premium finishes including luxury vinyl plank flooring, crown molding, wainscoting, and custom built-ins. From the moment you enter the soaring 2-story foyer, you're drawn into an airy, sunlit living room with 11.5-ft ceilings and a striking shell-surround gas fireplace. The impressive kitchen is a showstopper with a 36'' 8-burner range and custom hood, gleaming quartz countertops, designer tile backsplash, peekaboo windows, white shaker cabinetry, a sunny dining area, and a large island perfect for entertaining. French doors open to a refined office with overlay panel wainscoting, built-ins, and a closet. The first-floor primary suite offers a tray ceiling, walk-in closet with custom wood shelving, and direct laundry access, plus a spa-like bath with dual vanities and a fully tiled walk-in shower with bench. Upstairs, two bedrooms share a Jack & Jill bath, while a short step down leads to a secluded fourth bedroom with its own private en suite. A spacious sitting or recreation room adds even more flexibility. Enjoy a covered back porch, large laundry room, Trane HVAC, 2-car garage, irrigation, gutters, and much more. RiverSea's nature-filled community along the Lockwood Folly River includes indoor and outdoor pools, a clubhouse with fitness center and social spaces, tennis and pickleball courts, boat ramp and dock, RV/boat storage, scenic boardwalk trails, and year-round events. Don't miss the opportunity to own this exceptional coastal retreat-call today to make it yours!

    Zillow last checked:

    Listing updated:

    Listed by:

    Jeff Lesley 910-407-1538,

    Century 21 Vanguard

    Bought with:

    Zack Bryant, 340946

    Berkshire Hathaway HomeServices Carolina Premier Properties

    Source: Hive MLS,MLS#: 100525046MLS LogoOriginating MLS: Cape Fear Realtors MLS, Inc.

    Facts & features

    Interior

    Bedrooms & bathrooms
    • Bedrooms: 4
    • Bathrooms: 4
    • Full bathrooms: 3
    • 1/2 bathrooms: 1
    Rooms
    • Room types: Master Bedroom, Living Room, Dining Room, Laundry, Office, Bedroom 2, Bedroom 3, Bedroom 4, Other
    Primary bedroom
    • Level: First
    • Dimensions: 15 x 14.5
    Bedroom 2
    • Level: Second
    • Dimensions: 12 x 16
    Bedroom 3
    • Level: Second
    • Dimensions: 15 x 12
    Bedroom 4
    • Level: Second
    • Dimensions: 11 x 12
    Dining room
    • Level: First
    • Dimensions: 10 x 14
    Kitchen
    • Level: First
    • Dimensions: 18 x 10
    Laundry
    • Level: First
    • Dimensions: 8 x 10
    Living room
    • Level: First
    • Dimensions: 19 x 14
    Office
    • Level: First
    • Dimensions: 11.5 x 14.5
    Other
    • Description: Sitting Room
    • Level: Second
    • Dimensions: 13 x 12
    Heating
    • Heat Pump, Electric, Forced Air
    Cooling
    • Central Air, Heat Pump
    Appliances
    • Included: Vented Exhaust Fan, Built-In Microwave, Disposal, Gas Range
    • Laundry: Dryer Hookup, Washer Hookup, Laundry Room
    Features
    • Walk-in Closet(s), Vaulted Ceiling(s), High Ceilings, Kitchen Island, Pantry, Walk-in Shower, Gas Log, Walk-In Closet(s)
    • Flooring: LVT/LVP, Carpet, Tile
    • Basement: None
    • Attic: Walk-In
    • Has fireplace: Yes
    • Fireplace features: Gas Log
    Interior area
    • Total structure area: 2,873
    • Total interior livable area: 2,873 sqft

    Property

    Parking
    • Total spaces: 4
    • Parking features: Garage Faces Side, Attached, Concrete, Off Street
    • Attached garage spaces: 4
    Accessibility
    • Accessibility features: None
    Features
    • Levels: Two
    • Stories: 2
    • Patio & porch: Covered, Porch
    • Exterior features: Irrigation System
    • Pool features: None
    • Fencing: None
    • Has view: Yes
    • View description: See Remarks
    • Waterfront features: None
    • Frontage type: See Remarks
    Lot
    • Size: 0.37 Acres
    • Features: Corner Lot
    Details
    • Parcel number: 184dd015
    • Zoning: Co-R-7500
    • Special conditions: Standard

    Construction

    Type & style
    • Home type: SingleFamily
    • Property subtype: Single Family Residence
    Materials
    • Fiber Cement
    • Foundation: Raised, Slab
    • Roof: Architectural Shingle
    Condition
    • New construction: Yes
    • Year built: 2025
    Details
    • Warranty included: Yes

    Utilities & green energy

    • Sewer: Public Sewer
    • Water: Public
    • Utilities for property: Sewer Connected, Underground Utilities, Water Connected

    Community & HOA

    Community
    • Security: Smoke Detector(s)
    • Subdivision: Riversea Plantation
    HOA
    • Has HOA: Yes
    • Amenities included: Waterfront Community, Clubhouse, Pool, Fitness Center, Gated, Indoor Pool, Maintenance Common Areas, Management, Pickleball, Street Lights, Tennis Court(s), Trail(s)
    • HOA fee: $1,500 annually
    • HOA name: Riversea Plantation POA
    • HOA phone: 704-527-2314
    Location
    • Region: Bolivia

    Financial & listing details

    • Price per square foot: $223/sqft
    • Tax assessed value: $38,000
    • Annual tax amount: $150
    • Date on market: 8/14/2025
    • Cumulative days on market: 163 days
    • Listing agreement: Exclusive Right To Sell
    • Listing terms: Cash,Conventional,FHA,VA Loan
    • Road surface type: Paved

    Price history

    DateEventPrice
    3/3/2026Sold$640,000-3%$223/sqft
    Source: Hive MLS #100525046 Report a problem
    2/6/2026Pending sale$660,000$230/sqft
    Source: Hive MLS #100525046 Report a problem
    1/23/2026Contingent$660,000$230/sqft
    Source: Hive MLS #100525046 Report a problem
    12/12/2025Price change$660,000-2.2%$230/sqft
    Source: Hive MLS #100525046 Report a problem
    10/30/2025Price change$674,900-1.5%$235/sqft
    Source: Hive MLS #100525046 Report a problem
    8/14/2025Listed for sale$684,900+705.8%$238/sqft
    Source: Hive MLS #100525046 Report a problem
    6/5/2024Sold$85,000-22.7%$30/sqft
    Source: Hive MLS #100422955 Report a problem
    5/20/2024Contingent$109,900$38/sqft
    Source: Hive MLS #100422955 Report a problem
    5/20/2024Pending sale$109,900$38/sqft
    Source: Hive MLS #100422955 Report a problem
    3/5/2024Price change$109,900-4.4%$38/sqft
    Source: Hive MLS #100422955 Report a problem
    1/19/2024Listed for sale$115,000$40/sqft
    Source: Hive MLS #100422955 Report a problem

    Public tax history

    YearProperty taxesTax assessment
    2025$150 $38,000
    2024$150 $38,000
    2023$150 +92.3%$38,000 +216.7%
    2022$78 -0.3%$12,000
    2021$78 $12,000
    2020$78 $12,000
    2019-- $12,000 +9.1%
    2018-- $11,000
    2017$63 $11,000
    2016$63 $11,000
    2015$63 $11,000
    2010-- --
    2009-- --
    2008-- --
    2007-- --
    2006-- --
    2005-- --
    Find assessor info on the county website

    Neighborhood: 28422

    Nearby schools

    GreatSchools rating
    Schools provided by the listing agent
    • Elementary: Virginia Williamson
    • Middle: Cedar Grove
    • High: West Brunswick

    Source: Hive MLS. This data may not be complete. We recommend contacting the local school district to confirm school assignments for this home.

    Get pre-qualified for a loan
    At Zillow Home Loans, we can pre-qualify you in as little as 5 minutes with no impact to your credit score.

    An equal housing lender. NMLS #10287.