Skip main navigation
Closed
  • $319,000

    685 Brighton Pl, Wheeling, IL 60090

    3beds
    1,352sqft
    Townhouse, Single Family Residence
    Built in 1975
    -- sqft lot
    $337,600 Zestimate®
    $236/sqft
    $2,687 Estimated rent

    Home value

    $337,600

    $304,000 - $378,000

    $2,687/mo

    Zestimate® history
    Loading
    Loading...

    Owner options

    List your home for rent

    $2,687/mo

    Rent Zestimate®

    Find your next renter with Zillow Rental Manager. Plus, with online applications, you can quickly screen prospective tenants – for free.

    Learn more

    $2,687/mo

    Rent Zestimate®

    Refinance and save

    $2,666/mo

    Est. payment

    Refinancing to a lower rate could help reduce your monthly payments and save thousands over the life of the loan.

    See today's rates

    $2,666/mo

    Est. payment

    Explore your selling options

    Work with a Zillow partner agent

    Leverage their expertise and Zillow's premium Showcase listings to get your home seen by more buyers.

    Get started

    List with your own agent

    Get your home in front of millions of buyers by listing it on Zillow.

    Learn how to do it

    Sell it yourself

    Take full control of how buyers see your home on Zillow by listing For Sale by Owner (FSBO).

    List your home

    What's special

    Private attached garagePrivate patioMain-floor laundryBeautiful hardwood staircaseTranquil greenspaceGleaming stone tileLarge two-car driveway
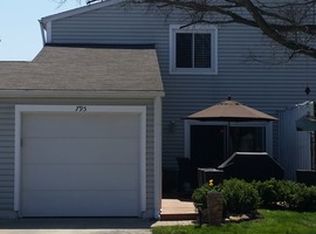
    BRIGHT & SUNNY END UNIT WITH PRIVATE ATTACHED GARAGE AND ENORMOUS PRIMARY BEDROOM CLOSET! This spacious, move-in-ready property is the one you've been waiting for! Enjoy this ideally located home boasting an award-winning school district, a prime location near highways, and a spacious yard! As you approach this beautiful property, please take note of the large two-car driveway, private attached one-car garage, and ample guest parking at the clubhouse! Enjoy a sunny, southeast-facing private front entrance that abuts a tranquil cul-de-sac! As you step into the foyer, you will be greeted with gleaming stone tile, fresh neutral paint, and a beautiful hardwood staircase! The sunny OPEN-CONCEPT living and dining rooms offer brand-new vinyl plank flooring, upgraded blinds, upgraded patio doors, and views of the expansive yard! The adjacent kitchen features upgraded stainless steel appliances, ample storage space, and durable tile flooring! Enjoy the conveniently located powder room, boasting granite counters and marble-look tile! The main-floor laundry is perfectly situated and features an upgraded washer, dryer, furnace, and water heater! Retreat to the primary bedroom, which offers a private en suite and an OVERSIZED closet! The primary bedroom closet is practically large enough to be used as a bedroom and is perfect for any clothing fanatic-it's even spacious enough to serve as a den or office if needed! Guests will love the two additional bedrooms and the private guest bathroom with a soaking tub! Enjoy summers on your private patio overlooking tranquil greenspace, and take advantage of the nearby clubhouse! Incredible location near shopping, restaurants, highly rated schools, and Wheeling Park District! No projects here-just move in and enjoy! This well-kept home offers a new 2022 furnace, 2022 AC/condenser, 2024 roof, 2023 water heater, 2023 appliances, brand new 2025 Stainless steel stove/oven, & more! ****Last buyer lost their job. This property fully appraised out, passed inspection with no issues, & is ready for a quick closing! ****

    Zillow last checked:

    Listing updated:

    Listing courtesy of:

    Veronica Rodriguez 630-418-8933,

    Redfin Corporation

    Bought with:

    Brijesh Patel

    Redfin Corporation

    Source: MRED as distributed by MLS GRID,MLS#: 12340044MLS Logo

    Facts & features

    Interior

    Bedrooms & bathrooms
    • Bedrooms: 3
    • Bathrooms: 3
    • Full bathrooms: 2
    • 1/2 bathrooms: 1
    Primary bedroom
    • Features: Flooring (Wood Laminate), Bathroom (Full)
    • Level: Second
    • Area: 182 Square Feet
    • Dimensions: 14X13
    Bedroom 2
    • Features: Flooring (Wood Laminate)
    • Level: Second
    • Area: 143 Square Feet
    • Dimensions: 13X11
    Bedroom 3
    • Features: Flooring (Wood Laminate)
    • Level: Second
    • Area: 143 Square Feet
    • Dimensions: 13X11
    Dining room
    • Features: Flooring (Wood Laminate)
    • Level: Main
    • Dimensions: COMBO
    Kitchen
    • Features: Flooring (Ceramic Tile)
    • Level: Main
    • Area: 80 Square Feet
    • Dimensions: 8X10
    Laundry
    • Features: Flooring (Ceramic Tile)
    • Level: Main
    • Area: 66 Square Feet
    • Dimensions: 6X11
    Living room
    • Features: Flooring (Wood Laminate)
    • Level: Main
    • Area: 294 Square Feet
    • Dimensions: 14X21
    Heating
    • Natural Gas
    Cooling
    • Central Air
    Appliances
    • Included: Range, Dishwasher, Refrigerator, Washer, Dryer, Disposal, Range Hood
    • Laundry: Main Level, Gas Dryer Hookup
    Features
    • Storage, Walk-In Closet(s)
    • Flooring: Hardwood, Laminate
    • Basement: None
    Interior area
    • Total structure area: 0
    • Total interior livable area: 1,352 sqft

    Property

    Parking
    • Total spaces: 1
    • Parking features: Garage Door Opener, On Site, Garage Owned, Attached, Garage
    • Attached garage spaces: 1
    • Has uncovered spaces: Yes
    Accessibility
    • Accessibility features: No Disability Access
    Features
    • Patio & porch: Patio, Porch
    Details
    • Parcel number: 03034000631215
    • Special conditions: None

    Construction

    Type & style
    • Home type: Townhouse
    • Property subtype: Townhouse, Single Family Residence
    Materials
    • Vinyl Siding, Frame
    Condition
    • New construction: No
    • Year built: 1975
    • Major remodel year: 2024

    Utilities & green energy

    • Sewer: Public Sewer
    • Water: Lake Michigan

    Community & neighborhood

    Location
    • Region: Wheeling
    • Subdivision: Chelsea Cove

    HOA & financial

    HOA
    • Has HOA: Yes
    • HOA fee: $422 monthly
    • Amenities included: Park, Pool, Clubhouse
    • Services included: Water, Clubhouse, Pool, Lawn Care, Scavenger, Snow Removal

    Other

    Other facts
    • Listing terms: Conventional
    • Ownership: Condo

    Price history

    DateEventPrice
    5/30/2025Sold$319,000$236/sqft
    Source: MRED as distributed by MLS GRID #12340044 Report a problem
    5/29/2025Pending sale$319,000$236/sqft
    Source: MRED as distributed by MLS GRID #12340044 Report a problem
    4/26/2025Contingent$319,000$236/sqft
    Source: MRED as distributed by MLS GRID #12340044 Report a problem
    4/16/2025Listed for sale$319,000$236/sqft
    Source: MRED as distributed by MLS GRID #12340044 Report a problem
    4/16/2025Listing removed$319,000$236/sqft
    Source: MRED as distributed by MLS GRID #12317145 Report a problem
    4/14/2025Listed for sale$319,000$236/sqft
    Source: MRED as distributed by MLS GRID #12317145 Report a problem
    3/27/2025Contingent$319,000$236/sqft
    Source: MRED as distributed by MLS GRID #12317145 Report a problem
    3/20/2025Listed for sale$319,000$236/sqft
    Source: MRED as distributed by MLS GRID #12317145 Report a problem
    3/20/2025Listing removed$319,000$236/sqft
    Source: MRED as distributed by MLS GRID #12292864 Report a problem
    3/6/2025Contingent$319,000$236/sqft
    Source: MRED as distributed by MLS GRID #12292864 Report a problem
    2/27/2025Listed for sale$319,000$236/sqft
    Source: MRED as distributed by MLS GRID #12292864 Report a problem
    2/27/2025Contingent$319,000$236/sqft
    Source: MRED as distributed by MLS GRID #12292864 Report a problem
    2/21/2025Listed for sale$319,000+2.9%$236/sqft
    Source: MRED as distributed by MLS GRID #12292864 Report a problem
    9/14/2024Listing removed$309,989$229/sqft
    Source: MRED as distributed by MLS GRID #12112857 Report a problem
    9/8/2024Price change$309,989-0.9%$229/sqft
    Source: MRED as distributed by MLS GRID #12112857 Report a problem
    8/13/2024Price change$312,800-1.6%$231/sqft
    Source: MRED as distributed by MLS GRID #12112857 Report a problem
    7/27/2024Price change$318,000-3%$235/sqft
    Source: MRED as distributed by MLS GRID #12112857 Report a problem
    7/19/2024Listed for sale$328,000+101.2%$243/sqft
    Source: MRED as distributed by MLS GRID #12112857 Report a problem
    8/6/2002Sold$163,000$121/sqft
    Source: Public Record Report a problem

    Public tax history

    YearProperty taxesTax assessment
    2024-- $18,535 +0%
    2023$5,100 +5.6%$18,533
    2022$4,830 +7.9%$18,533 +20.2%
    2021$4,477 +0.8%$15,413
    2020$4,442 -1.9%$15,413 -10.6%
    2019$4,528 +50.9%$17,248 +47.9%
    2018$3,001 +1.3%$11,659
    2017$2,961 -3.1%$11,659
    2016$3,057 +48%$11,659 +38.5%
    2015$2,066 +1.6%$8,420
    2014$2,034 +9.4%$8,420
    2013$1,858 -41.2%$8,420 -35.6%
    2012$3,162 +0.6%$13,083
    2011$3,143 +0.4%$13,083
    2010$3,130 -22.3%$13,083 -33.3%
    2009$4,030 +9.4%$19,626 -7%
    2008$3,684 +6.4%$21,103 -4.4%
    2007$3,462 +4.2%$22,077 +30.7%
    2006$3,323 -9.9%$16,889
    2005$3,688 +5.5%$16,889
    2004$3,495 +11%$16,889 +15.6%
    2003$3,149 +5.6%$14,607
    2002$2,981 +50.8%$14,607
    2001$1,978 +1.3%$14,607 +22.4%
    2000$1,952 +3%$11,929
    1999$1,896 $11,929

    Find assessor info on the county website

    Neighborhood: 60090

    Nearby schools

    GreatSchools rating
    Schools provided by the listing agent
    • Elementary: Eugene Field Elementary School
    • Middle: Jack London Middle School
    • High: Buffalo Grove High School
    • District: 21

    Source: MRED as distributed by MLS GRID. This data may not be complete. We recommend contacting the local school district to confirm school assignments for this home.

    Get a cash offer in 3 minutes
    Find out how much your home could sell for in as little as 3 minutes with a no-obligation cash offer.
    Estimated market value
    $337,600
    Get a cash offer in 3 minutes
    Find out how much your home could sell for in as little as 3 minutes with a no-obligation cash offer.
    Estimated market value
    $337,600