One or more photo(s) has been virtually staged. This 3 bedroom and den/office home is located in the award winning community of The Woodlands at Rivendell in Osprey which is between Sarasota and Venice so you will have direct access to two of the most culturally active and eclectic cities on the Gulf Coast. The split bedroom plan allows for excellent privacy and the office/den allows for that extra room to use as you desire. All rooms are very spacious and functional. You can choose to dine in the casual area next to the kitchen in the back of the home or a dining area at the front of the home or el fresco on the screened lanai. The owners suite also has 2 walk in closets and a large bathroom with a separate soaking tub. The open floor-plan is great for the active family and for entertaining family and friends. There is direct access to the large 19 by 15 foot screened lanai from the kitchen, owners suite and via a triple slider from the living area. The tree-lined park-like 380-acre community common areas are very well manicured and the community heated pool and bathrooms have been recently renovated and the wide roads and sidewalks and access to top-rated schools are some of the best features of this outstanding neighborhood. Located minutes from beaches, Oscar Scherer State Park and Legacy Trail. The Intracoastal waterway, Oscar Scherer State Park, excellent beaches, Legacy Trail and shopping, fine and casual dining, grocery are all just minutes away. Top-rated Pine View School is a short distance way. This is the lifestyle that you expect from living on the Gulf Coast.
Sold for $530,000
$530,000
685 CLEAR CREEK DRIVE, OSPREY, FL 34229
3beds
2,204sqft
Single Family Residence
Built in 2002
8,664 Square Feet Lot
$552,400 Zestimate®
$240/sqft
$3,671 Estimated rent
Home value
$552,400
$525,000 - $586,000
$3,671/mo
Zestimate® history
Owner options
List your home for rent
$3,671/mo
Rent Zestimate®
Find your next renter with Zillow Rental Manager. Plus, with online applications, you can quickly screen prospective tenants – for free.
$3,671/mo
Rent Zestimate®
Refinance and save
$3,512/mo
Est. payment
Refinancing to a lower rate could help reduce your monthly payments and save thousands over the life of the loan.
$3,512/mo
Est. payment
Explore your selling options
Work with a Zillow partner agent
Leverage their expertise and Zillow's premium Showcase listings to get your home seen by more buyers.
Get startedList with your own agent
Get your home in front of millions of buyers by listing it on Zillow.
Learn how to do itSell it yourself
Take full control of how buyers see your home on Zillow by listing For Sale by Owner (FSBO).
List your homeWhat's special
Zillow last checked:
Listing updated:
Listed by:
Brian ODonnell 941-779-4509,
REALTY BY DESIGN LLC 941-779-4509
Bought with:
Stephanie Paxton, 3398004
KW SUNCOAST
Source: Stellar MLS,MLS#: A4609381 Originating MLS: Sarasota - Manatee
Originating MLS: Sarasota - Manatee
Facts & features
Interior
Bedrooms & bathrooms
- Bedrooms: 3
- Bathrooms: 2
- Full bathrooms: 2
Rooms
- Room types: Den/Library/Office
Primary bedroom
- Features: En Suite Bathroom, Walk-In Closet(s)
- Level: First
- Dimensions: 17x13
Bedroom 2
- Features: Built-in Closet
- Level: First
- Dimensions: 11x11
Bedroom 3
- Features: Built-in Closet
- Level: First
- Dimensions: 11x11
Balcony porch lanai
- Level: First
- Dimensions: 19x15
Dinette
- Level: First
- Dimensions: 10x9
Dining room
- Level: First
- Dimensions: 10x9
Great room
- Level: First
- Dimensions: 19x14
Kitchen
- Level: First
- Dimensions: 12x10
Office
- Level: First
- Dimensions: 11x10
Heating
- Central
Cooling
- Central Air
Appliances
- Included: Oven, Dishwasher, Disposal, Electric Water Heater, Refrigerator
- Laundry: Inside
Features
- Eating Space In Kitchen, Open Floorplan, Split Bedroom, Walk-In Closet(s)
- Flooring: Carpet, Ceramic Tile
- Windows: Blinds, Window Treatments
- Has fireplace: No
Interior area
- Total structure area: 2,967
- Total interior livable area: 2,204 sqft
Property
Parking
- Total spaces: 2
- Parking features: Garage - Attached
- Attached garage spaces: 2
- Details: Garage Dimensions: 20x20
Features
- Levels: One
- Stories: 1
- Patio & porch: Screened
- Exterior features: Irrigation System, Private Mailbox
- Has view: Yes
- View description: Trees/Woods
Lot
- Size: 8,664 Square Feet
- Features: In County
- Residential vegetation: Mature Landscaping
Details
- Parcel number: 0150110007
- Zoning: RSF1
- Special conditions: None
Construction
Type & style
- Home type: SingleFamily
- Architectural style: Traditional
- Property subtype: Single Family Residence
Materials
- Stucco
- Foundation: Slab
- Roof: Concrete,Tile
Condition
- New construction: No
- Year built: 2002
Utilities & green energy
- Sewer: Public Sewer
- Water: Public
- Utilities for property: Public
Community & HOA
Community
- Features: Pool
- Security: Security System
- Pet fee: $0 monthly
- Subdivision: RIVENDELL WOODLANDS
HOA
- Has HOA: Yes
- Amenities included: Pool
- Services included: Community Pool
- HOA fee: $97 monthly
- HOA name: Casey Management /Denise Van Hise
- HOA phone: 941-922-3391
Location
- Region: Osprey
Financial & listing details
- Price per square foot: $240/sqft
- Tax assessed value: $465,000
- Annual tax amount: $3,814
- Date on market: 5/21/2024
- Cumulative days on market: 11 days
- Listing terms: Cash,Conventional
- Ownership: Fee Simple
- Total actual rent: 0
- Road surface type: Asphalt
Price history
| Date | Event | Price |
|---|---|---|
| 7/8/2024 | Sold | $530,000-3.6%$240/sqft |
Source:  Stellar MLS #A4609381 Report a problem Stellar MLS #A4609381 Report a problem | ||
| 6/1/2024 | Pending sale | $550,000$250/sqft |
Source: Stellar MLS #A4609381 Report a problem | ||
| 5/21/2024 | Listed for sale | $550,000+97.8%$250/sqft |
Source: Stellar MLS #A4609381 Report a problem | ||
| 8/9/2002 | Sold | $278,000+410.1%$126/sqft |
Source: Public Record Report a problem | ||
| 3/11/2002 | Sold | $54,500$25/sqft |
Source: Public Record Report a problem | ||
Public tax history
| Year | Property taxes | Tax assessment |
|---|---|---|
| 2025 | $6,067 +52.6% | $465,000 +40.9% |
| 2024 | $3,976 +4.2% | $329,913 +3% |
| 2023 | $3,815 +2.3% | $320,304 +3% |
| 2022 | $3,727 +0.7% | $310,975 +3% |
| 2021 | $3,702 -0.2% | $301,917 +1.4% |
| 2020 | $3,708 +3.6% | $297,749 +2.3% |
| 2019 | $3,578 | $291,055 +1.9% |
| 2018 | $3,578 +2.5% | $285,628 +2.1% |
| 2017 | $3,491 -1.2% | $279,753 -13.9% |
| 2016 | $3,533 | $324,800 +1.9% |
| 2015 | $3,533 | $318,700 +19.8% |
| 2014 | $3,533 +0.5% | $265,946 |
| 2013 | $3,515 +2.8% | $265,946 +1.7% |
| 2012 | $3,421 +0.2% | $261,500 -1.4% |
| 2011 | $3,415 -7.9% | $265,100 -5.1% |
| 2010 | $3,706 -16.2% | $279,300 -6.9% |
| 2009 | $4,420 | $299,900 -15.7% |
| 2008 | $4,420 -0.7% | $355,960 +3% |
| 2007 | $4,453 | $345,592 -0.3% |
| 2006 | -- | $346,743 +29.4% |
| 2005 | -- | $267,941 +13.3% |
| 2004 | $3,485 +1.8% | $236,393 +4.8% |
| 2003 | $3,424 +330.4% | $225,600 +333.8% |
| 2002 | $795 +5.4% | $52,000 |
| 2001 | $755 +25.5% | $52,000 +30% |
| 2000 | $601 | $40,000 |
Find assessor info on the county website
Neighborhood: 34229
Nearby homes
- $534,6004 bd2 ba2.1k sqft681 Clear Creek Dr, Osprey, FL 34229Off Market
- $673,1003 bd2 ba2.2k sqft691 Clear Creek Dr, Osprey, FL 34229Off Market
- $650,0004 bd3 ba2.3k sqft677 Clear Creek Dr, Osprey, FL 34229Sold
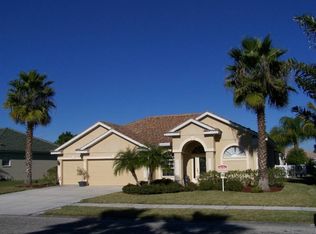
- $723,0004 bd3 ba2.3k sqft697 Clear Creek Dr, Osprey, FL 34229Off Market
- $831,6004 bd3 ba3.9k sqft686 Clear Creek Dr, Osprey, FL 34229Off Market
- $950,0005 bd3 ba3.9k sqft682 Clear Creek Dr, Osprey, FL 34229Sold
- $567,3003 bd3 ba2.1k sqft690 Clear Creek Dr, Osprey, FL 34229Off Market
- $1,015,0005 bd3 ba3.9k sqft678 Clear Creek Dr, Osprey, FL 34229Sold
Nearby schools
GreatSchools rating
- 8/10Laurel Nokomis SchoolGrades: PK-8Distance: 4.4 mi
- 7/10Venice Senior High SchoolGrades: 9-12Distance: 6.6 mi
Get a cash offer in 3 minutes
Find out how much your home could sell for in as little as 3 minutes with a no-obligation cash offer.
Estimated market value
$552,400
Get a cash offer in 3 minutes
Find out how much your home could sell for in as little as 3 minutes with a no-obligation cash offer.
Estimated market value
$552,400
- Florida
- Sarasota County
- Osprey
- 34229
- 685 CLEAR CREEK DRIVE
Nearby cities
Nearby zip codes
Other Osprey Topics
