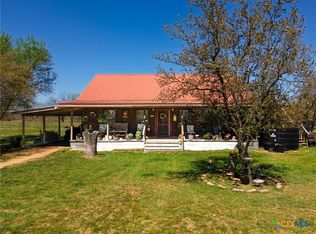
Enter the private gated entrance and reach the home about 150 yards off the county road. Home was built in 1986 on slab and has native stone exterior. Interior photos speak for themselves but note that the living room has a wood burning stove for extra heat and enjoyment. Off the kitchen is a door that leads to an enclosed sun porch. Porch has a window unit that heats and cools for year-round enjoyment of this area. Exiting porch, step out onto a large stone patio that has a grill, patio furniture and lots of pot plants.
The kitchen has a propane gas range, dishwasher and fridge that will convey to the buyer. The entire home has a ceramic tile floor. The main bedroom has a private bathroom with a shower. These second bath has a tub shower combo and is accessible to living room area. There is two-car attached garage with one garage door having an automatic opener. From the garage you enter the home through a long storage area that has cabinets mounted on wall. The door from the storage area and garage opens into the main bedroom.
The highlight of the backyard is the 880 square foot Quonset hut that is built on cement slab and has electricity. Many uses for this area but depends on your interest how you could use it. Interesting piece to the property is the high-class chicken coop. If raising chickens and having farm fresh eggs is on your list, then you are money ahead with this set up. The perimeter fencing is in great condition and has some cross fencing so adding some sheep, goats, cows or horses would be an easy addition. There is a second metal barn for livestock and a pond for watering livestock and the variety of wildlife in the area. There are plenty of spots for gardening project and water spigots located in several locations over property. This place is an easy decision to make. Who is going to make it first?
Pending
$410,000
685 County Road 114, San Saba, TX 76877
2beds
2,090sqft
:
Get pre-qualified$2,824/mo
Single Family Residence
Built in 1986
6.81 Acres Lot
$-- Zestimate®
$196/sqft
$-- HOA
What's special
Wood burning stoveWater spigotsEnclosed sun porchLarge stone patioGardening projectPrivate bathroomCross fencing
- 512 days |
- 7 |
- 0 |
Zillow last checked:
Listing updated:
Listed by:
Billie Hoyt 0746211 325-205-0601,
Hoyt Real Estate 325-205-0601
Source: NTREIS,MLS#: 20853309
Facts & features
Interior
Bedrooms & bathrooms
- Bedrooms: 2
- Bathrooms: 2
- Full bathrooms: 2
Primary bedroom
- Level: First
- Dimensions: 12 x 14
Living room
- Level: First
- Dimensions: 20 x 14
Appliances
- Included: Electric Water Heater, Gas Range
Features
- Eat-in Kitchen, High Speed Internet
- Has basement: No
- Has fireplace: No
Interior area
- Total interior livable area: 2,090 sqft
Video & virtual tour
Property
Parking
- Total spaces: 2
- Parking features: Driveway, Garage Faces Front, Garage
- Attached garage spaces: 2
Features
- Levels: One
- Stories: 1
- Pool features: None
Lot
- Size: 6.81 Acres
Details
- Parcel number: 1685, 1684
Construction
Type & style
- Home type: SingleFamily
- Architectural style: Detached,Farmhouse
- Property subtype: Single Family Residence
Condition
- Year built: 1986
Utilities & green energy
- Sewer: Septic Tank
- Water: Rural
- Utilities for property: Electricity Connected, Propane, None, Septic Available
Community & HOA
Community
- Subdivision: G Finch
HOA
- Has HOA: No
Location
- Region: San Saba
Financial & listing details
- Price per square foot: $196/sqft
- Tax assessed value: $346,950
- Annual tax amount: $1,210
- Date on market: 2/25/2025
- Cumulative days on market: 344 days
Estimated market value
Not available
Estimated sales range
Not available
Not available
Price history
| Date | Event | Price |
|---|---|---|
| 6/9/2026 | Pending sale | $410,000$196/sqft |
Source: NTREIS #20853309 Report a problem | ||
| 4/6/2026 | Price change | $410,000-3.5%$196/sqft |
Source: NTREIS #20853309 Report a problem | ||
| 1/12/2026 | Price change | $425,000-2.3%$203/sqft |
Source: NTREIS #20853309 Report a problem | ||
| 12/22/2025 | Listed for sale | $435,000$208/sqft |
Source: NTREIS #20853309 Report a problem | ||
| 12/8/2025 | Contingent | $435,000$208/sqft |
Source: NTREIS #20853309 Report a problem | ||
| 2/25/2025 | Listed for sale | $435,000$208/sqft |
Source: NTREIS #20853309 Report a problem | ||
Public tax history
| Year | Property taxes | Tax assessment |
|---|---|---|
| 2025 | $3,930 +339% | $309,890 +132.7% |
| 2024 | $895 +92.9% | $133,200 +76.7% |
| 2023 | $464 -18% | $75,390 -8.3% |
| 2022 | $566 +4.5% | $82,170 +10% |
| 2021 | $541 | $74,700 +10% |
| 2020 | -- | $67,910 -57.3% |
| 2019 | -- | $158,910 +47.4% |
| 2018 | -- | $107,790 -1.1% |
| 2017 | -- | $108,950 -4% |
| 2016 | -- | $113,490 +169.1% |
| 2015 | -- | $42,170 |
| 2014 | -- | $42,170 |
| 2013 | -- | $42,170 |
| 2012 | -- | $42,170 -9.7% |
| 2011 | -- | $46,680 |
| 2010 | -- | $46,680 +16.7% |
| 2009 | -- | $40,000 +3.7% |
| 2008 | -- | $38,570 |
| 2007 | -- | $38,570 |
Find assessor info on the county website
Monthly payment
Est. payment
Payment breakdown
Explore the cost of this home by adjusting the details. Changes won't be saved.Climate risks
Neighborhood: 76877
Nearby schools
GreatSchools rating
- 2/10San Saba Elementary SchoolGrades: PK-4Distance: 3.1 mi
- 6/10San Saba Middle SchoolGrades: 5-8Distance: 3.1 mi
- 6/10San Saba High SchoolGrades: 9-12Distance: 3.1 mi
Schools provided by the listing agent
- Elementary: San Saba
- Middle: San Saba
- High: San Saba
- District: San Saba ISD
Source: NTREIS. This data may not be complete. We recommend contacting the local school district to confirm school assignments for this home.
- $280,400-- bd-- ba2k sqft681 County Road 114, San Saba, TX 76877Off Market
- $249,800-- bd-- ba-- sqft681 County Road 114, San Saba, TX 76877Off Market
- $296,200-- bd-- ba2.2k sqft720 County Road 114, San Saba, TX 76877Off Market
- $28,750-- bd-- ba-- sqft720 County Road 114, San Saba, TX 76877Off Market
- $211,050-- bd-- ba-- sqft720 County Road 114, San Saba, TX 76877Off Market
- $306,300-- bd-- ba-- sqft799 County Road 114, San Saba, TX 76877Off Market
- $293,300-- bd-- ba1.5k sqft799 County Road 114, San Saba, TX 76877Off Market
- $267,8004.68 Acres836 County Road 114, San Saba, TX 76877Off Market
A local agent can set up tours, give advice and negotiate with sellers.
Similar homes
- $449,9003 bd2 ba1.9k sqft207 S Brook St, San Saba, TX 76877For Sale
 MLS ID #21339292, Jennifer Huggins. NTREIS
 - $355,0003 bd2 ba2.3k sqft355 County Road 104, San Saba, TX 76877For Sale
 MLS ID #21282873, Brandi Allison. NTREIS
 - $235,0004 bd2 ba1.3k sqft315 County Road 114, San Saba, TX 76877For Sale
 MLS ID #21014616, Amanda Andrews. NTREIS
 - $498,0004 bd3 ba2.3k sqft4723 County Road 117, San Saba, TX 76877Active
 MLS ID #567267, Georganna Sherbert, Century 21 Premier Realtors. Central Texas MLS
 - $444,0004 bd2 ba2k sqft2363 CR 144, San Saba, TX 76877For Sale
 MLS ID #173816, Zina Rodenbeck, Zina & Co. Real Estate. HLMLS as distributed by MLS GRID
 - $295,0002 bd2 ba1.7k sqft506 W Storey Street, San Saba, TX 76877For SaleMLS ID #178410, Martha Whitten, Whitten Real Estate. HLMLS as distributed by MLS GRID
- $499,0003 bd2 ba1.5k sqft2404 W Commerce St, San Saba, TX 76877For SaleMLS ID #99359, Morgan Willis. CHCBOR
- $225,0003 bd2 ba1.7k sqft104 W Storey St, San Saba, TX 76877ActiveMLS ID #618929, Terri Harris, D H Land Company. Central Texas MLS
- $225,0001 bd1 ba1.8k sqft188 S Private Rd #146, San Saba, TX 76877For SaleMLS ID #21072436, Billie Hoyt. NTREIS
- $450,0003 bd3 ba1.6k sqft600 W Railway Street, Lometa, TX 76853For SaleMLS ID #176415, Heather N Davidson, RE/MAX of Marble Falls. HLMLS as distributed by MLS GRID
- $449,0003 bd2 ba1.7k sqft2356 County Road 211, Richland Springs, TX 76871For SaleMLS ID #21330616, Chris Spear. NTREIS
- $360,4003 bd2 ba1.1k sqft204 FM 2997, Richland Springs, TX 76871For SaleMLS ID #176000, Ricky McKinnerney, Ricky McKinnerney, Broker. HLMLS as distributed by MLS GRID
- $525,0004 bd3 ba2.9k sqft1115 County Road 2102, Lometa, TX 76853For SaleMLS ID #21202631, Vicky Tarver. NTREIS
- $470,0004 bd2 ba1.5k sqft1364 Fm 574 W, Mullin, TX 76864Active
 MLS ID #4823433, Colton Harbert, Capitol Ranch Real Estate. Unlock MLS
 - $369,5002 bd2 ba1.3k sqft801 Reynolds St, Goldthwaite, TX 76844For SaleMLS ID #21320610, Janette Padgett. NTREIS
- $300,0003 bd2 ba1.6k sqft1301 N Reilley St, Goldthwaite, TX 76844For SaleMLS ID #21231322, Becky Long. NTREIS
- $214,0003 bd2 ba1.2k sqft405 N Elm, Richland Springs, TX 76871For SaleMLS ID #170509, Deborah Peck, Landmasters Real Estate. HLMLS as distributed by MLS GRID
