REDFIELDS — REDUCED: A GREAT VALUE! Situated on a desirable corner lot, this inviting residence offers a thoughtfully designed layout with flexible living spaces to suit your lifestyle. Step into the vaulted-ceiling living area, complete with a cozy fireplace, seamlessly flowing into the dining space—perfect for both everyday living and entertaining. The fully equipped kitchen features a bright breakfast area, ideal for casual mornings, while the adjoining sun porch provides a relaxing retreat filled with natural light and privacy. The primary suite includes a spacious bath along with two additional bedrooms and a full hall bath. The wood flooring enhances the main living areas, adding warmth and character throughout. A two-car garage ensures convenience and ample storage. NEW HVAC system. Outside the mature landscaping with thoughtfully layered plantings, and seasonal color create a picturesque setting. Enjoy all that the Redfields community has to offer, including pool, scenic walking trails and the nearby Biscuit Rum Park. Minutes from amenities such as 5th Street Shopping, Historic Downtown Mall, the University of Virginia and the numerous amenities of Charlottesville.
Pending
Price cut: $20K (7/27)
$549,000
685 Courtyard Ct, Charlottesville, VA 22903
3beds
1,811sqft
Single Family Residence
Built in 2001
6,969 Square Feet Lot
$532,500 Zestimate®
$303/sqft
$230/mo HOA
What's special
Cozy fireplaceBright breakfast areaCorner lotFully equipped kitchen
- 157 days
- 281
- 9
Zillow last checked:
Listing updated:
Listed by:
CHARLOTTE DAMMANN 434-981-1250,
MCLEAN FAULCONER INC., REALTOR 434-295-1131,
TIM MICHEL 434-960-1124,
MCLEAN FAULCONER INC., REALTOR
Source: CAAR,MLS#: 676693 Originating MLS: Charlottesville Area Association of Realtors
Originating MLS: Charlottesville Area Association of RealtorsFacts & features
Interior
Bedrooms & bathrooms
- Bedrooms: 3
- Bathrooms: 2
- Full bathrooms: 2
- Main level bathrooms: 2
- Main level bedrooms: 2
Rooms
- Room types: Bathroom, Bedroom, Dining Room, Full Bath, Foyer, Kitchen, Laundry, Living Room, Sunroom
Primary bedroom
- Level: First
Bedroom
- Level: First
Primary bathroom
- Level: First
Bathroom
- Level: First
Dining room
- Level: First
Foyer
- Level: First
Kitchen
- Level: First
Laundry
- Level: First
Living room
- Level: First
Sunroom
- Level: First
Heating
- Heat Pump
Cooling
- Central Air
Appliances
- Included: Dishwasher, Electric Range, Refrigerator, Dryer, Washer
- Laundry: Washer Hookup, Dryer Hookup
Features
- Primary Downstairs, Entrance Foyer
- Flooring: Carpet, Wood
- Has basement: No
Interior area
- Total structure area: 2,211
- Total interior livable area: 1,811 sqft
- Finished area above ground: 1,811
- Finished area below ground: 0
Property
Parking
- Total spaces: 2
- Parking features: Attached, Garage, Garage Faces Side
- Attached garage spaces: 2
Features
- Levels: One
- Stories: 1
- Pool features: Association
Lot
- Size: 6,969 Square Feet
Details
- Parcel number: 076R10300020000
- Zoning description: PRD Planned Residential Development
Construction
Type & style
- Home type: SingleFamily
- Property subtype: Single Family Residence
Materials
- Stick Built, Vinyl Siding
- Foundation: Poured
- Roof: Composition,Shingle
Condition
- New construction: No
- Year built: 2001
Utilities & green energy
- Sewer: Public Sewer
- Water: Public
- Utilities for property: Cable Available, Fiber Optic Available
Community & HOA
Community
- Subdivision: REDFIELDS
HOA
- Has HOA: Yes
- Amenities included: Basketball Court, Clubhouse, Fitness Center, Playground, Pool, Trail(s), Water
- Services included: Insurance, Maintenance Grounds, Playground, Snow Removal
- HOA fee: $230 monthly
Location
- Region: Charlottesville
Financial & listing details
- Price per square foot: $303/sqft
- Tax assessed value: $542,200
- Annual tax amount: $5,302
- Date on market: 5/4/2026
- Cumulative days on market: 157 days
Estimated market value
$532,500
$506,000 - $559,000
$2,690/mo
Price history
| Date | Event | Price |
|---|---|---|
| 9/19/2026 | Pending sale | $549,000$303/sqft |
Source:  CAAR #676693 Report a problem CAAR #676693 Report a problem | ||
| 7/27/2026 | Price change | $549,000-3.5%$303/sqft |
Source: CAAR #676693 Report a problem | ||
| 7/8/2026 | Price change | $569,000-5%$314/sqft |
Source: CAAR #676693 Report a problem | ||
| 5/29/2026 | Price change | $599,000-4.8%$331/sqft |
Source: CAAR #676693 Report a problem | ||
| 5/4/2026 | Listed for sale | $629,000$347/sqft |
Source: CAAR #676693 Report a problem | ||
Public tax history
| Year | Property taxes | Tax assessment |
|---|---|---|
| 2025 | $4,847 +17.5% | $542,200 +12.3% |
| 2024 | $4,125 +0.5% | $483,000 +0.5% |
| 2023 | $4,104 +12.4% | $480,600 +12.4% |
| 2022 | $3,652 +6.3% | $427,600 +6.3% |
| 2021 | $3,434 +3.7% | $402,100 +3.7% |
| 2020 | $3,310 +1% | $387,600 +1% |
| 2019 | $3,277 | $383,700 +9.7% |
| 2018 | -- | $349,800 +2% |
| 2017 | -- | $342,800 +13.4% |
| 2016 | -- | $302,300 +1.6% |
| 2015 | -- | $297,400 +0.8% |
| 2014 | -- | $295,100 +9.9% |
| 2013 | -- | $268,500 -0.7% |
| 2012 | -- | $270,400 -0.7% |
| 2011 | -- | $272,400 -0.7% |
| 2010 | -- | $274,400 -3.7% |
| 2009 | -- | $285,000 -11.2% |
| 2008 | -- | $320,800 +0% |
| 2007 | -- | $320,700 +25.2% |
| 2006 | -- | $256,200 |
| 2005 | -- | $256,200 +18.7% |
| 2004 | -- | $215,800 |
| 2003 | -- | $215,800 +19.2% |
| 2002 | -- | $181,000 +402.8% |
| 2001 | -- | $36,000 |
Find assessor info on the county website
Monthly payment
Est. payment
Payment breakdown
Explore the cost of this home by adjusting the details. Changes won't be saved.Climate risks
Neighborhood: 22903
Nearby schools
Schools provided by the listing agent
- Elementary: Mountain View
- Middle: Burley
- High: Monticello
Source: CAAR. This data may not be complete. We recommend contacting the local school district to confirm school assignments for this home.
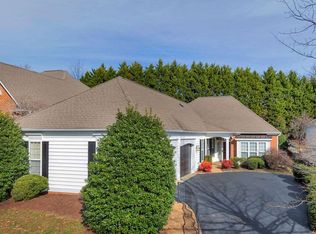
- $557,1003 bd2 ba2k sqft1138 Courtyard Dr, Charlottesville, VA 22903Off Market
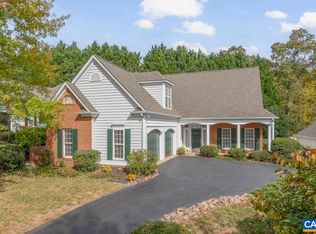
- $660,0003 bd5 ba2.8k sqft1132 Courtyard Dr, Charlottesville, VA 22903Sold
- $697,3003 bd3 ba3k sqft684 Courtyard Ct, Charlottesville, VA 22903Off Market
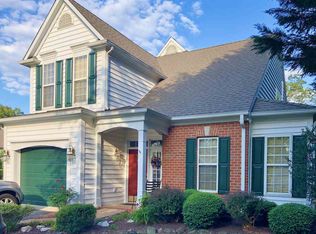
- $555,0003 bd4 ba2.2k sqft679 Courtyard Ct, Charlottesville, VA 22903Off Market
Similar homes
- $629,0003 bd4 ba2.3k sqft250 Huntley Ave, Charlottesville, VA 22903For Sale

 MLS ID #679426, GIL GALLARDO, LONG & FOSTER - CHARLOTTESVILLE. CAAR
 - $599,9003 bd3 ba1.7k sqft102 Slate Pl, Charlottesville, VA 22902For Sale
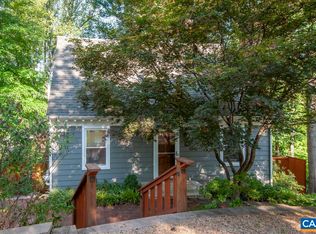 MLS ID #680838, GARY PALMER, TOWN REALTY. CAAR
 - $529,0003 bd3 ba2.5k sqft920 Bing Ln, Charlottesville, VA 22903For Sale
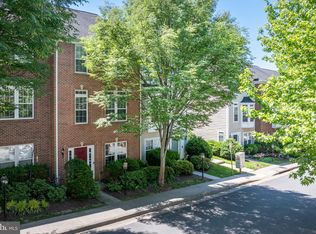
 MLS ID #VACO2000236, WAQAR QURAISHI, Taylor Properties. Bright MLS
 - $550,0003 bd3 ba1.9k sqft1321 Oak Tree Ln, Charlottesville, VA 22901For Sale
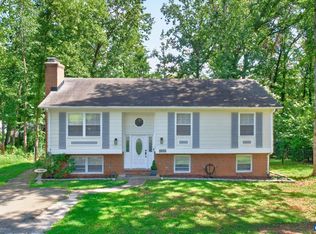 MLS ID #682072, YVETTE OKROS, LAUREL OAK PROPERTY MANAGEMENT, LLC. CAAR
 - $599,0003 bd3 ba2k sqft330 Huntley Ave, Charlottesville, VA 22902For SaleMLS ID #680417, GIL GALLARDO, LONG & FOSTER - CHARLOTTESVILLE. CAAR
- $635,0003 bd3 ba2k sqft1381 Gristmill Dr, Charlottesville, VA 22902For SaleMLS ID #681615, CANDICE COX, MONTICELLO COUNTRY REALTY, LLC. CAAR
- $479,5004 bd2 ba1.6k sqft80 Mill Creek Ct, Charlottesville, VA 22902For SaleMLS ID #681290, EDDIE KAROLIUSSEN, FOUR CORNERS REAL ESTATE SOLUTIONS, LLC. CAAR
- $485,0003 bd4 ba1.8k sqft107 Westwood Cir, Charlottesville, VA 22903For SaleMLS ID #680458, LAUREL SMITH, MONTAGUE, MILLER & CO. - WESTFIELD. CAAR
- $525,0004 bd4 ba2.2k sqft2317 Avinity Ct, Charlottesville, VA 22902For SaleMLS ID #682623, DAVID FERRALL, MOUNTAIN AREA NEST REALTY. CAAR
- $579,9004 bd3 ba2.5k sqft1141 Hearthglow Ct, Charlottesville, VA 22901For SaleMLS ID #680964, BRUCE BOSSELMAN, KLINE MAY REALTY, LLC. CAAR
- $450,0003 bd2 ba2k sqft1610 Inglewood Dr, Charlottesville, VA 22901For SaleMLS ID #681229, KIRAN SRIMATH TIRUMALA, FATHOM REALTY. CAAR
- $450,0003 bd2 ba1.5k sqft213 Oak St, Charlottesville, VA 22902For SaleMLS ID #677993, MIKE BROWN, REAL ESTATE III, INC.. CAAR
- $584,9003 bd3 ba2k sqft1518 Old Brook Rd, Charlottesville, VA 22901For SaleMLS ID #678049, JOSHUA WHITE, STORY HOUSE REAL ESTATE. CAAR
- $699,9003 bd4 ba2k sqft1475 Willow Lake Dr, Charlottesville, VA 22902For SaleMLS ID #682322, LYNSIE MCKEOWN, THE HOGAN GROUP-CHARLOTTESVILLE. CAAR
- $535,0003 bd2 ba2.3k sqft17 Rudolph St, Ruckersville, VA 22968For SaleMLS ID #682586, CRAIG MASSIE, COMPASS-Avenue. CAAR
- $299,0003 bd3 ba1.3k sqft1915 Beechcrest Ct Unit 101, Charlottesville, VA 22903For SaleMLS ID #679423, ERIN HALL, NEST REALTY GROUP. CAAR
- $492,0003 bd4 ba2.1k sqft992 Belvedere Way, Charlottesville, VA 22903For SaleMLS ID #681166, ERIN GARCIA, NEST REALTY GROUP. CAAR
- $440,0003 bd3 ba1.4k sqft807 Watson Ave, Charlottesville, VA 22901For SaleMLS ID #681135, HARRY RINDLER, LONG & FOSTER - CHARLOTTESVILLE. CAAR
- $445,0003 bd3 ba1.7k sqft1332 Stoney Ridge Rd, Charlottesville, VA 22902For SaleMLS ID #681651, KEVIN HOLT, NEST REALTY GROUP. CAAR
- $480,0003 bd4 ba2.2k sqft2057 Avinity Loop, Charlottesville, VA 22902For SaleMLS ID #678721, KATELYN MANCINI, HOWARD HANNA ROY WHEELER REALTY CO.- CHARLOTTESVILLE. CAAR
