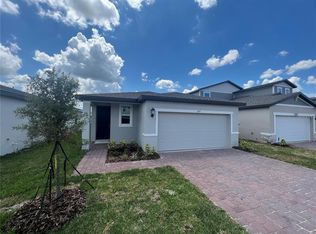
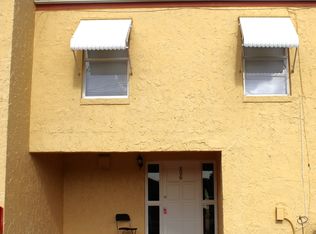
685 CROWN ROSE DRIVE Beautiful 3-bedrooms & 2-bathrooms
Check out this beautiful 3-bedroom, 2-bath home featuring a spacious open floor plan that's perfect for both everyday living and entertaining.
The well-designed kitchen overlooks the main living area and offers a large center island with a breakfast bar, a walk-in pantry, and plenty of cabinet and counter space.
The split-bedroom layout provides added privacy, with the primary suite tucked away from the secondary bedrooms. The spacious primary bedroom features an en-suite bathroom complete with a dual-sink vanity, a walk-in shower, and a large walk-in closet. Tile flooring runs throughout the main living areas, while the bedrooms are comfortably carpeted.
Additional highlights include an inside laundry room with a washer and dryer included, a covered lanai overlooking the backyard, and a two-car garage with an automatic opener.
Located in a wonderful family-friendly neighborhood, this home offers the perfect combination of comfort, functionality, and convenience.
Schedule your private showing today!
Administration Fee:
Upon approval tenants will be subject to a $250 one-time administration fee.
House for rent
$1,800/moFees may apply
685 Crown Rose Dr, Eagle Lake, FL 33839
3beds
1,350sqft
Price may not include required fees and charges. Price shown reflects the lease term provided. Learn more|
Single family residence
Available Fri Aug 28 2026
Dogs OK
2 Attached garage spaces parking
What's special
En-suite bathroomSplit-bedroom layoutSpacious open floor planWell-designed kitchenWalk-in showerDual-sink vanityWalk-in pantry
- 20 days |
- -- |
- -- |
Zillow last checked:
Listing updated:
Travel times

Let’s turn your rent into credit progress
Build credit history with every on-time payment and get credit for the payment you’re already making.
Facts & features
Interior
Bedrooms & bathrooms
- Bedrooms: 3
- Bathrooms: 2
- Full bathrooms: 2
Features
- Walk In Closet
Interior area
- Total interior livable area: 1,350 sqft
Video & virtual tour
Property
Parking
- Total spaces: 2
- Parking features: Attached, Garage
- Has attached garage: Yes
- Details: Contact manager
Features
- Exterior features: Walk In Closet
Details
- Additional structures: Garage(s)
- Parcel number: 252913359370001650
Construction
Type & style
- Home type: SingleFamily
- Property subtype: Single Family Residence
Community & HOA
Location
- Region: Eagle Lake
Financial & listing details
- Lease term: 1 Year
Nearby apartments for rent


Price history
| Date | Event | Price |
|---|---|---|
| 7/28/2026 | Listed for rent | $1,800$1/sqft |
Source: Zillow Rentals Report a problem | ||
| 9/12/2024 | Sold | $272,290$202/sqft |
Source:  Stellar MLS #O6174379 Report a problem Stellar MLS #O6174379 Report a problem | ||
| 8/12/2024 | Pending sale | $272,290$202/sqft |
Source: Stellar MLS #O6174379 Report a problem | ||
| 7/30/2024 | Price change | $272,290-4.2%$202/sqft |
Source: Stellar MLS #O6174379 Report a problem | ||
| 7/12/2024 | Price change | $284,290-1%$211/sqft |
Source: Stellar MLS #O6174379 Report a problem | ||
| 6/24/2024 | Price change | $287,290-0.7%$213/sqft |
Source:  Stanley Martin Homes Report a problem Stanley Martin Homes Report a problem | ||
| 6/15/2024 | Price change | $289,290+0.6%$214/sqft |
Source: Stanley Martin Homes Report a problem | ||
| 6/14/2024 | Price change | $287,590-0.6%$213/sqft |
Source: Stanley Martin Homes Report a problem | ||
| 6/13/2024 | Price change | $289,290-3.2%$214/sqft |
Source: Stanley Martin Homes Report a problem | ||
| 6/12/2024 | Price change | $298,990+3.4%$221/sqft |
Source:  Nexus MLS #N120000000241 Report a problem Nexus MLS #N120000000241 Report a problem | ||
| 6/11/2024 | Price change | $289,290+1.9%$214/sqft |
Source: Stellar MLS #O6174379 Report a problem | ||
| 4/20/2024 | Price change | $283,990-1.7%$210/sqft |
Source: Stellar MLS #O6174379 Report a problem | ||
| 3/13/2024 | Price change | $288,990+0.6%$214/sqft |
Source: Stanley Martin Homes Report a problem | ||
| 3/9/2024 | Price change | $287,290-0.6%$213/sqft |
Source: Stanley Martin Homes Report a problem | ||
| 3/8/2024 | Price change | $288,990-3.3%$214/sqft |
Source: Stellar MLS #O6174379 Report a problem | ||
| 1/29/2024 | Listed for sale | $298,990$221/sqft |
Source: Stellar MLS #O6174379 Report a problem | ||
Neighborhood: 33839
Nearby schools
GreatSchools rating
- 2/10Eagle Lake Elementary SchoolGrades: PK-5Distance: 0.6 mi
- 4/10Westwood Middle SchoolGrades: 6-8Distance: 4.6 mi
- 2/10Lake Region High SchoolGrades: 9-12Distance: 1.4 mi